
New Construction - Eco Friendly
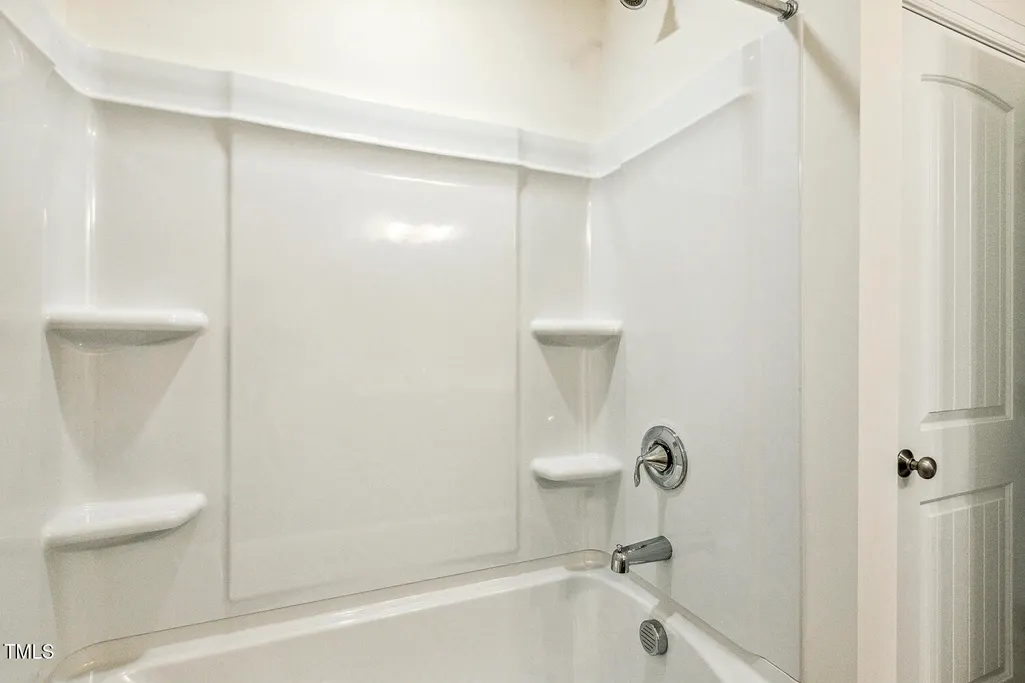
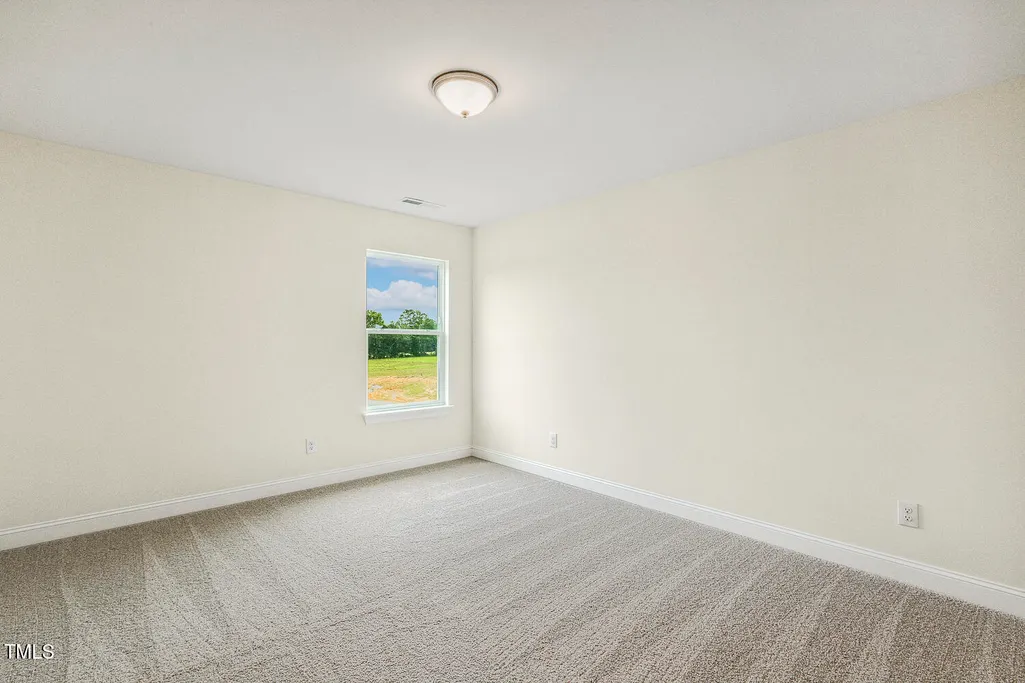
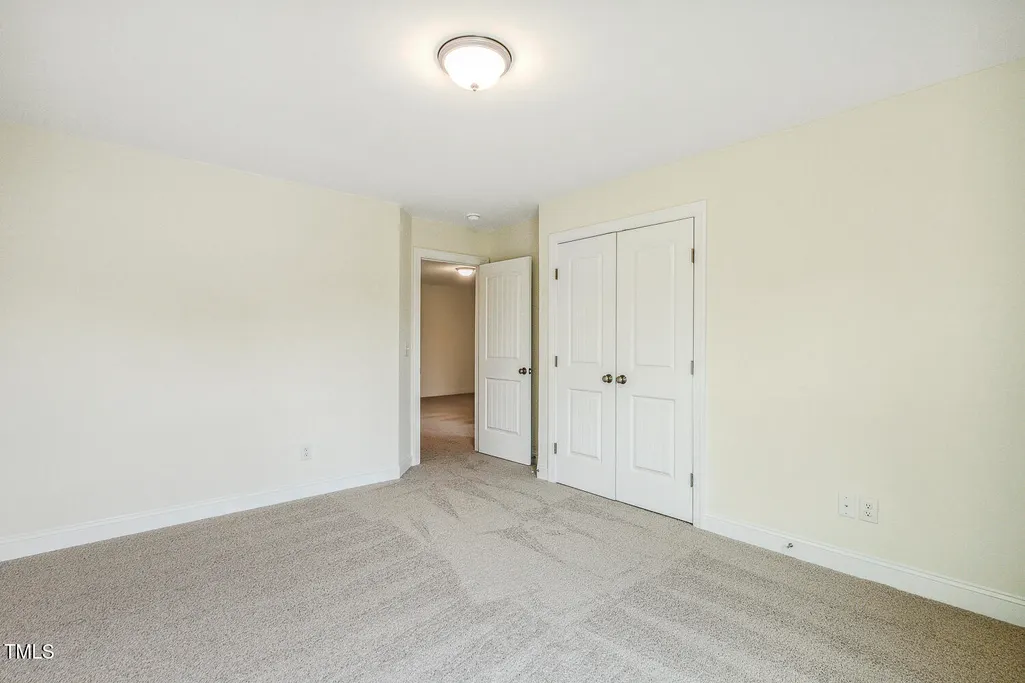
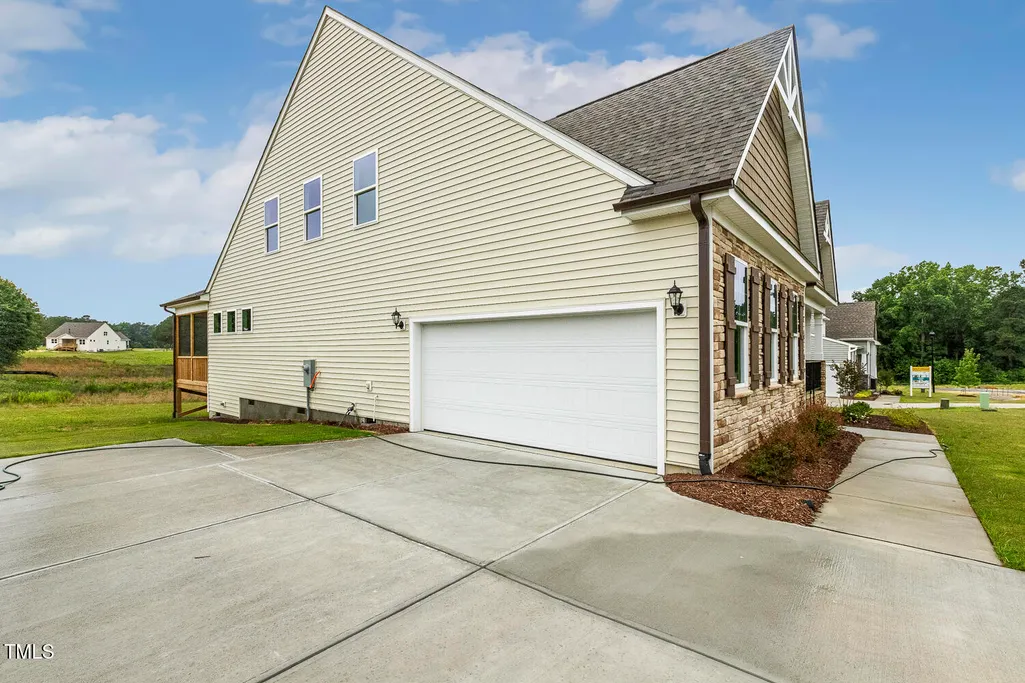
Address
243 Kissington Way, Benson, NC
Price
$ 494,900
Property Attributes
- MLS#10068608
- TypeSingle Family
- Listing Status Active
- CountyJohnston
- CityBenson
- NeighborhoodWeddington
- Zip27504
- StyleTraditional
- Year Built2025
- Price$ 494,900
- Bedrooms4
- Full Bathrooms2
- Half Bathrooms1
- Sqr Footage2772
- Lot Size0.69 Acres
Data Source:
Triangle MLS (TMLS)
Property Description
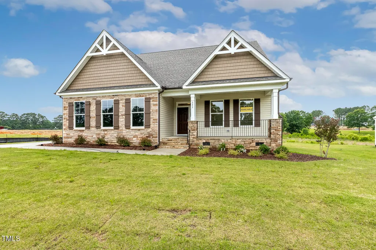
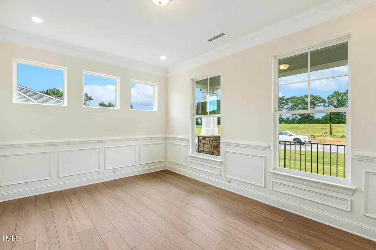
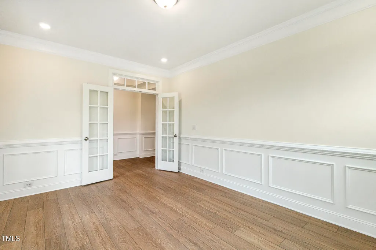
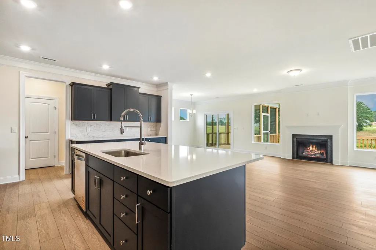
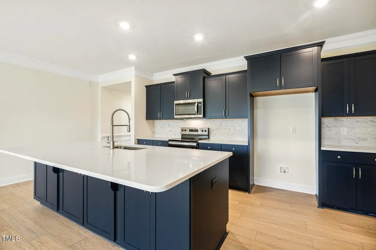
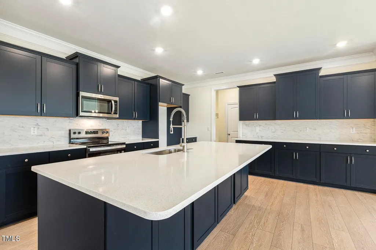
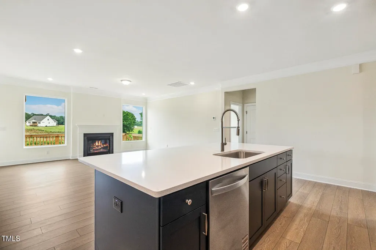
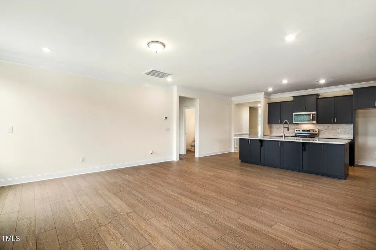
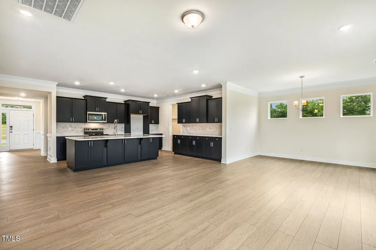
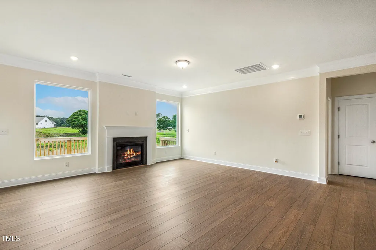
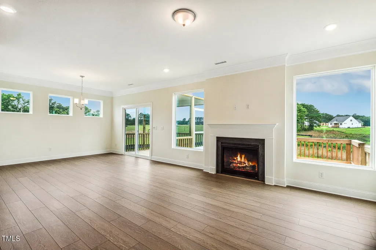
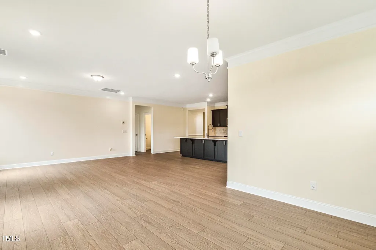
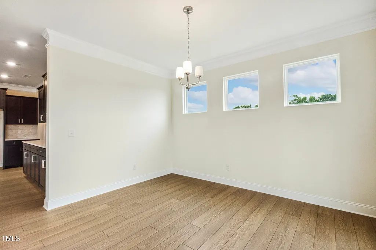
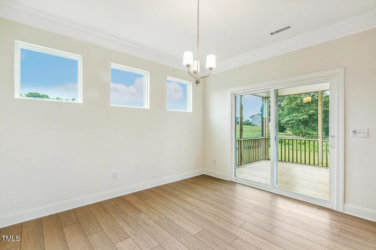
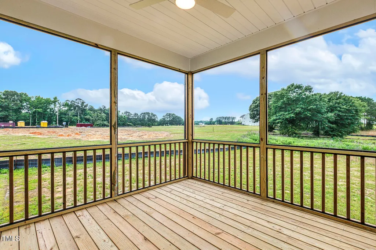
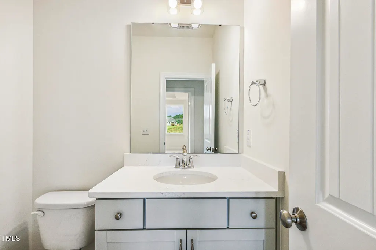
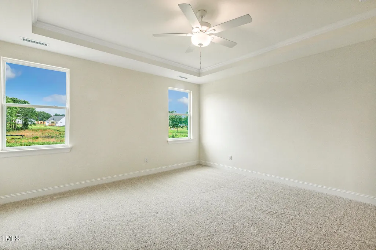
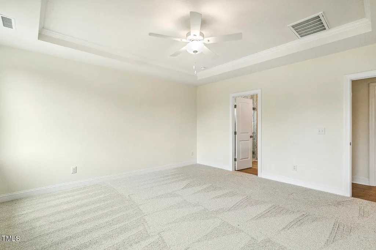
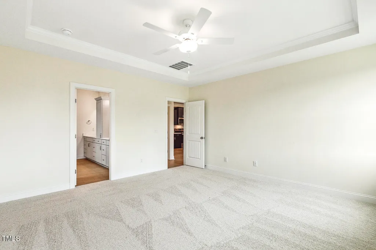
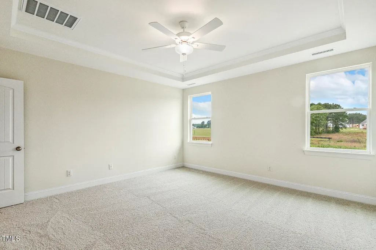
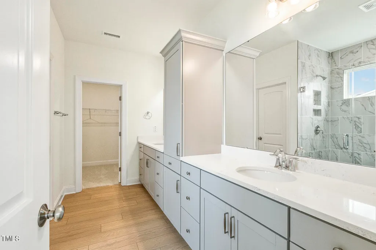
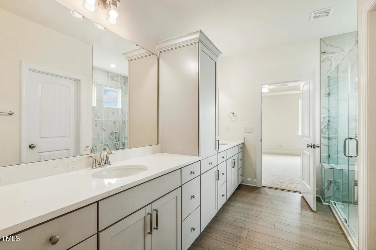
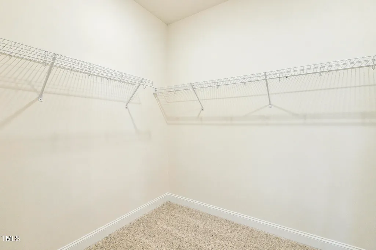
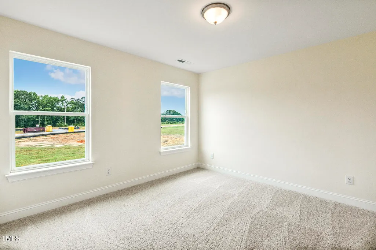
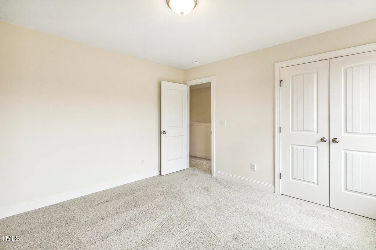
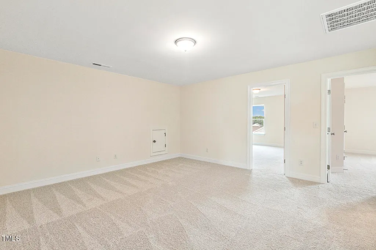
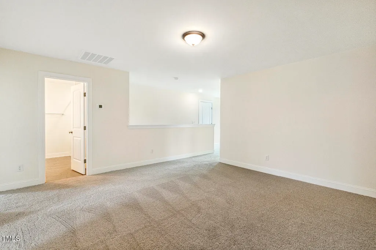
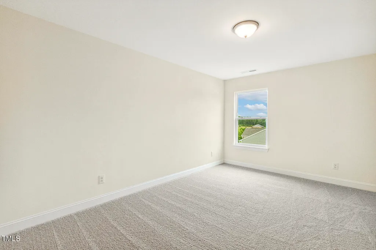
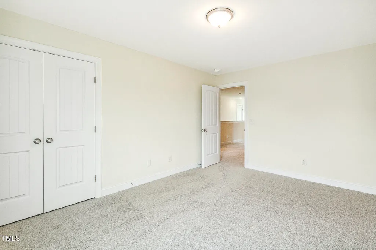
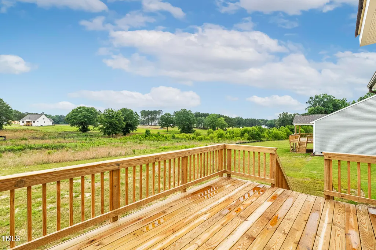
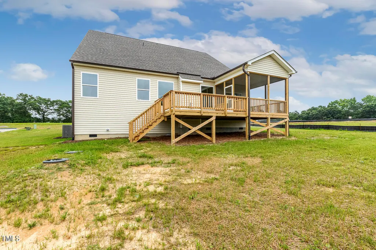
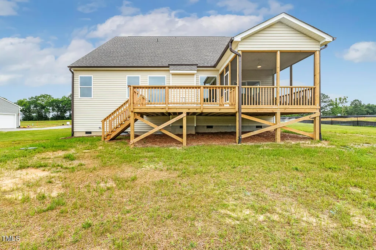
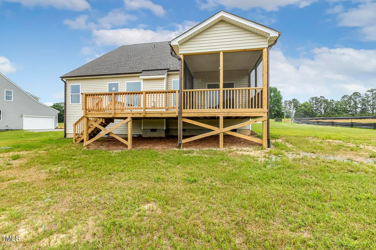
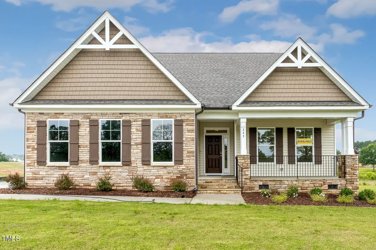
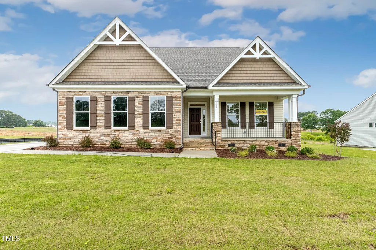
Eastwood Homes is proud to present Weddington, a brand-new community nestled amidst the picturesque landscapes of Benson, NC, within Johnston County. The Cooper plan comes with the primary suite downstairs and a beautiful open kitchen delivering a cooking and entertainment space few other homes can. The wide-open plan allows you to stretch out in comfort. The 2nd floor has 3 generously sized bedrooms plus a spacious loft. The homes offers a side load garage for an inviting curb appeal and dramatic entrance for your arrival each day. It backs up to open space and trees for a peaceful setting. Embrace a blend of countryside living and contemporary comfort in our Cooper plan.
| Elementary School | Middle School | High School |
|---|---|---|
| Johnston - Benson Elementary Elementary School | Johnston - Benson Middle Middle School | Johnston - South Johnston High High School |
| Price History | |
|---|---|
| 8/28/2026 | Listed $494,900 |
General Features
| Sewer | Septic Tank |
|---|---|
| Heating | Electric,Fireplace(s),Propane,Zoned |
| Cooling | Central Air,Electric,Zoned |
| Roof | Architectural Shingle |
| Appliances | Dishwasher,Electric Cooktop,Microwave,Oven |
| HOA Fee | 41 |
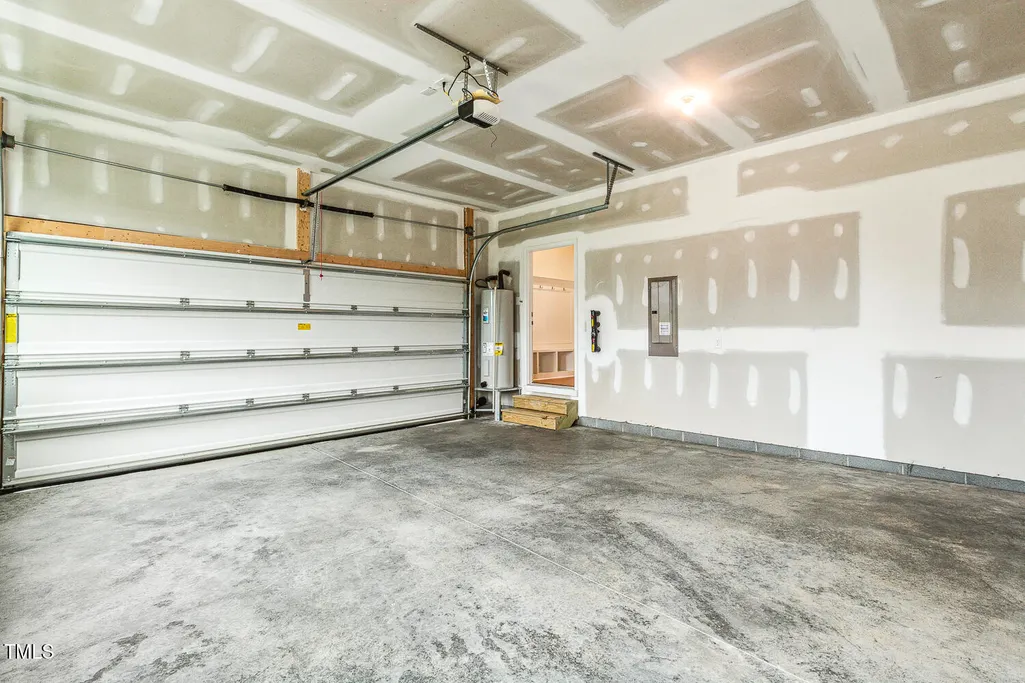
| Garage Spaces | 2 |
| Association Fee Includes | Maintenance Grounds |
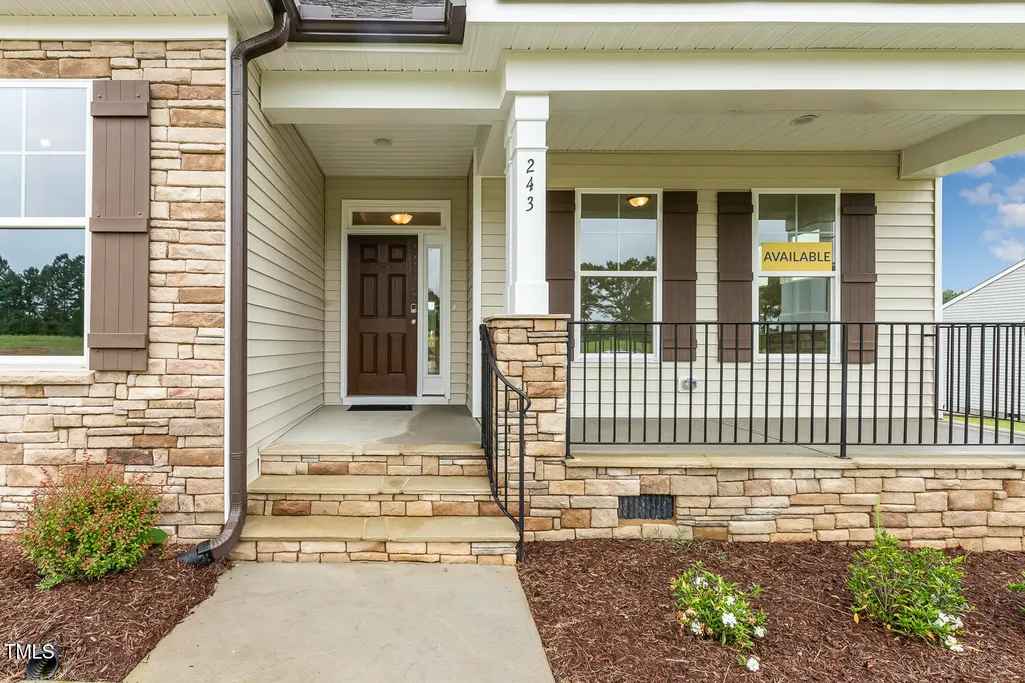
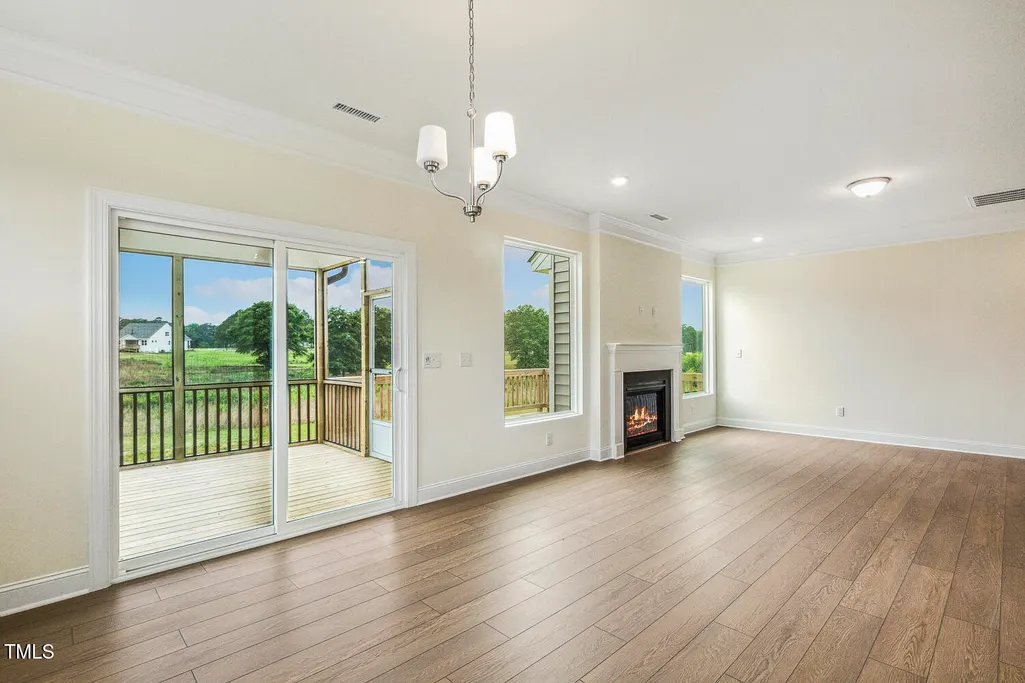
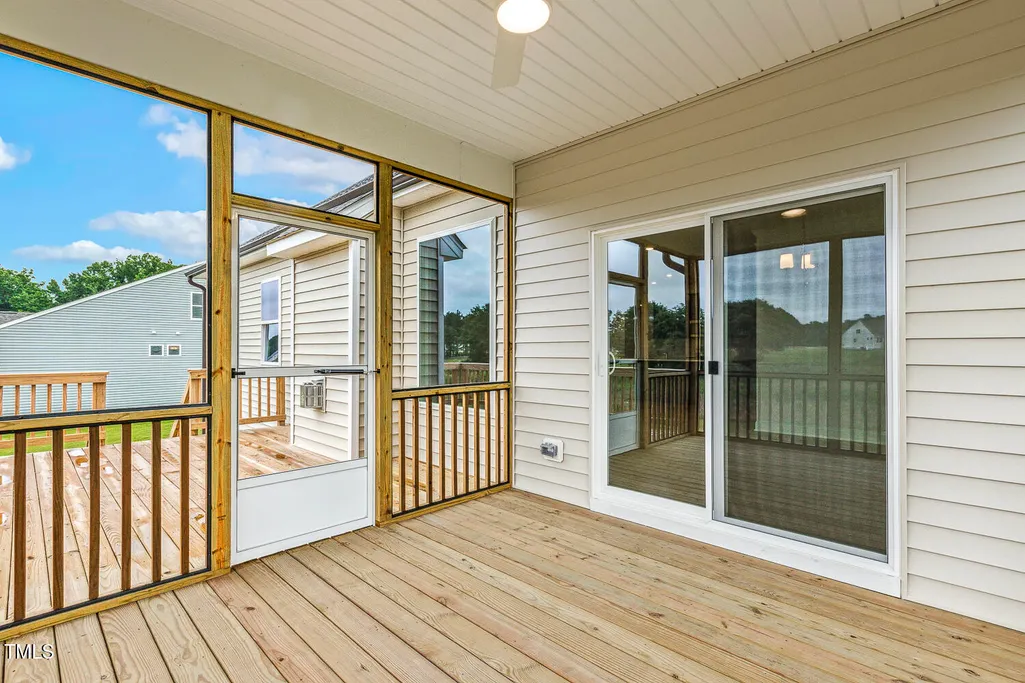
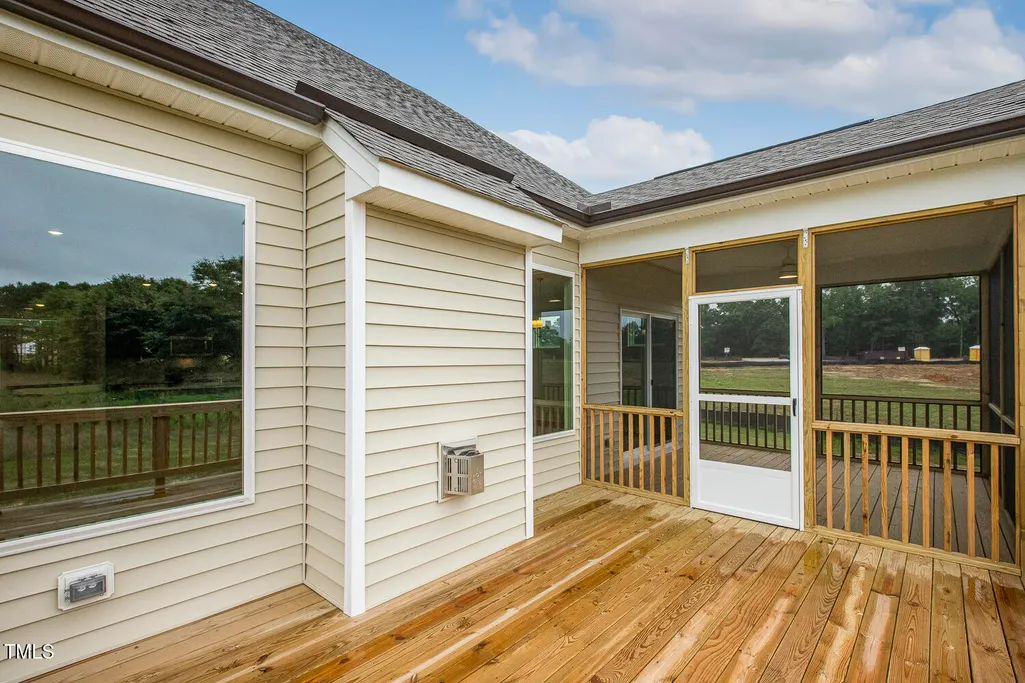
| Patio/Porch Features | Deck,Porch,Screened |
| Architectural Style | Traditional |
| Construction Materials | Brick Veneer,Stone Veneer,Vinyl Siding |
| Year Built | 2025 |
| Stories Count | 2 |
| Levels | Two |
| Property Subtype | Single Family Residence |
| Community Features | Street Lights |
| Assoc Fee Paid Per | Monthly |
| County | Johnston |
| New Construction | true |
| Property Type | Residential |
| HOA | true |
| Attached Garage | true |
| Energy Efficient | Lighting,Windows |
| Subdivision Name | Weddington |
| Garage Y/N | true |
| Total Rooms | 9 |
| Full Baths | 2 |
| Status | Active |
| Directions | From Raleigh - Head south on Capital Blvd (US-70 E/US-401 S) for 1.5 mi. Continue on S Saunders St (US-70 E/US-401 S). Go for 1.0 mi. Turn left and take ramp onto I-40 E (Tom Bradshaw Fwy) toward US-64 E. Go for 27.2 mi. Take exit 325 toward NC-242/Benson/US-301. Go for 0.3 mi. Turn right onto NC Highway 242 N (NC-242). Go for 0.6 mi. Turn right onto Tarheel Rd. Go for 410 ft. Then 0.08 miles Eastwood Homes at Weddington Benson, NC 27504 |
| High School | Johnston - South Johnston High |
| City | Benson |
| Senior Community Y/N | false |
| Lot Size Units | Acres |
| Lot Size Square Feet | 30230.64 |
| Elementary School | Johnston - Benson Elementary |
| Middle/Junior High School | Johnston - Benson Middle |
| Virtual Tour | https://www.zillow.com/view-imx/cdec63c9-d62b-4816-8578-f8c64d9346d8?wl=true&setAttribution=mls&initialViewType=pano |
| Structure Type | House |
| Builder Name | Eastwood Homes |
| Standard Status | Active |
Interior Features
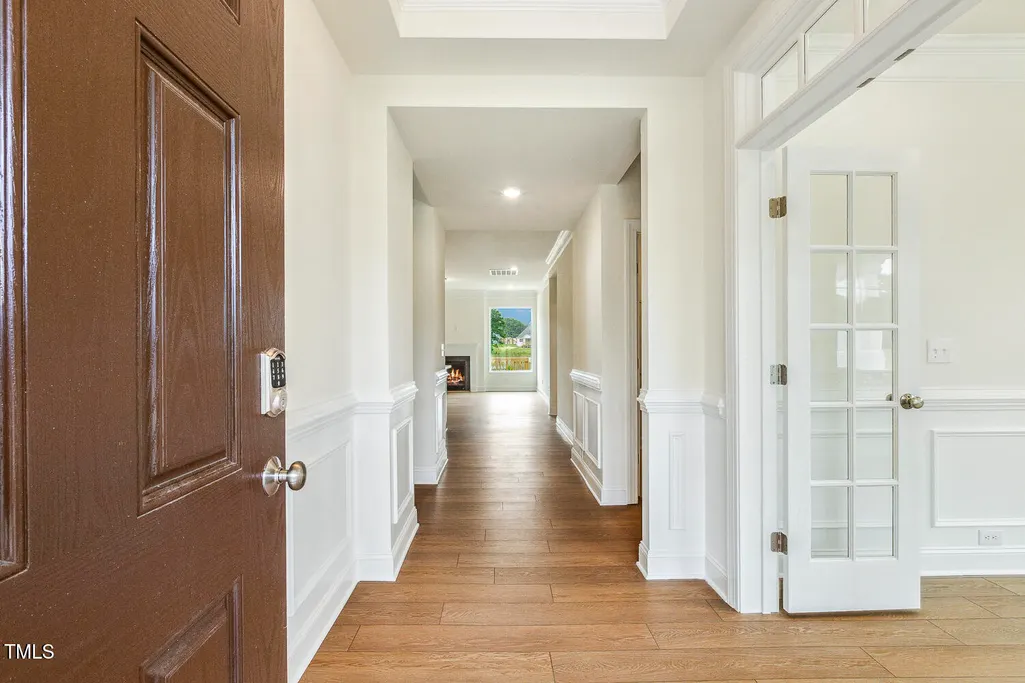
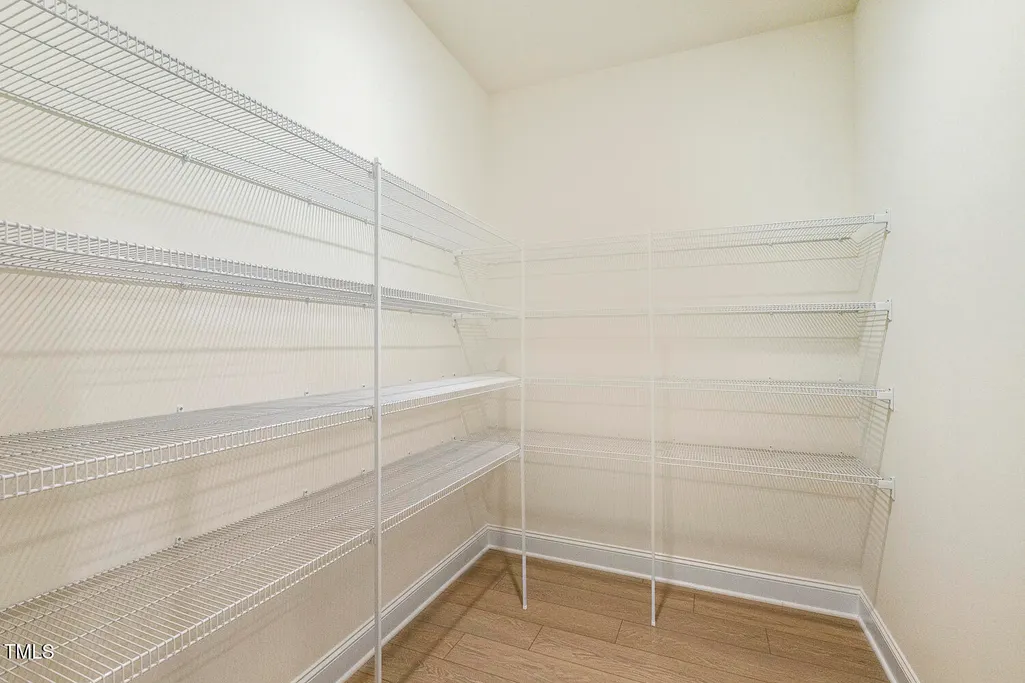
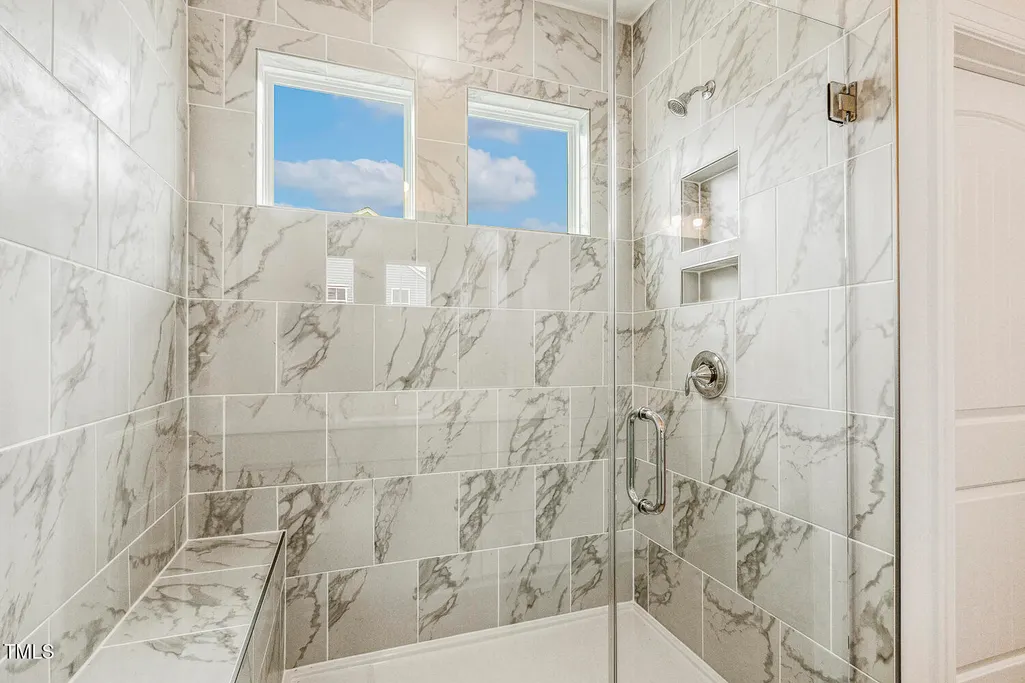
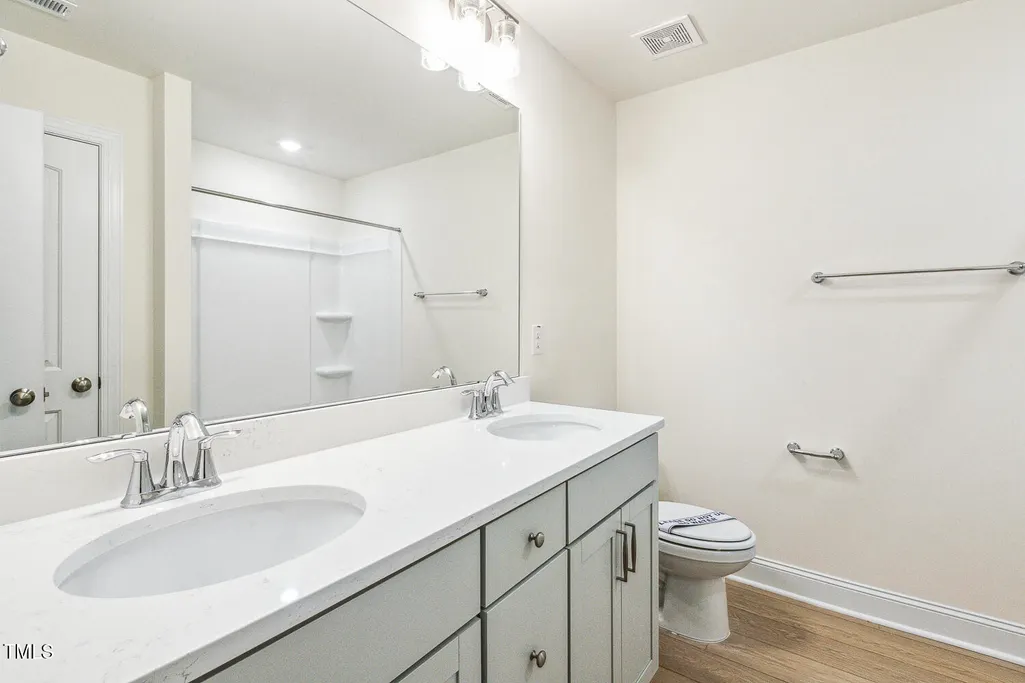
| Interior Amenities | Bathtub/Shower Combination,Butler's Pantry,Kitchen Island,Open Floorplan,Quartz Counters,Recessed Lighting,Separate Shower,Smart Home,Smart Light(s),Smart Thermostat,Smooth Ceilings,Water Closet |
|---|---|
| Basement | Crawl Space |
| Flooring | Carpet,Luxury Vinyl |
| Total Fireplaces | 1 |
| Fireplace Features | Family Room |
| Air Conditioning Y/N | true |
| Heating Y/N | true |
| Window Features | Double Pane Windows,Low-Emissivity Windows,Screens |
| Fireplace Y/N | true |
| Above Grade Finished Area | 2772 |
| Half Baths | 1 |
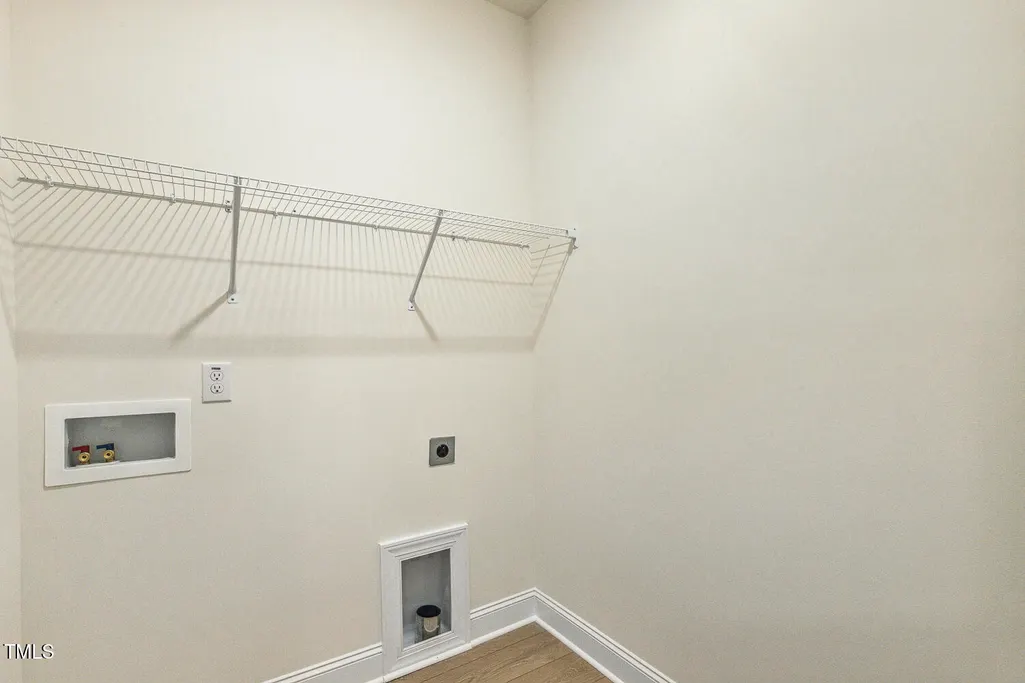
| Laundry Features | Electric Dryer Hookup,Laundry Room,Main Level,Washer Hookup |
| Total Bedrooms | 4 |
| Total Baths | 3 |
Exterior Features
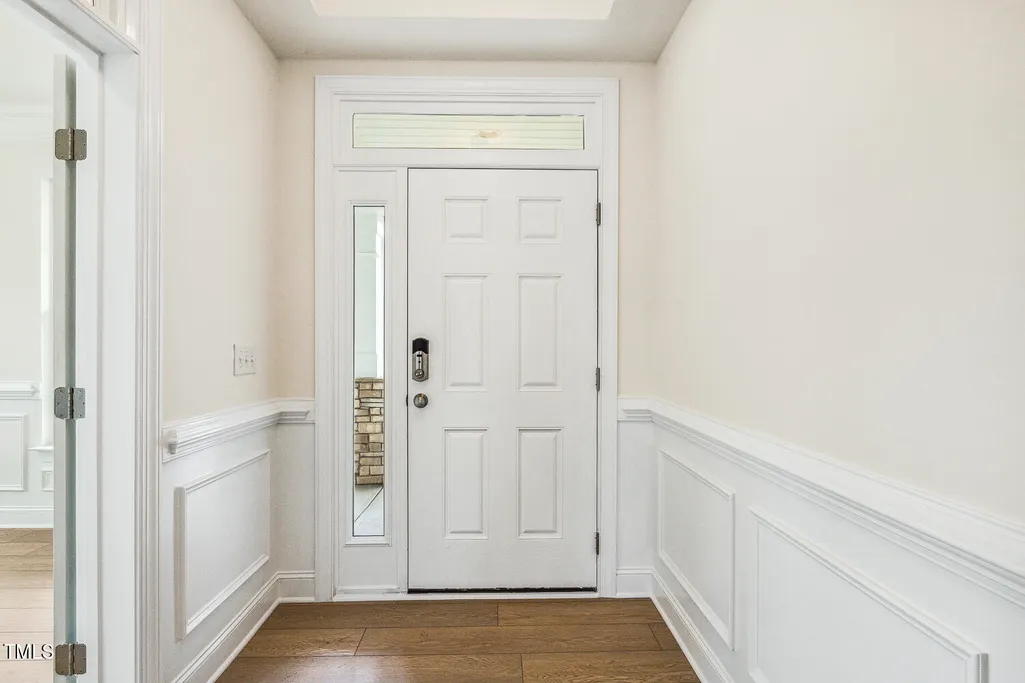
| Exterior Amenities | Rain Gutters,Smart Lock(s) |
|---|---|
| Fencing | None |
| Parking Features | Garage Faces Side |
| Lot Features | Back Yard,Front Yard,Landscaped |
| Water Source | Public |
| Lot Size Area | 0.69 |
| Foundation Details | Raised |
| Building Area Total | 2772 |
| Lot Size Acres | 0.69 |
| Road Surface Type | Paved |
| Road Frontage Type | City Street |
Amenities
- Foreclosure
- Views
- Short Sale
- New Construction
- Adult 55+
- Lease To Own
- No HOA Fees
- Furnished
- Primary On Main
- Air Conditioning
- Seller Finance
- Green
- Fixer Upper
- Horse
- Golf
- Fireplace
- Deck
- Garage
- Basement
- Pool
Property vs Single Family Average in 27504
Price
Year Built


