
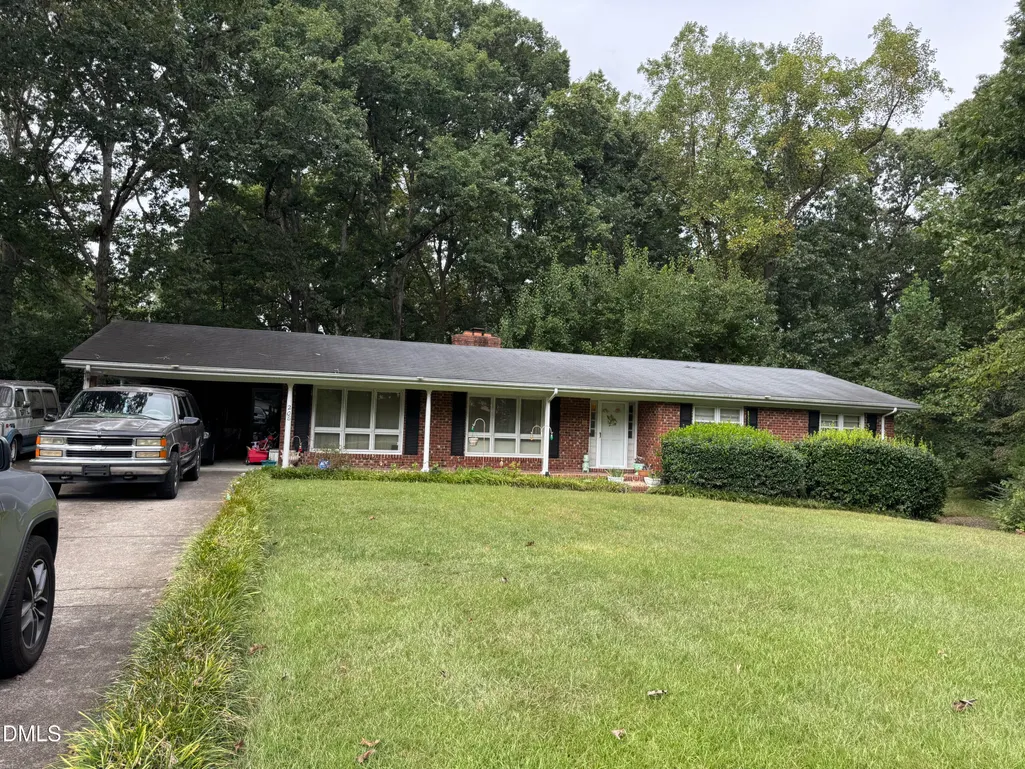
Address
208 Westover Drive, Knightdale, NC
Price
$ 319,725
Property Attributes
- MLS#10128595
- TypeSingle Family
- Listing Status Pending
- CountyWake
- CityKnightdale
- NeighborhoodGreen Pines
- Zip27545
- StyleRanch
- Year Built1968
- Price$ 319,725
- Bedrooms3
- Full Bathrooms2
- Half Bathrooms0
- Sqr Footage2550
- Lot Size0.57 Acres
Data Source:
Triangle MLS (TMLS)
Property Description
Wonderful Knightdale location! Ranch with carport and basement. Sits on a beautiful corner .45 acre lot and includes vacant .57 acre lot next door. 3 bedroom, 2 full bathrooms on the main floor with step down formal living room, formal dining room, family room with a fireplace, and a nice sunroom with parquet wood floors, vaulted ceiling, overlooking private backyard. The house needs updating and is being sold ''AS IS''. The property includes the .57 acre vacant lot next door legal description 206 Westover Drive - Lot 131 Green Pines Subdivision * the lot does not perk. 2.4% COOPERATING BUYER AGENCY COMPENSATION.
| Elementary School | Middle School | High School |
|---|---|---|
| Wake - Lockhart Elementary Elementary School | Wake - Neuse River Middle Middle School | Wake - Knightdale High High School |
| Price History | |
|---|---|
| 8/19/2026 | Listed $319,725 |
General Features
| Sewer | Septic Tank |
|---|---|
| Heating | Central |
| Cooling | Central Air |
| Utilities | Electricity Connected,Septic Connected,Propane |
| Roof | Asphalt |
| Zoning | GR3 |
| Architectural Style | Ranch |
| Construction Materials | Brick,Wood Siding |
| Year Built | 1968 |
| Stories Count | 1 |
| Levels | One |
| Property Subtype | Single Family Residence |
| County | Wake |
| New Construction | false |
| Property Type | Residential |
| HOA | false |
| Attached Garage | false |
| Subdivision Name | Green Pines |
| Facing Direction | East |
| Garage Y/N | false |
| Total Rooms | 1 |
| Full Baths | 2 |
| Status | Pending |
| Directions | Highway 64 E, Right on Westover Drive |
| High School | Wake - Knightdale High |
| City | Knightdale |
| Senior Community Y/N | false |
| Lot Size Units | Acres |
| Lot Size Square Feet | 24829 |
| Carport Spaces | 1 |
| Carport Y/N | true |
| Elementary School | Wake - Lockhart Elementary |
| Middle/Junior High School | Wake - Neuse River Middle |
| Structure Type | House,Site Built |
| Standard Status | Pending |
Interior Features
| Basement | Interior Entry,Partial |
|---|---|
| Flooring | Carpet,Vinyl,Wood |
| Air Conditioning Y/N | true |
| Heating Y/N | true |
| Above Grade Finished Area | 2150 |
| Laundry Features | Laundry Room |
| Total Bedrooms | 3 |
| Below Grade Finished Area | 400 |
| Above Grade Finished Area Source | Public Records |
| Total Baths | 2 |
Exterior Features
| Parking Features | Carport |
|---|---|
| Water Source | Well |
| Lot Size Area | 0.57 |
| Foundation Details | Brick/Mortar |
| Building Area Total | 2550 |
| Lot Size Acres | 0.57 |
Amenities
- Foreclosure
- Views
- Short Sale
- New Construction
- Adult 55+
- Lease To Own
- No HOA Fees
- Furnished
- Primary On Main
- Air Conditioning
- Seller Finance
- Green
- Fixer Upper
- Horse
- Golf
- Fireplace
- Deck
- Garage
- Basement
- Pool
Property vs Single Family Average in 27545
Price
Year Built


