
New Construction - Eco Friendly
Address
4700 Stonehill Drive, Raleigh, NC
Price
$ 2,275,000
Property Attributes
- MLS#10134383
- TypeSingle Family
- Listing Status Pending
- CountyWake
- CityRaleigh
- NeighborhoodLakemont
- Zip27609
- StyleContemporary, Modern, Transitional
- Year Built2026
- Price$ 2,275,000
- Bedrooms4
- Full Bathrooms4
- Half Bathrooms2
- Sqr Footage4492
Data Source:
Triangle MLS (TMLS)
Property Description
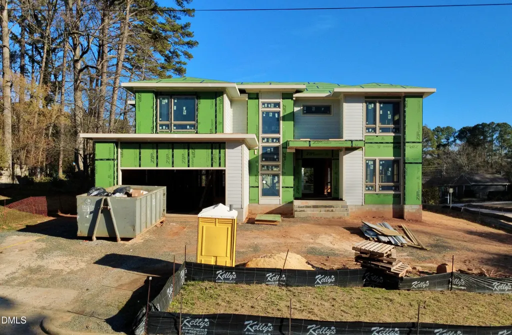
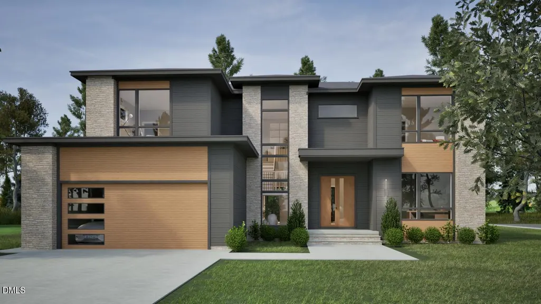
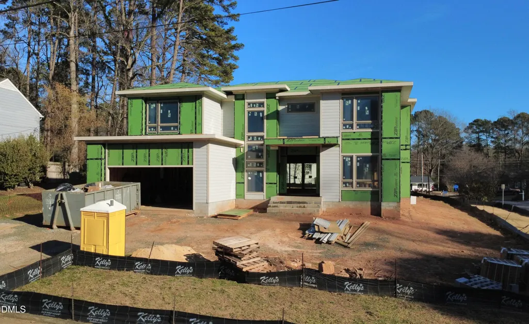
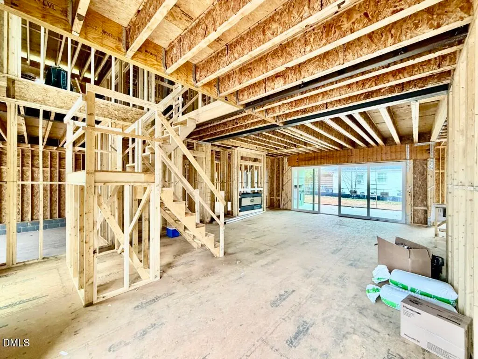
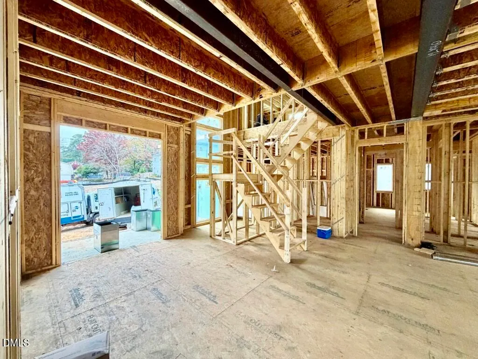
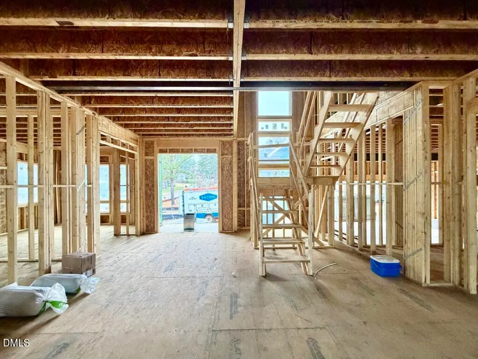
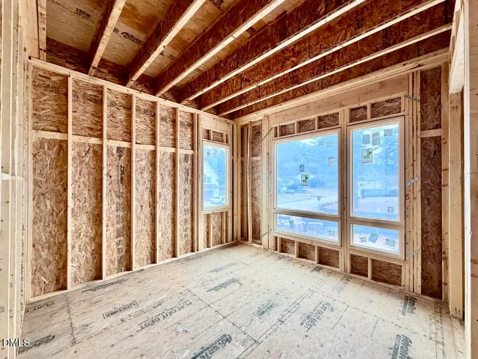
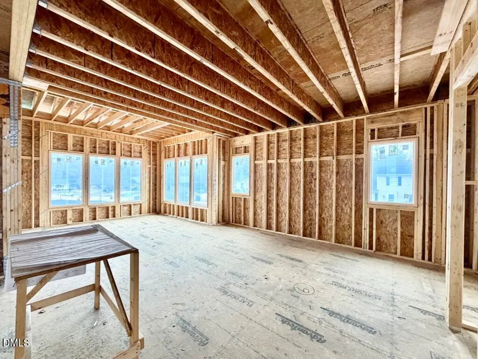
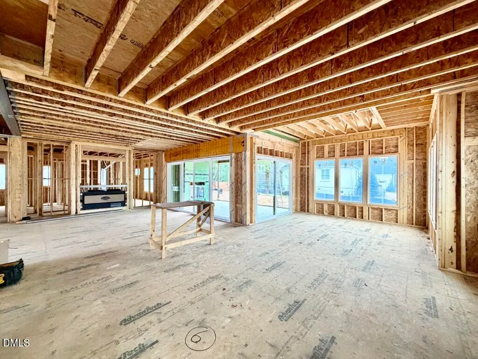
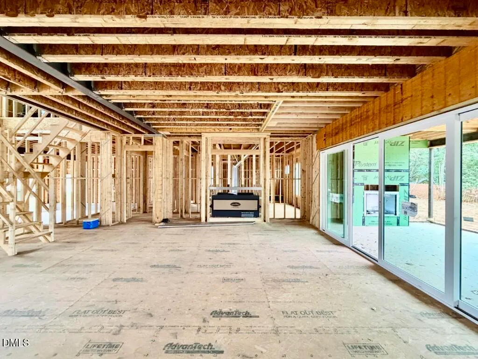
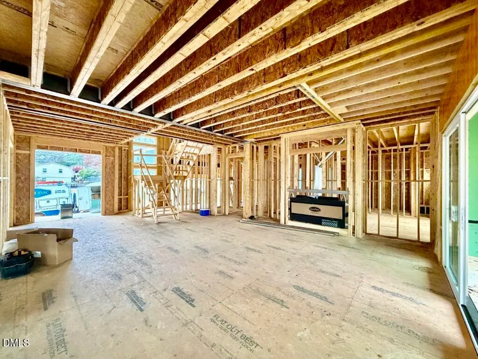
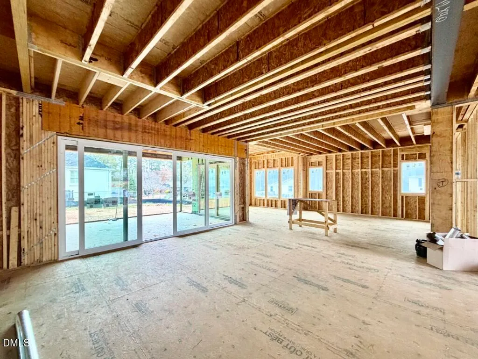
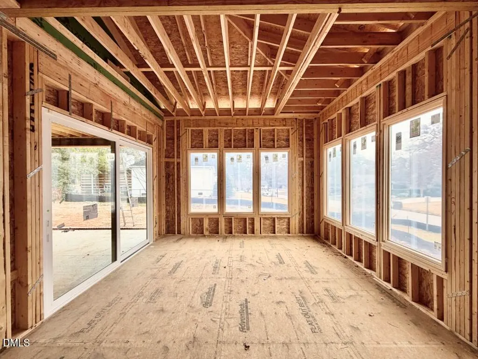
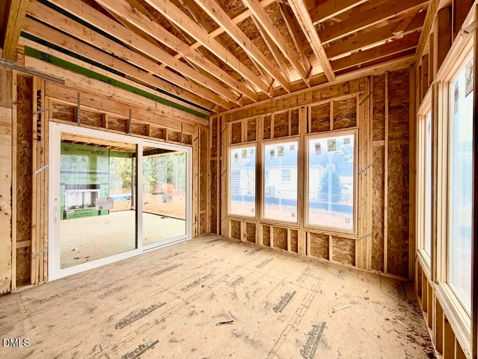
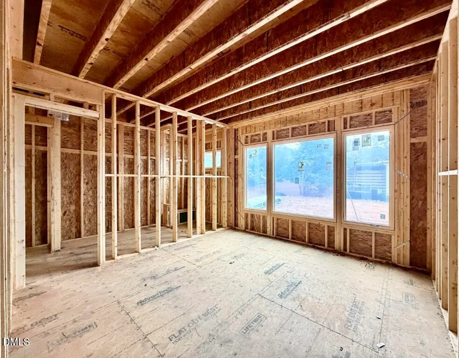
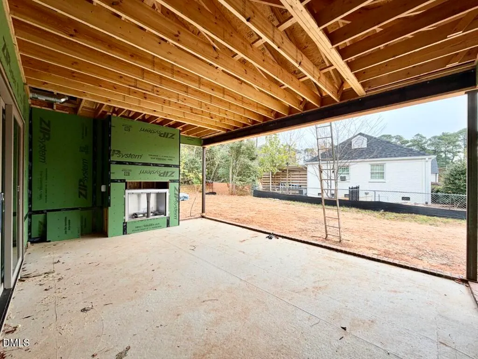
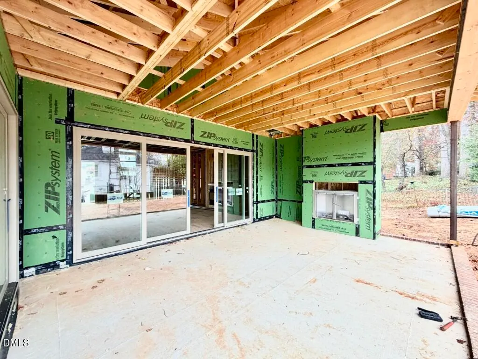
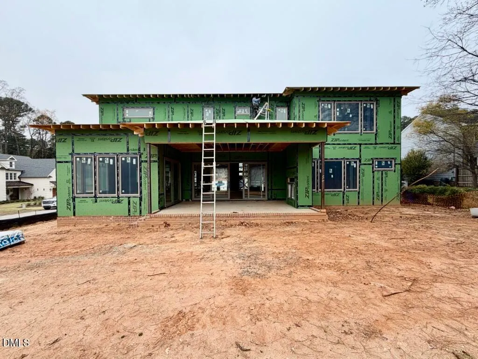
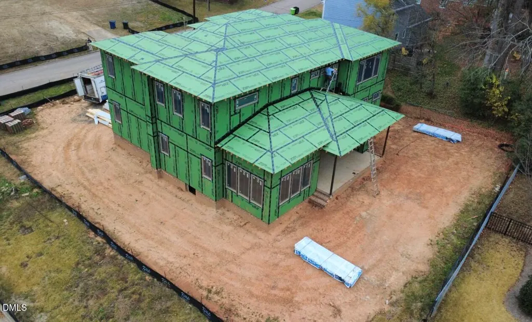
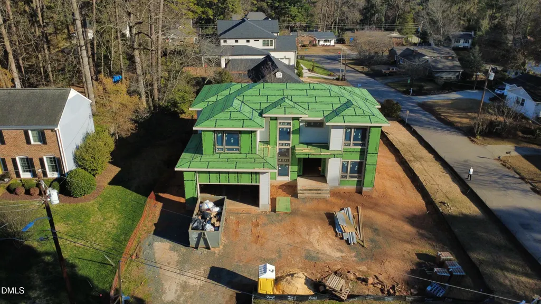
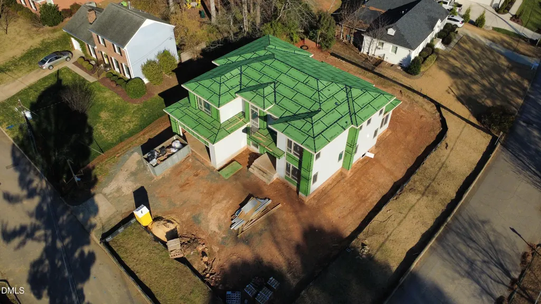
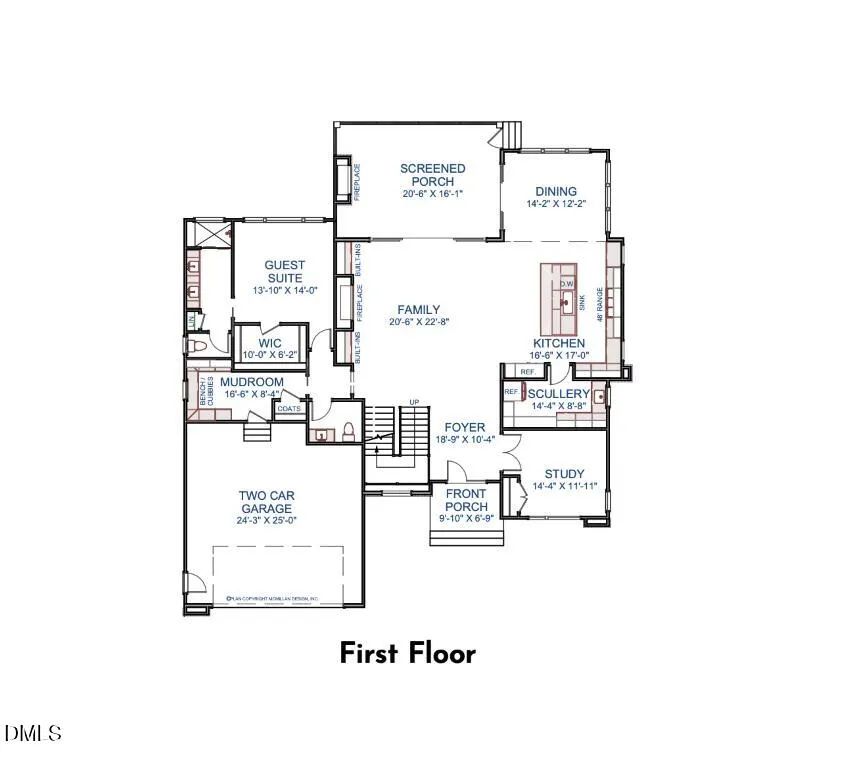
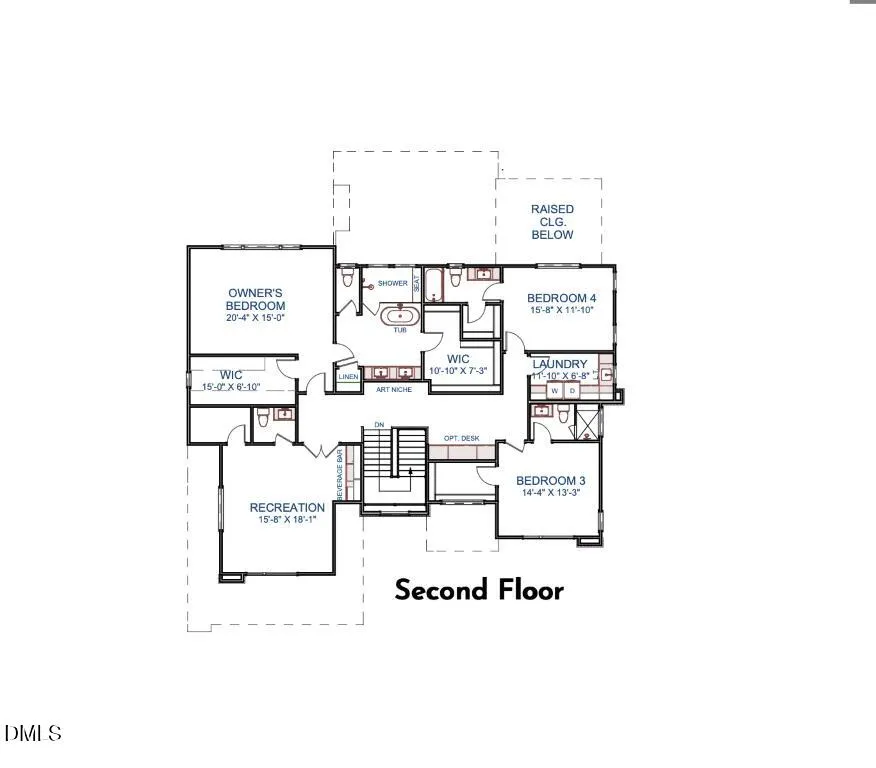
Experience cutting-edge design and elevated living in this custom-built modern residence by Dougher Development Company, ideally located within highly sought-after North Hills/Midtown Raleigh. Defined by clean lines, curated finishes, and architectural sophistication, this contemporary home offers 4 bedrooms, 4 full bathrooms, and 2 half bathrooms across a bright, open-concept layout designed for modern living. A striking grand floating staircase anchors the main level, setting the tone for the home's refined aesthetic. The first floor also features a private study and a guest suite which provides comfort and privacy for visitors or multi-generational living. At the heart of the home, the state-of-the-art kitchen includes professional grade appliances, sleek custom cabinetry, and a scullery providing additional prep and storage space for seamless everyday living. The main living areas open to a covered porch, extending the home's gathering spaces and enhancing its connection to the perfectly flat backyard. Upstairs, the primary suite serves as a luxurious retreat with a spa-inspired bath and two massive walk-in closets. Two additional bedrooms offer their own private baths. Also on the second floor, a spacious bonus room features a stylish wet bar and its own dedicated half bathroom, creating the perfect space for entertaining. Located moments from world-class shopping, acclaimed restaurants, and top-tier schools, this modern masterpiece delivers architectural elegance, and unmatched urban convenience.
| Elementary School | Middle School | High School |
|---|---|---|
| Wake - Douglas Elementary Elementary School | Wake - Carroll Middle Middle School | Wake - Sanderson High High School |
| Price History | |
|---|---|
| 8/25/2026 | Listed $2,275,000 |
General Features
| Sewer | Public Sewer |
|---|---|
| Heating | Central,Electric,Fireplace(s),Forced Air,Gas Pack,Heat Pump,Natural Gas,Zoned |
| Cooling | Ceiling Fan(s),Central Air,Dual,Multi Units,Zoned |
| Utilities | Cable Available,Electricity Connected,Natural Gas Connected,Phone Available,Sewer Connected,Water Connected,Underground Utilities |
| Roof | Architectural Shingle,Metal |
| Appliances | Built-In Freezer,Built-In Gas Range,Built-In Refrigerator,Convection Oven,Dishwasher,Disposal,Double Oven,Electric Oven,Gas Range,Gas Water Heater,Microwave,Oven,Plumbed For Ice Maker,Range,Range Hood,Refrigerator,Self Cleaning Oven,Stainless Steel Appliance(s),Tankless Water Heater,Wine Refrigerator |
| Zoning | R-4 |
| Garage Spaces | 2 |
| Patio/Porch Features | Covered,Front Porch,Porch,Rear Porch |
| Architectural Style | Contemporary,Modern,Transitional |
| Pool Features | Swimming Pool Com/Fee |
| Construction Materials | Fiber Cement,HardiPlank Type,Stone |
| Year Built | 2026 |
| View | Neighborhood |
| Stories Count | 2 |
| Levels | Two |
| Property Subtype | Single Family Residence |
| Community Features | Curbs,Sidewalks,Street Lights,Suburban |
| County | Wake |
| New Construction | true |
| Property Type | Residential |
| Association Amenities | None |
| HOA | false |
| Attached Garage | true |
| Energy Efficient | Lighting,Thermostat |
| Subdivision Name | Lakemont |
| Garage Y/N | true |
| Green Water Conservation | Low-Flow Fixtures |
| Other Structures | None |
| Total Rooms | 14 |
| Full Baths | 4 |
| Status | Pending |
| Directions | From I-440 North on Six Forks to right on Millbrook Rd. Right on Sweetbrier, then second left on Stonehill Drive. |
| High School | Wake - Sanderson High |
| City | Raleigh |
| Senior Community Y/N | false |
| Open Parking Spaces | 2 |
| Carport Y/N | false |
| Spa Features | None |
| Elementary School | Wake - Douglas Elementary |
| Middle/Junior High School | Wake - Carroll Middle |
| Structure Type | House,Site Built |
| Builder Name | Dougher Development Company |
| Standard Status | Pending |
Interior Features
| Interior Amenities | Bar,Bathtub/Shower Combination,Bookcases,Breakfast Bar,Butler's Pantry,Cathedral Ceiling(s),Ceiling Fan(s),Chandelier,Double Vanity,Eat-in Kitchen,Entrance Foyer,High Ceilings,In-Law Floorplan,Kitchen Island,Kitchen/Dining Room Combination,Open Floorplan,Pantry,Quartz Counters,Recessed Lighting,Second Primary Bedroom,Separate Shower,Smart Thermostat,Smooth Ceilings,Soaking Tub,Stone Counters,Storage,Walk-In Closet(s),Walk-In Shower,Water Closet,Wet Bar,Wired for Data |
|---|---|
| Flooring | Carpet,Ceramic Tile,Hardwood,Tile |
| Total Fireplaces | 2 |
| Fireplace Features | Family Room,Gas,Gas Log,Outside |
| Air Conditioning Y/N | true |
| Heating Y/N | true |
| Window Features | Low-Emissivity Windows |
| Fireplace Y/N | true |
| Above Grade Finished Area | 4492 |
| Half Baths | 2 |
| Laundry Features | Electric Dryer Hookup,Laundry Room,Sink,Upper Level,Washer Hookup |
| Total Bedrooms | 4 |
| Total Baths | 6 |
Exterior Features
| Exterior Amenities | Rain Gutters |
|---|---|
| Fencing | None |
| Parking Features | Attached,Concrete,Driveway,Garage,Garage Door Opener,Garage Faces Front |
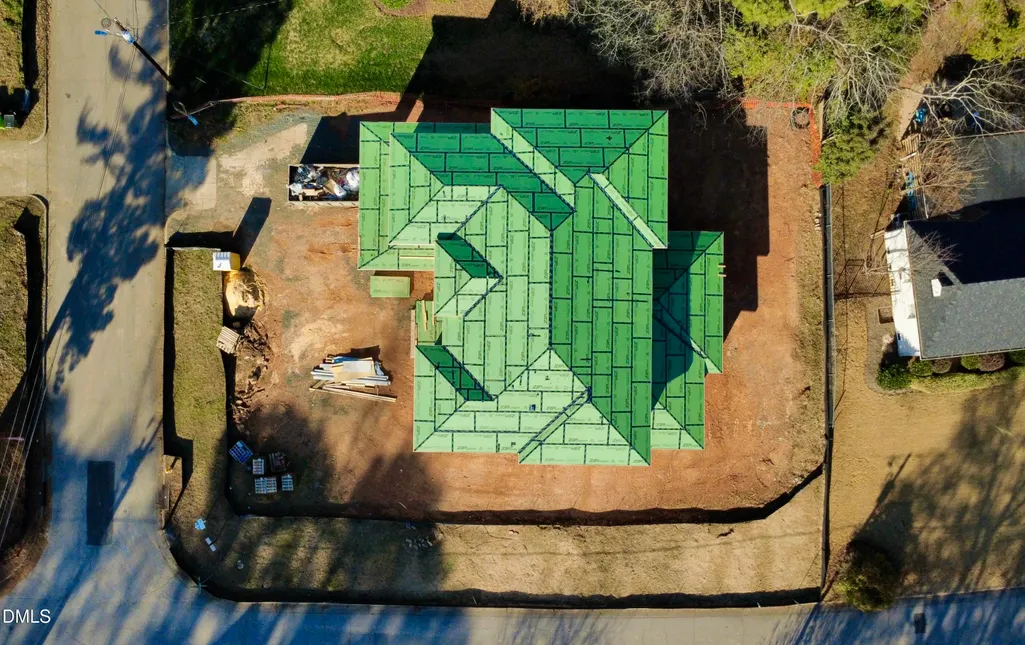
| Lot Features | Back Yard,Corner Lot,Front Yard,Landscaped,Level,Rectangular Lot,None |
| Water Source | Public |
| Foundation Details | Brick/Mortar |
| Spa | false |
| Building Area Total | 4492 |
| Lot Dimensions | see plot plan |
| Road Surface Type | Asphalt,Paved |
| Waterfront Y/N | false |
| Door Features | Sliding Doors |
| Road Frontage Type | City Street |
| Horse Y/N | false |
Amenities
- Foreclosure
- Views
- Short Sale
- New Construction
- Adult 55+
- Lease To Own
- No HOA Fees
- Furnished
- Primary On Main
- Air Conditioning
- Seller Finance
- Green
- Fixer Upper
- Horse
- Golf
- Fireplace
- Deck
- Garage
- Basement
- Pool
Property vs Single Family Average in 27609
Price
Year Built


