
New Construction - Adult 55+
Address
421 Mugby Road #151, Raleigh, NC
Price
$ 599,000
Property Attributes
- MLS#10136887
- TypeSingle Family
- Listing Status Pending
- CountyWake
- CityRaleigh
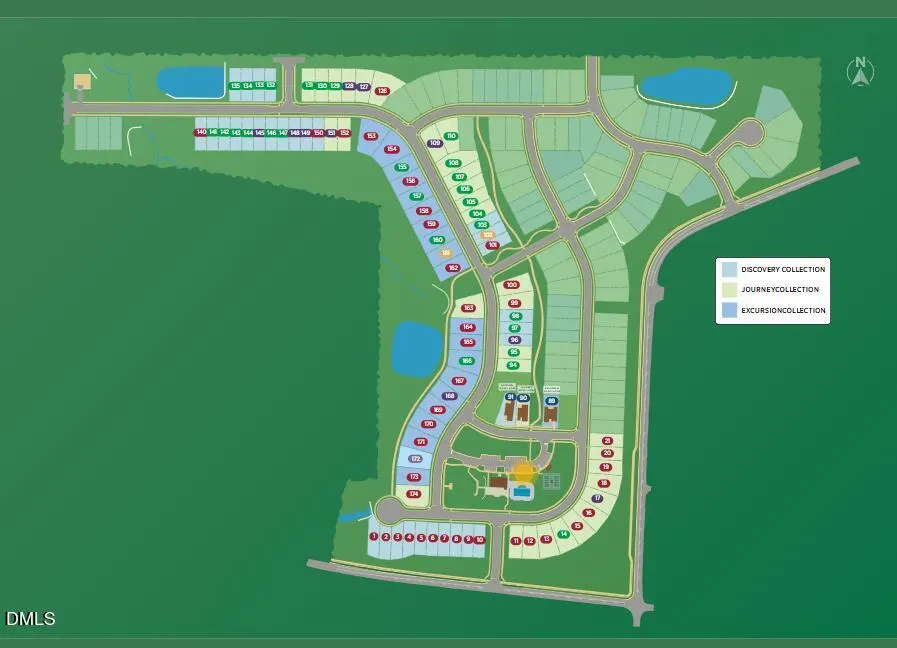
- NeighborhoodRegency at Auburn Station
- Zip27610
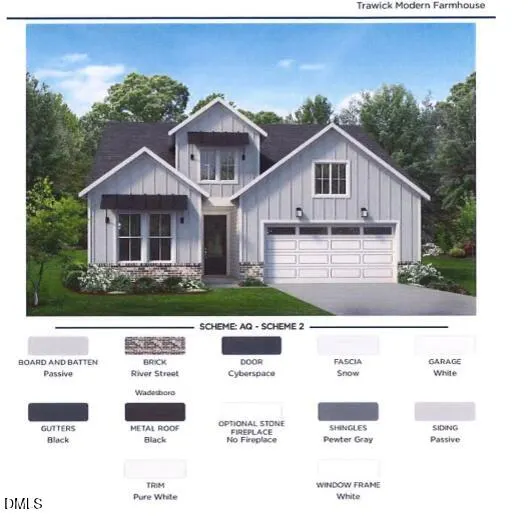
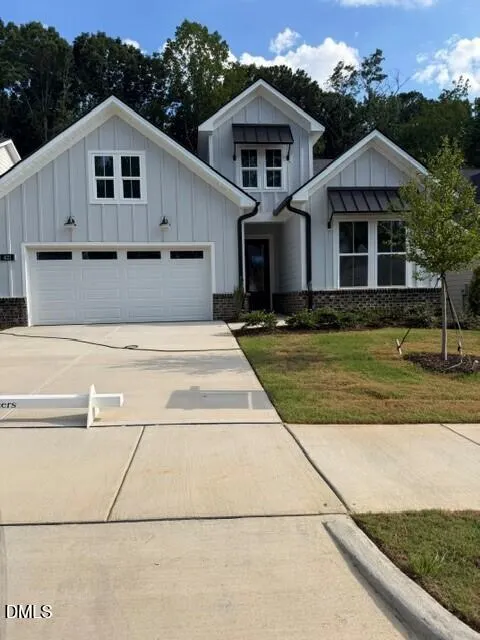
- StyleContemporary, Farmhouse
- Year Built2026
- Price$ 599,000
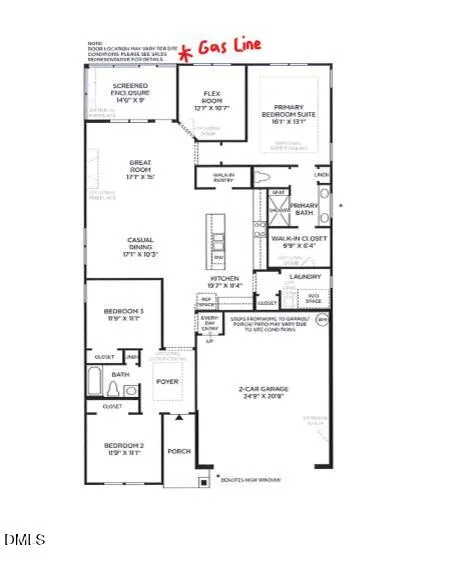
- Bedrooms3
- Full Bathrooms2
- Half Bathrooms0
- Sqr Footage1880
- Lot Size0.14 Acres
Data Source:
Triangle MLS (TMLS)
Property Description
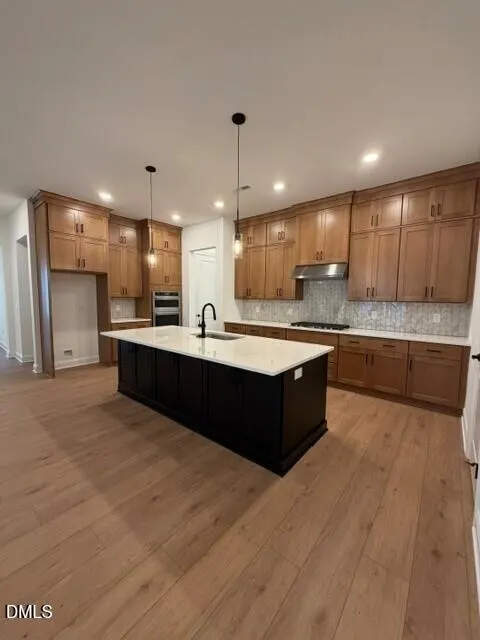
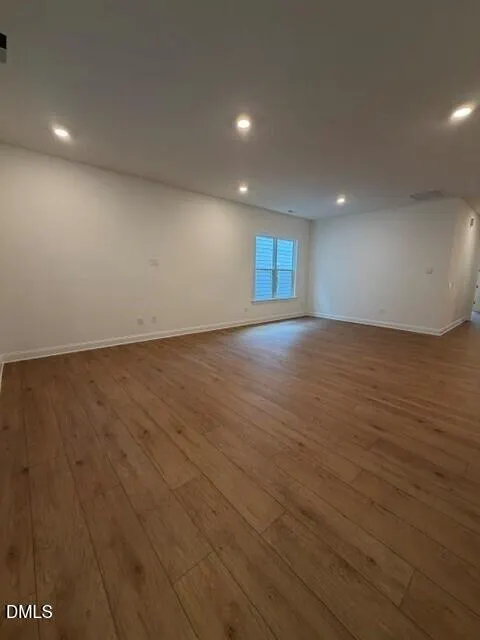
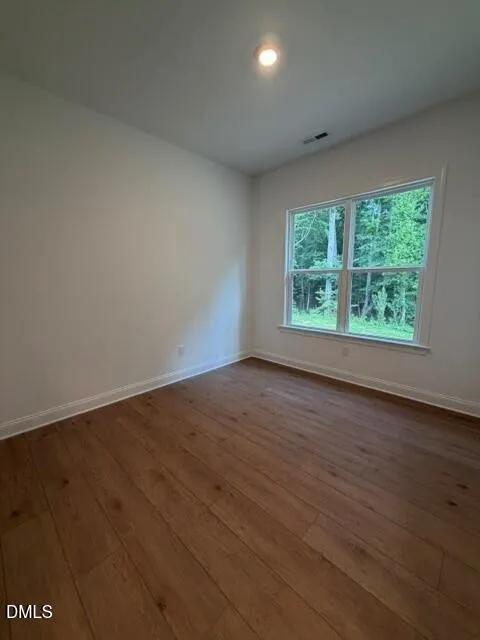
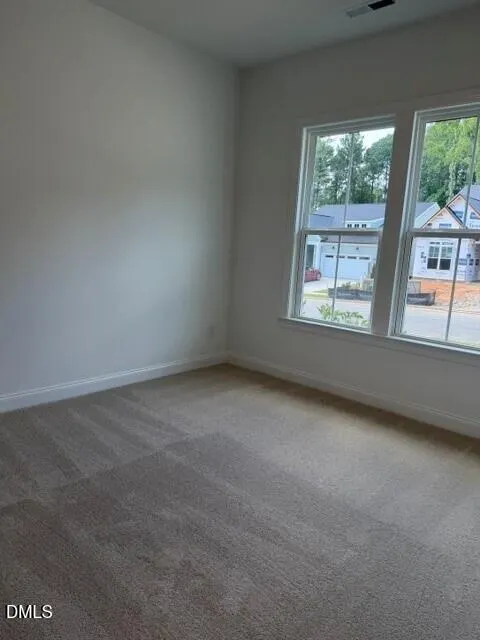
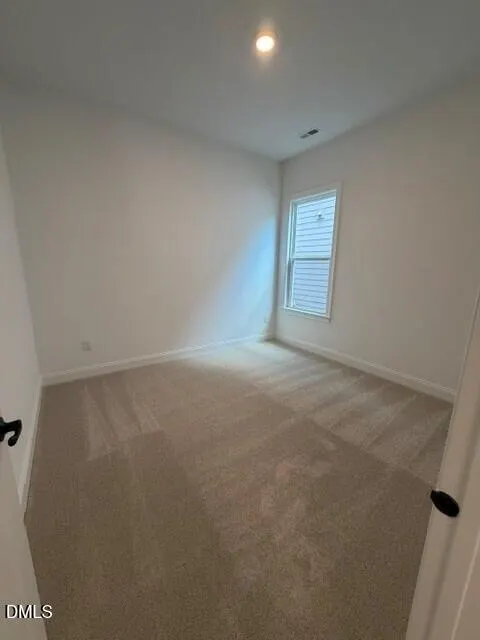
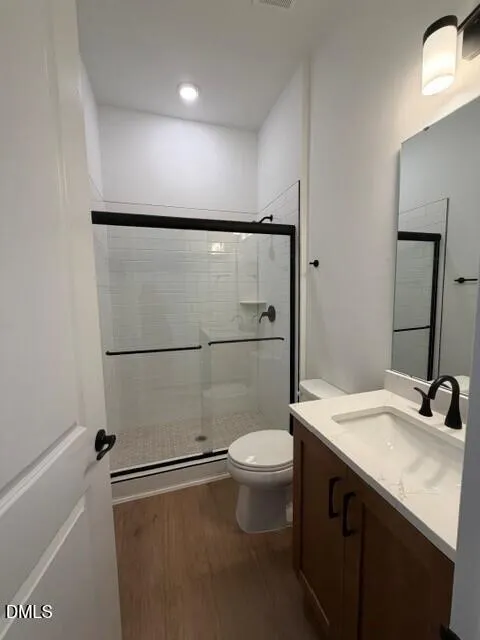
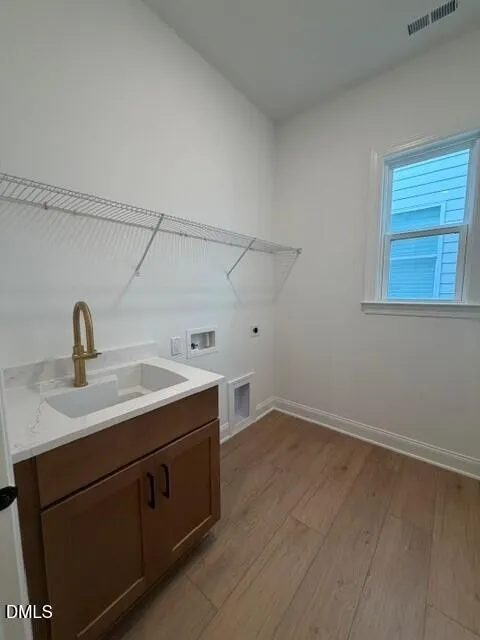
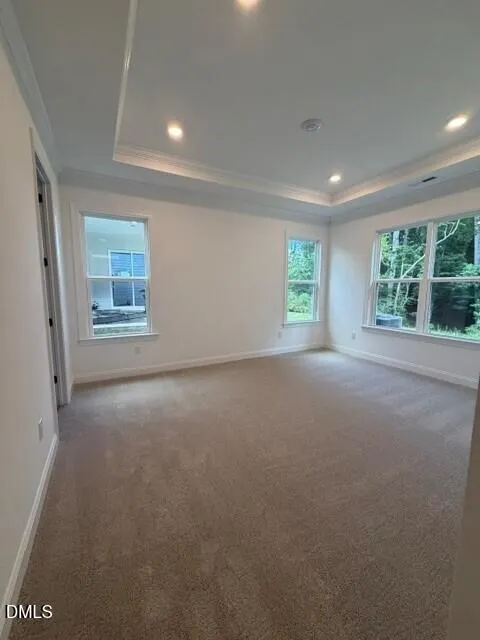
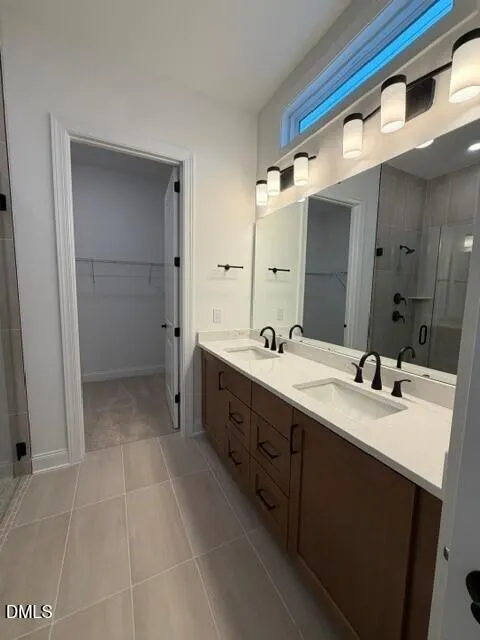
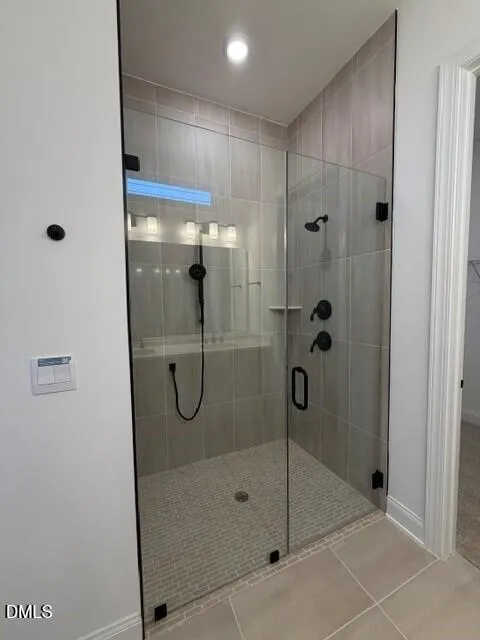
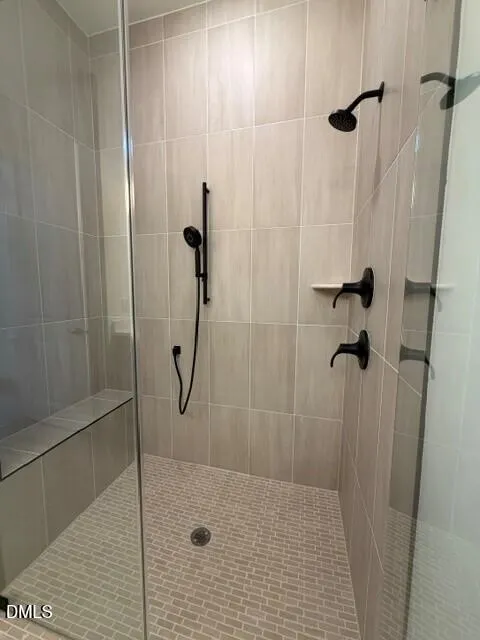
🏡 Trawick Modern Farmhouse — Homesite 151 Regency at Auburn Station · Toll Brothers This charming Trawick Modern Farmhouse on homesite 151 combines thoughtful design with serene natural surroundings — perfect for those seeking comfort, style, and everyday ease. 🏡 Location & Setting Beautifully positioned backing to the woods, providing enhanced privacy and a peaceful, natural backdrop — ideal for relaxing on your covered patio or enjoying morning coffee in quiet seclusion. ✨ Interior Highlights Zero-threshold shower with handshower in the primary bath — a sleek, accessible design that's both functional and luxurious for all ages. Soffit in the primary suite and laundry room, adding architectural depth and a refined finishing detail that elevates everyday spaces. Undermount sink in the laundry room, giving a clean, integrated look and making chores easier with a durable, streamlined surface. 📞 Call Alisa Hinton at 919-610-6865 or Charlotte Gregory at 919-802-1800 and Schedule your tour today! Ask about our special offers!
| Elementary School | Middle School | High School |
|---|---|---|
| To Be Added Elementary School | To Be Added Middle School | To Be Added High School |
| Price History | |
|---|---|
| 8/27/2026 | Listed $599,000 |
General Features
| Sewer | Public Sewer |
|---|---|
| Heating | Forced Air,Natural Gas |
| Cooling | Central Air |
| Roof | Shingle |
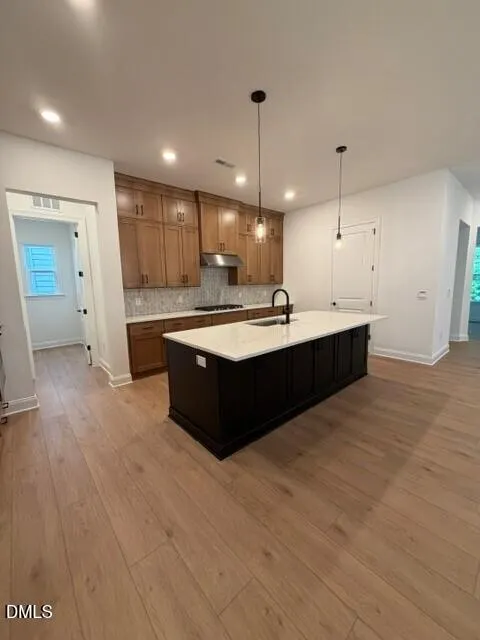
| Appliances | Dishwasher,Electric Water Heater,Gas Cooktop,Microwave,Wall Oven |
| HOA Fee | 275 |
| Garage Spaces | 2 |
| Association Fee Includes | Maintenance Grounds |
| Patio/Porch Features | Covered,Patio |
| Architectural Style | Contemporary,Farmhouse |
| Pool Features | Association,Community,In Ground |
| Construction Materials | Board & Batten Siding,Brick,Fiber Cement,Vertical Siding |
| Year Built | 2026 |
| Levels | One,One and One Half |
| Unit Number | #151 |
| Property Subtype | Single Family Residence |
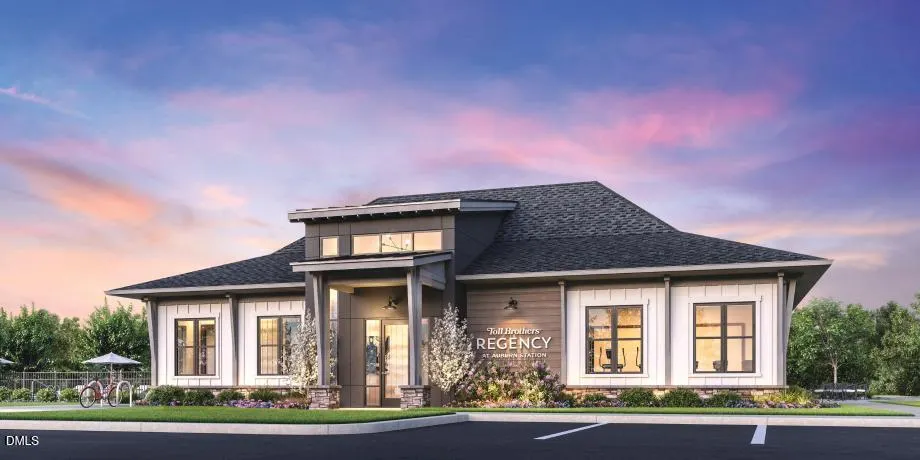
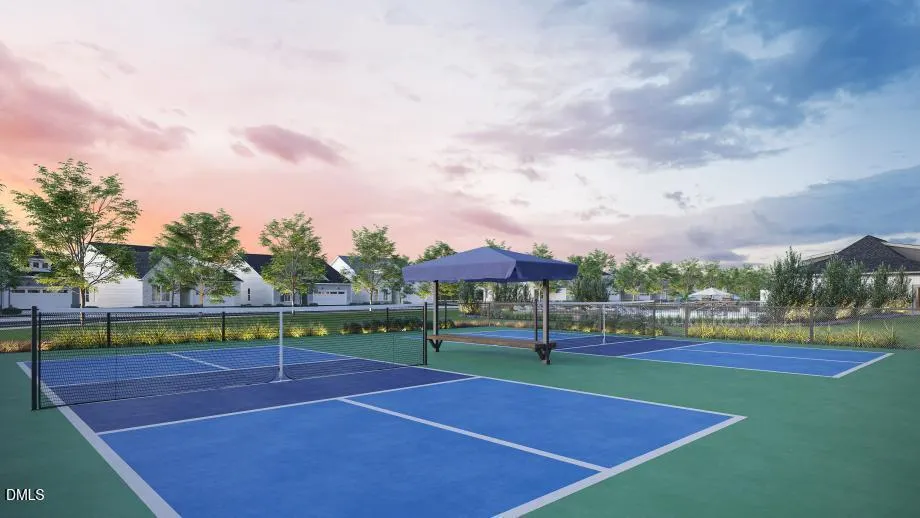
| Community Features | Clubhouse,Fitness Center,Pool,Sidewalks,Street Lights,Tennis Court(s),Other |
| Accessibility | Aging In Place |
| Assoc Fee Paid Per | Monthly |
| County | Wake |
| New Construction | true |
| Property Type | Residential |
| Association Amenities | Clubhouse,Fitness Center,Maintenance Grounds,Parking,Pool,Sport Court,Tennis Court(s) |
| HOA | true |
| Attached Garage | false |
| Subdivision Name | Regency at Auburn Station |
| Facing Direction | North |
| Garage Y/N | true |
| Total Rooms | 7 |
| Full Baths | 2 |
| Status | Pending |
| Directions | I-40 E to Garner. Exit from I-40 E 7 min (7.6 mi) Merge onto I-40 E 2.2 mi Keep right to stay on I-40 E, follow signs for Benson/Wilmington 4.0 m Take the exit toward US-70/US-70 BUS E 0.2 mi Use the left lane to merge onto US-70/US-70 BUS E toward Clayton 1.2 mi Continue on US-70/US-70 BUS E. Take Auburn Knightdale Rd to Rearden Dr |
| High School | To Be Added |
| City | Raleigh |
| Senior Community Y/N | true |
| Lot Size Units | Acres |
| Lot Size Square Feet | 6098.4 |
| Elementary School | To Be Added |
| Middle/Junior High School | To Be Added |
| Structure Type | House |
| Builder Name | Toll Brothers |
| Standard Status | Pending |
Interior Features
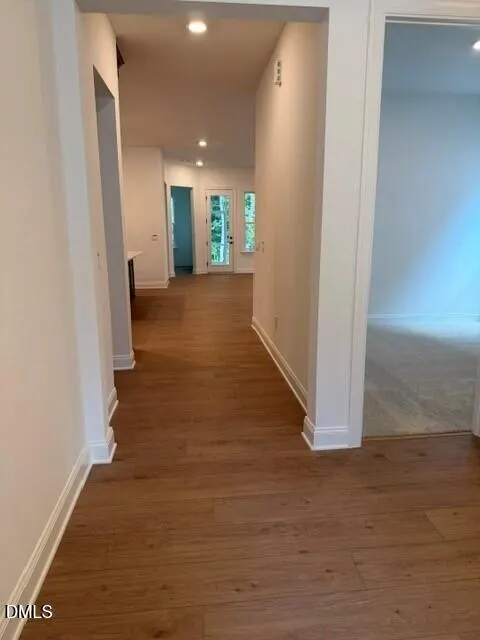
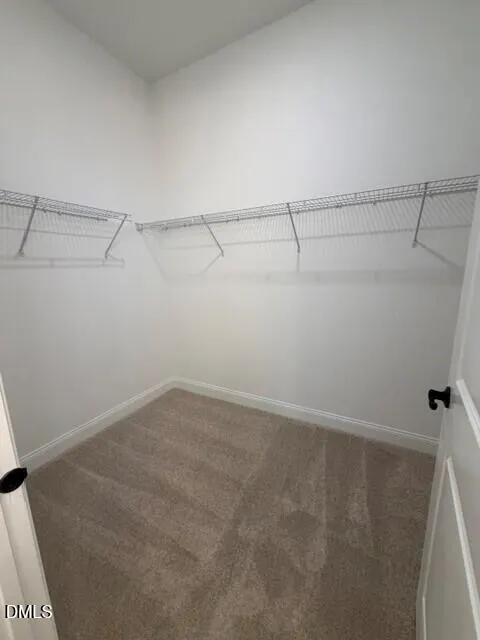
| Interior Amenities | Chandelier,Crown Molding,Double Vanity,Eat-in Kitchen,Entrance Foyer,High Ceilings,Kitchen Island,Open Floorplan,Pantry,Primary Downstairs,Quartz Counters,Recessed Lighting,Smooth Ceilings,Walk-In Closet(s),Walk-In Shower,Water Closet,Wired for Data |
|---|---|
| Flooring | Carpet,Luxury Vinyl,Tile |
| Common Walls | No Common Walls |
| Air Conditioning Y/N | true |
| Heating Y/N | true |
| Fireplace Y/N | false |
| Above Grade Finished Area | 1880 |
| Laundry Features | Laundry Room,Main Level,Sink |
| Total Bedrooms | 3 |
| Total Baths | 2 |
Exterior Features
| Parking Features | Concrete,Driveway,Garage,Garage Door Opener,Garage Faces Front,Parking Lot |
|---|---|
| Lot Features | Back Yard,Landscaped |
| Water Source | Public |
| Lot Size Area | 0.14 |
| Foundation Details | Slab |
| Spa | false |
| Building Area Total | 1880 |
| Lot Size Acres | 0.14 |
| Road Surface Type | Paved |
Amenities
- Foreclosure
- Views
- Short Sale
- New Construction
- Adult 55+
- Lease To Own
- No HOA Fees
- Furnished
- Primary On Main
- Air Conditioning
- Seller Finance
- Green
- Fixer Upper
- Horse
- Golf
- Fireplace
- Deck
- Garage
- Basement
- Pool
Property vs Single Family Average in 27610
Price
Year Built


