
Address
11308 Leesville Road, Raleigh, NC
Price
$ 500,000
Property Attributes
- MLS#10163484
- TypeSingle Family
- Listing Status Active
- CountyWake
- CityRaleigh
- NeighborhoodLeesville Downs
- Zip27613
- StyleTraditional
- Year Built1984
- Price$ 500,000
- Bedrooms3
- Full Bathrooms3
- Half Bathrooms1
- Sqr Footage2975
- Lot Size0.47 Acres
Data Source:
Triangle MLS (TMLS)
Property Description
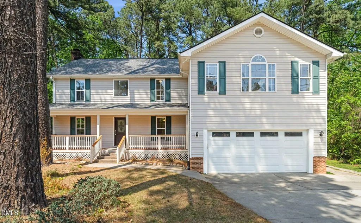
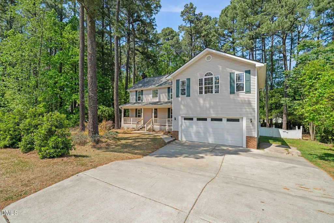
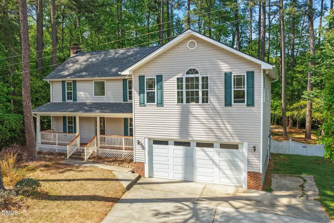
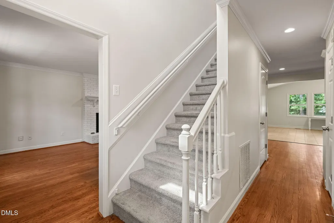
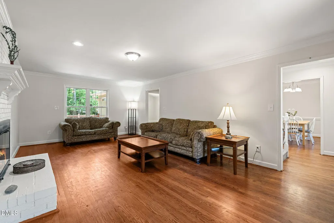
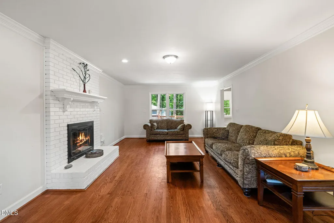
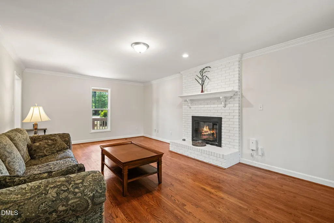
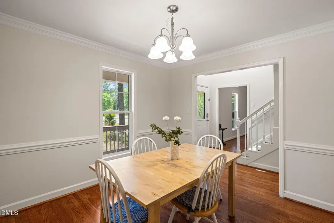
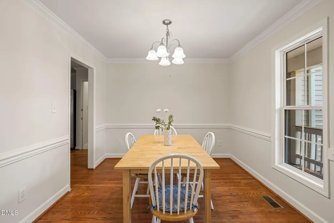
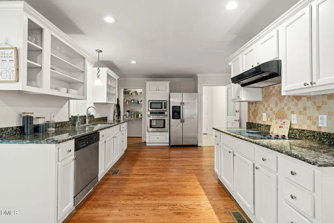
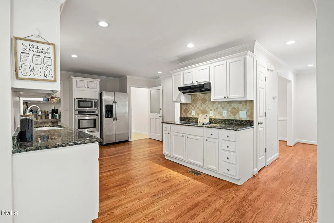
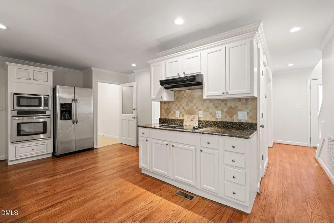
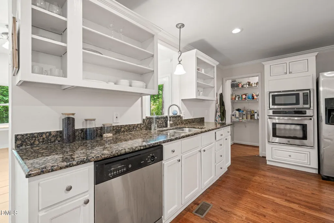
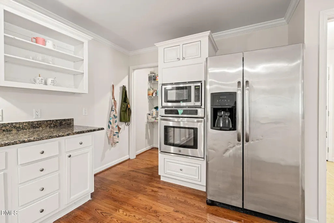
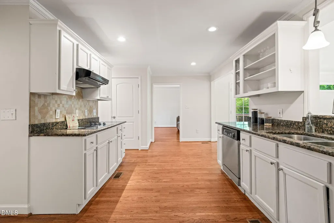
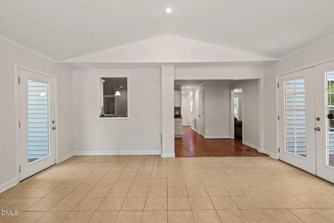
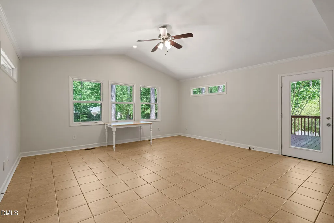
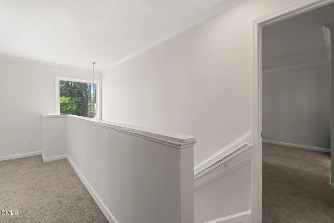
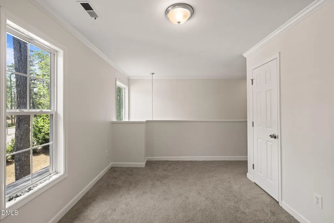
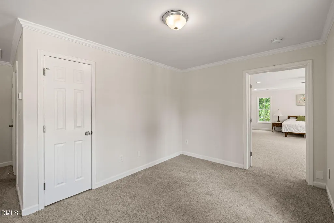
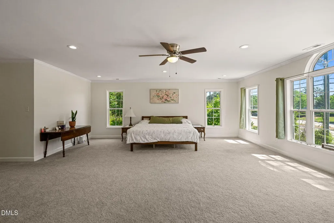
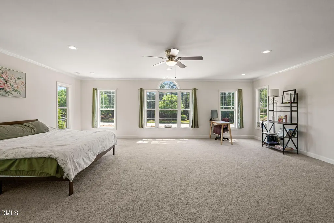
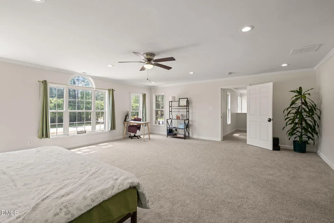
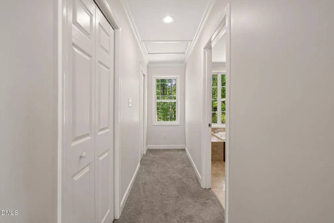
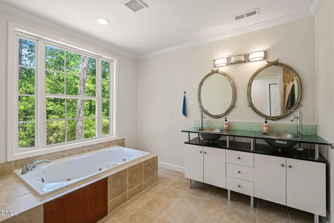
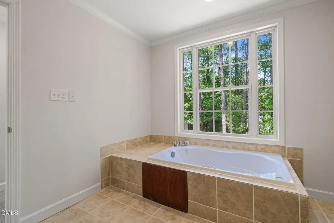
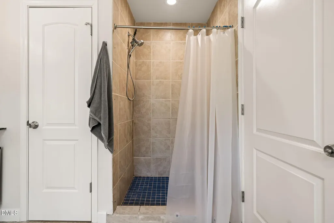
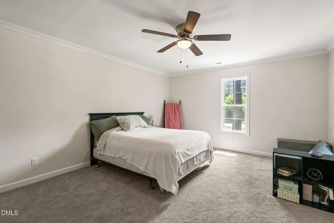
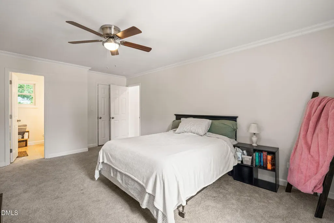
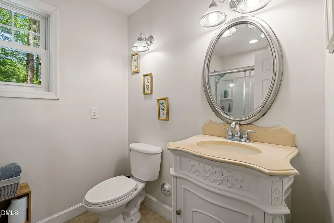
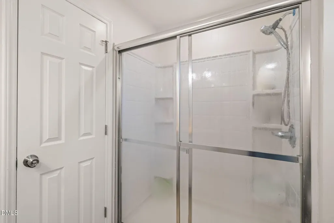
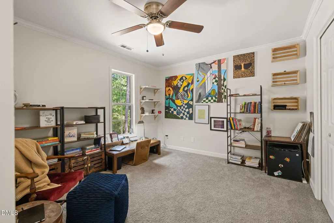
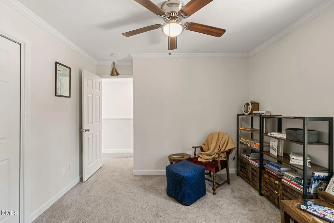
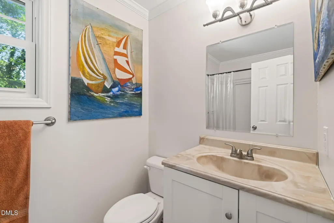
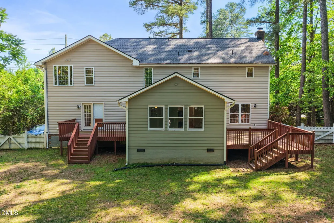
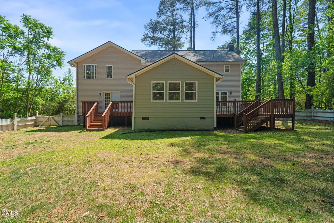
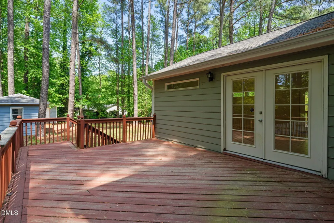
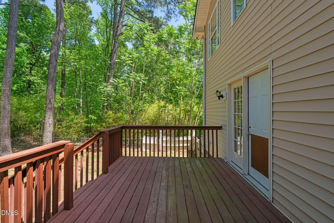
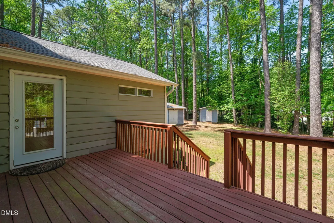
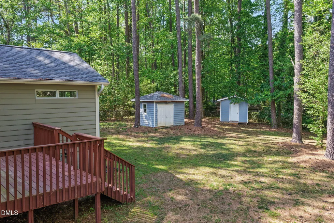
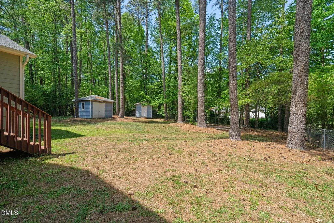
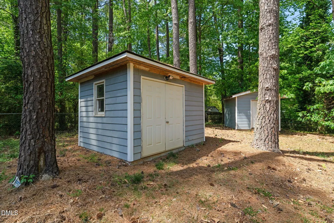
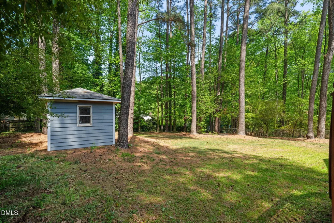
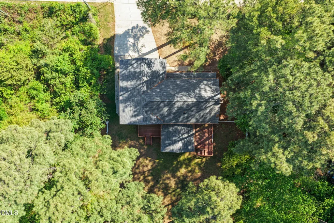
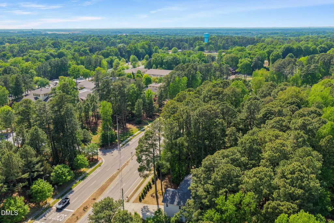
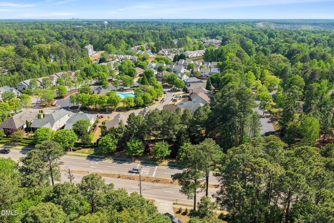
Conveniently located in North Raleigh with quick access to major highways, RTP, and RDU, this home offers the space and layout you've been looking for. Step inside to find a bright and thoughtful floor plan with hardwood flooring throughout the main level and a natural flow from room to room. The living room welcomes you with abundant space, natural light, and a cozy fireplace that centers the space. Make your way to the kitchen, a true chef's dream featuring granite countertops, generous cabinet and pantry storage, and plenty of room to whisk up mealtime favorites. Stay connected with your guests as they relax in the sunroom, complete with vaulted ceilings and tile flooring, creating a comfortable setting for both everyday living and entertaining. Upstairs, you'll find three spacious bedrooms. The primary suite is truly expansive, featuring two walk in closets and an ensuite complete with dual vanities, a jacuzzi tub, and a walk in shower, creating a comfortable retreat at the end of the day. Guests will enjoy the option of a second primary style bedroom with a private ensuite and walk in closet, or a large guest room located just steps from a full bath. Set on just under half an acre, relaxing and entertaining outdoors is made simple with a spacious backyard and two generous decks connected by the sunroom. An oversized garage offers room for a work area or additional storage, while two outbuildings provide even more space for tools, equipment, or hobbies. With easy access to Raleigh's dining, shopping, and entertainment, this North Raleigh home has it all. Schedule your private tour today.
| Elementary School | Middle School | High School |
|---|---|---|
| Wake - Sycamore Creek Elementary Elementary School | Wake - Pine Hollow Middle School Middle School | Wake - Leesville Road High High School |
| Price History | |
|---|---|
| 8/19/2026 | Listed $500,000 |
General Features
| Sewer | Septic Tank |
|---|---|
| Heating | Electric,Forced Air |
| Cooling | Central Air |
| Roof | Shingle |
| Appliances | Built-In Electric Oven,Dishwasher,Electric Cooktop,Free-Standing Refrigerator,Microwave |
| Zoning | R-40W |
| Garage Spaces | 2 |
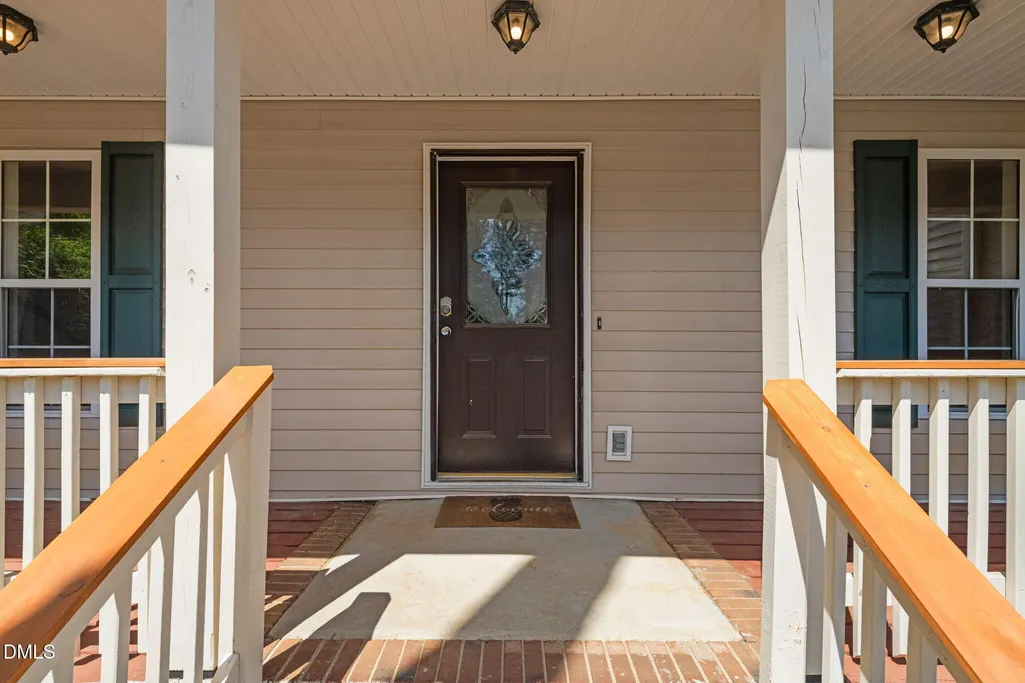
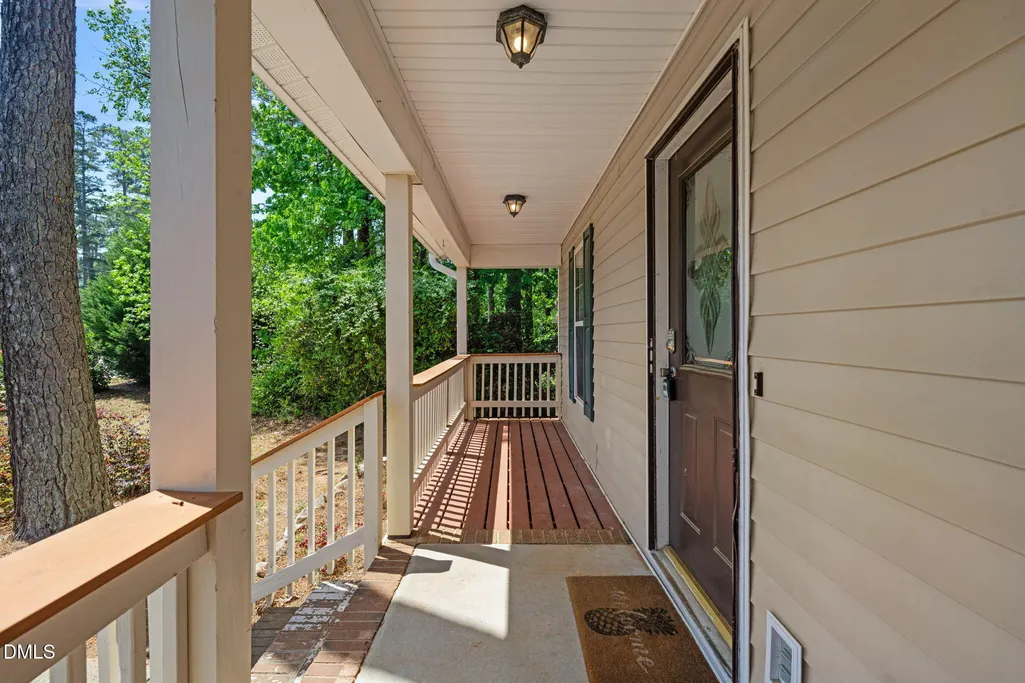
| Patio/Porch Features | Covered,Deck,Front Porch |
| Architectural Style | Traditional |
| Pool Features | None |
| Construction Materials | Aluminum Siding,Vinyl Siding |
| Year Built | 1984 |
| Stories Count | 2 |
| Levels | Two |
| Property Subtype | Single Family Residence |
| Community Features | None |
| County | Wake |
| New Construction | false |
| Property Type | Residential |
| Association Amenities | None |
| HOA | false |
| Attached Garage | true |
| Subdivision Name | Leesville Downs |
| Garage Y/N | true |
| Other Structures | Shed(s),Storage |
| Total Rooms | 12 |
| Full Baths | 3 |
| Status | Active |
| Directions | Head south on Old Creedmoor Rd, Continue onto Carpenter Pond Rd, Turn left onto Kemp Rd, Continue onto Victory Church Rd, Turn right onto Norwood Rd, Continue onto Farless Rd, Turn right onto Leesville Rd. |
| High School | Wake - Leesville Road High |
| City | Raleigh |
| Senior Community Y/N | false |
| Lot Size Units | Acres |
| Lot Size Square Feet | 20473 |
| Spa Features | None |
| Elementary School | Wake - Sycamore Creek Elementary |
| Tax Annual Amount | 3217.05 |
| Middle/Junior High School | Wake - Pine Hollow Middle School |
| Virtual Tour | https://precision-vue-llc.aryeo.com/videos/019d9902-f2f9-7009-bdcd-5717c7f939cd |
| Structure Type | Site Built |
| Standard Status | Active |
Interior Features
| Interior Amenities | Ceiling Fan(s),Dual Closets,Pantry,Second Primary Bedroom,Soaking Tub,Walk-In Closet(s),Walk-In Shower |
|---|---|
| Flooring | Carpet,Hardwood,Tile |
| Total Fireplaces | 1 |
| Fireplace Features | Living Room,Wood Burning |
| Air Conditioning Y/N | true |
| Heating Y/N | true |
| Fireplace Y/N | true |
| Above Grade Finished Area | 2975 |
| Half Baths | 1 |
| Laundry Features | Laundry Room,Main Level |
| Total Bedrooms | 3 |
| Total Baths | 4 |
Exterior Features
| Exterior Amenities | Fenced Yard,Rain Gutters |
|---|---|
| Fencing | Chain Link,Wood |
| Parking Features | Driveway,Garage,Parking Pad,Paved,Workshop in Garage |
| Water Source | Private,Well |
| Lot Size Area | 0.47 |
| Foundation Details | Crawlspace |
| Building Area Total | 2975 |
| Lot Size Acres | 0.47 |
Amenities
- Foreclosure
- Views
- Short Sale
- New Construction
- Adult 55+
- Lease To Own
- No HOA Fees
- Furnished
- Primary On Main
- Air Conditioning
- Seller Finance
- Green
- Fixer Upper
- Horse
- Golf
- Fireplace
- Deck
- Garage
- Basement
- Pool
Property vs Single Family Average in 27613
Price
Year Built


