
New Construction
Address
7700 Harps Mill Road, Raleigh, NC
Price
$ 3,200,000
Property Attributes
- MLS#10168284
- TypeSingle Family
- Listing Status Active
- CountyWake
- CityRaleigh
- NeighborhoodNorth Ridge
- Zip27615
- StyleTransitional
- Year Built2027
- Price$ 3,200,000
- Bedrooms5
- Full Bathrooms6
- Half Bathrooms2
- Sqr Footage5147
- Lot Size0.39 Acres
Data Source:
Triangle MLS (TMLS)
Property Description
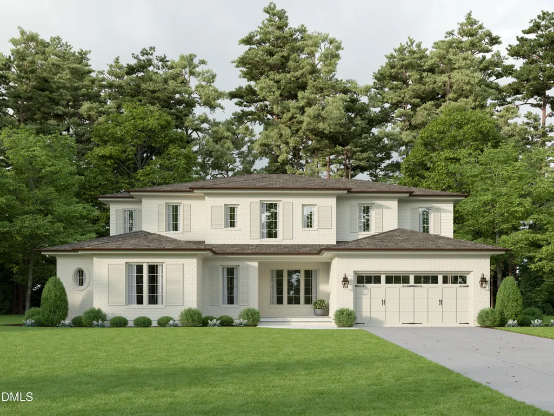
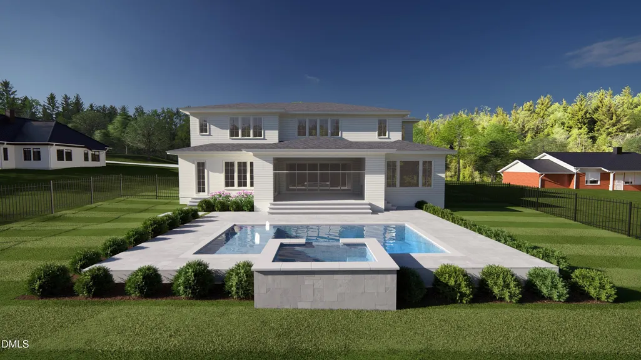
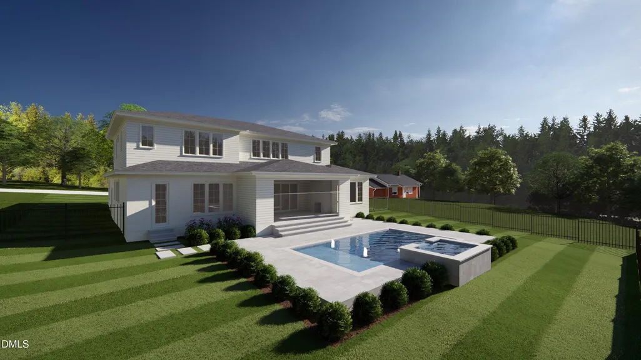
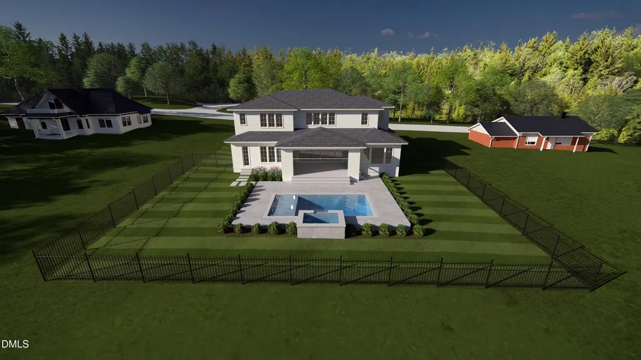
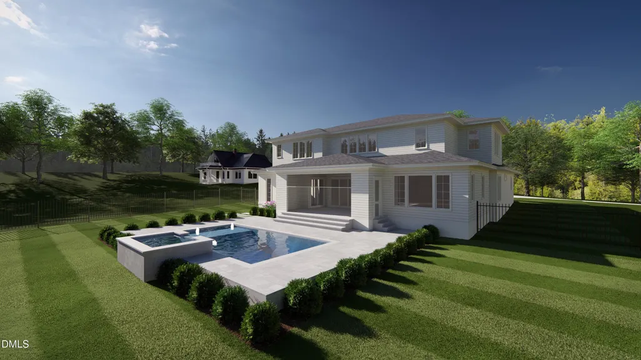
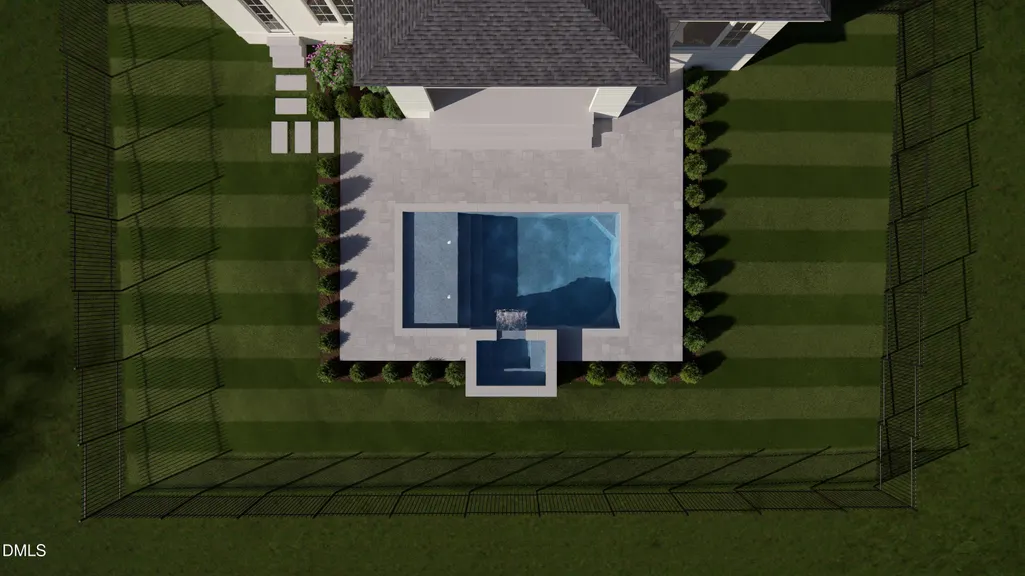
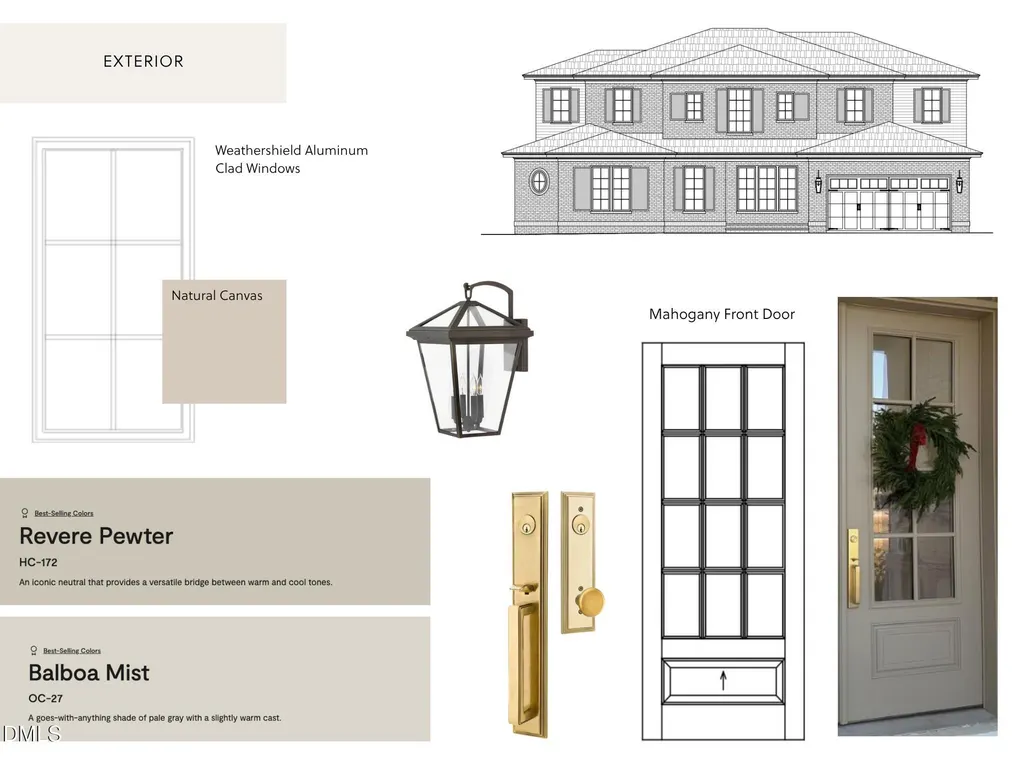
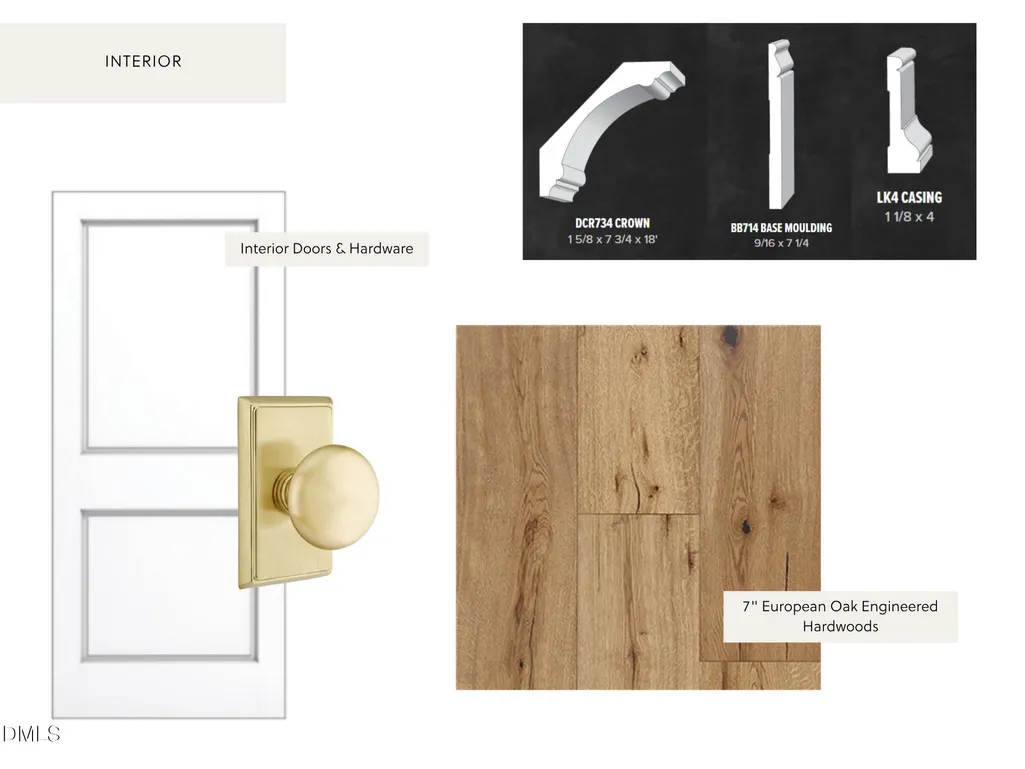
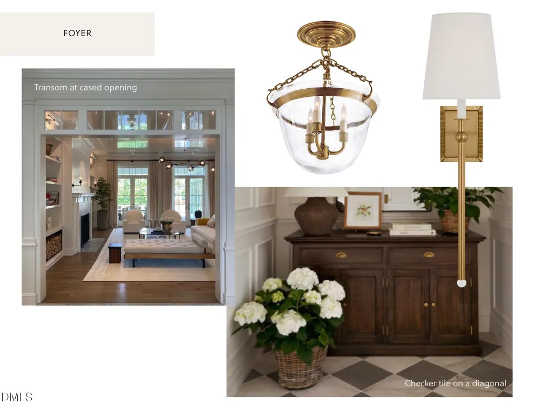
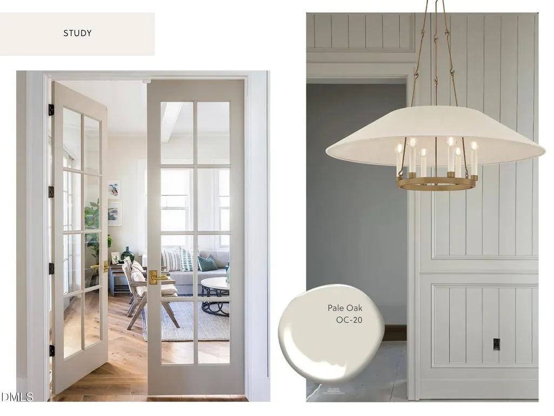
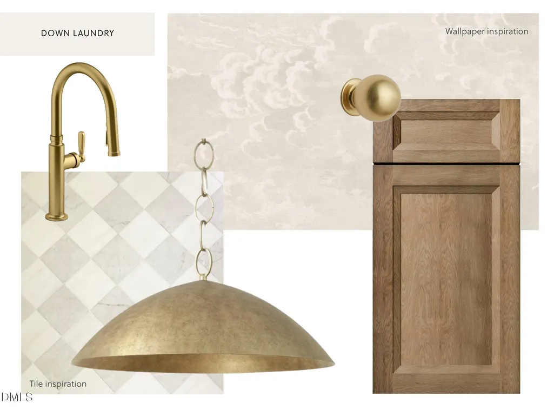
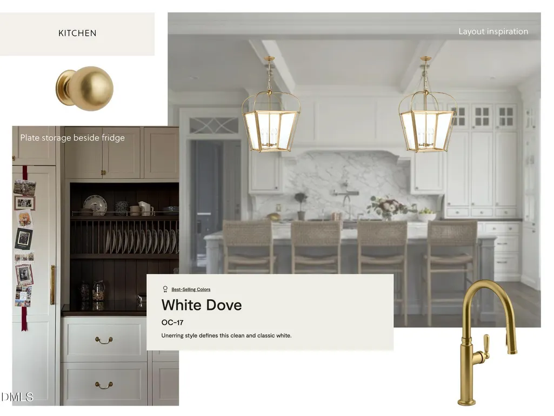
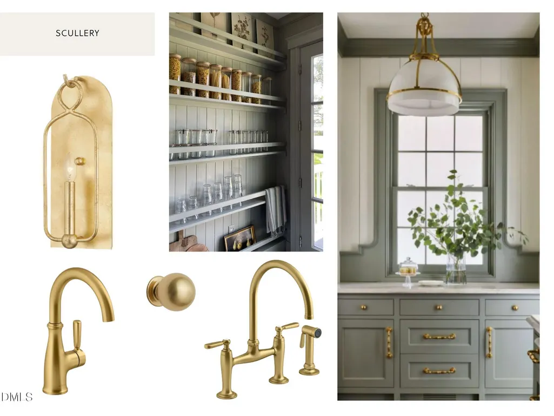
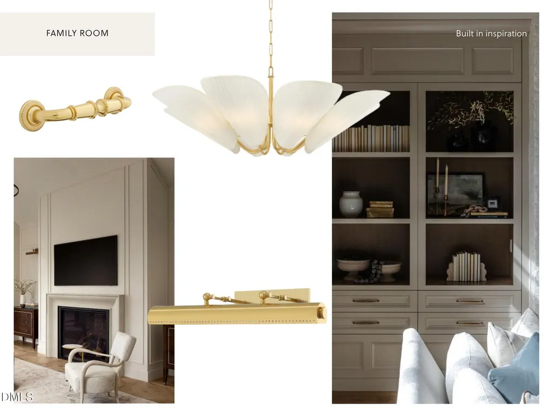
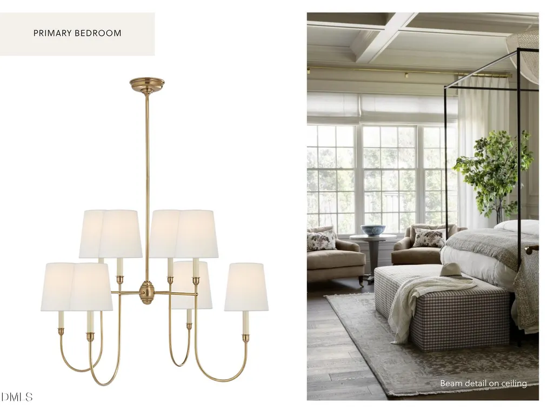
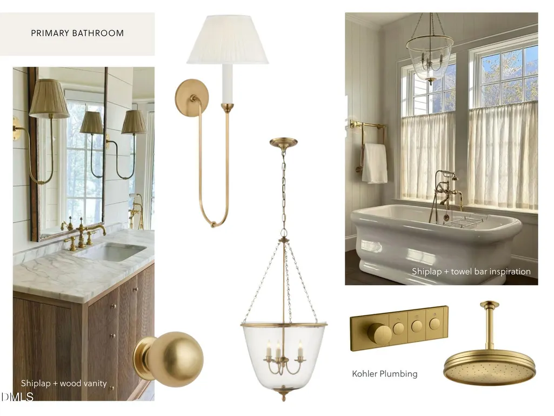
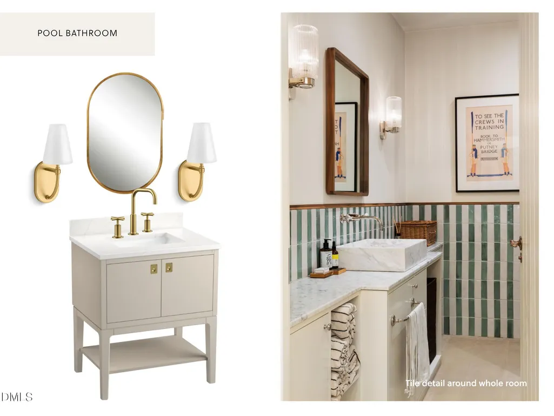
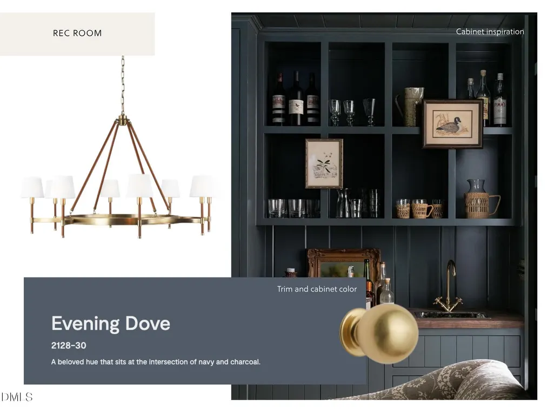
This pre-sale opportunity by Raleigh Custom Homes, nestled within North Raleigh's established North Ridge community, offers timeless French-country architecture paired with coveted golf-centered living. Thoughtfully designed to feel both elevated and deeply connected to its surroundings, the home blends classic architectural detailing, warm oak tones, and layered neutral finishes for a refined yet inviting interior. The main level welcomes with a gracious foyer, private study, and beautifully appointed living spaces anchored by a spacious family room with custom built-ins and a gas fireplace. At the heart of the home, the Miele chef's kitchen is designed for both everyday living and effortless entertaining, featuring premium appliances, custom cabinetry, and a full scullery. Designed for the convenience of main-level living, the private primary suite and guest suite offer exceptional comfort and flexibility. The primary retreat features beamed ceilings and a spa-inspired bath complete with dual vanities, a soaking tub, walk-in shower with Kohler Anthem system, and an expansive walk-in closet with abundant storage. Upstairs, three additional bedrooms each offer en-suite baths and walk-in closets, while a spacious rec room, dedicated exercise room, and additional flex space provide exceptional versatility for modern living. Outdoor living is designed as a true extension of the home, delivering resort-caliber amenities built for year-round enjoyment. The screened porch features Phantom Screens, a gas fireplace, and built-in grill, creating an effortless indoor-outdoor entertaining experience. Just beyond, a custom heated saltwater pool with integrated spa and tanning shelf is surrounded by an expansive patio ideal for lounging and gathering. Complete with a Control4 smart home system offering app-based control of lighting, audio, climate, and daily living scenes, this timeless estate delivers elevated luxury just minutes from North Raleigh's premier shopping, dining, and entertainment.
| Elementary School | Middle School | High School |
|---|---|---|
| Wake - North Ridge Elementary Elementary School | Wake - West Millbrook Middle Middle School | Wake - Millbrook High High School |
| Price History | |
|---|---|
| 8/19/2026 | Listed $3,200,000 |
General Features
| Sewer | Public Sewer |
|---|---|
| Heating | Forced Air,Heat Pump |
| Cooling | Central Air |
| Roof | Architectural Shingle |
| Appliances | Dishwasher,Smart Appliance(s),Wine Refrigerator |
| Zoning | R-4 |
| Garage Spaces | 2 |
| Patio/Porch Features | Patio,Porch,Screened |
| Architectural Style | Transitional |
| Pool Features | Heated,In Ground,Pool/Spa Combo,Salt Water |
| Construction Materials | Brick,Fiber Cement |
| Year Built | 2027 |
| Stories Count | 2 |
| Levels | Two |
| Property Subtype | Single Family Residence |
| County | Wake |
| New Construction | true |
| Property Type | Residential |
| HOA | false |
| Attached Garage | true |
| Subdivision Name | North Ridge |
| Garage Y/N | true |
| Total Rooms | 18 |
| Full Baths | 6 |
| Status | Active |
| Directions | Heading North on Falls of Neuse Rd, turn Right onto Harps Mill Rd, home is located on the Right. |
| High School | Wake - Millbrook High |
| City | Raleigh |
| Senior Community Y/N | false |
| Open Parking Spaces | 2 |
| Lot Size Units | Acres |
| Lot Size Square Feet | 16988 |
| Elementary School | Wake - North Ridge Elementary |
| Tax Annual Amount | 5670.78 |
| Middle/Junior High School | Wake - West Millbrook Middle |
| Structure Type | House |
| Builder Name | Raleigh Custom homes |
| Standard Status | Active |
Interior Features
| Interior Amenities | Bathtub Only,Bathtub/Shower Combination,Beamed Ceilings,Built-in Features,Ceiling Fan(s),Chandelier,Double Vanity,Entrance Foyer,High Ceilings,Kitchen Island,Pantry,Primary Downstairs,Quartz Counters,Recessed Lighting,Separate Shower,Shower Only,Smooth Ceilings,Soaking Tub,Sound System,Storage,Walk-In Closet(s),Walk-In Shower,Wet Bar |
|---|---|
| Flooring | Hardwood,Tile |
| Total Fireplaces | 2 |
| Fireplace Features | Family Room,Gas,Outside |
| Common Walls | No Common Walls |
| Air Conditioning Y/N | true |
| Heating Y/N | true |
| Fireplace Y/N | true |
| Above Grade Finished Area | 5147 |
| Half Baths | 2 |
| Laundry Features | Laundry Room,Main Level,Sink |
| Total Bedrooms | 5 |
| Total Baths | 8 |
Exterior Features
| Exterior Amenities | Fenced Yard,Outdoor Grill |
|---|---|
| Fencing | Back Yard |
| Parking Features | Attached,Garage,Garage Faces Front |
| Lot Features | Back Yard,Landscaped,Near Golf Course |
| Water Source | Public |
| Lot Size Area | 0.39 |
| Foundation Details | Brick/Mortar |
| Building Area Total | 5147 |
| Lot Size Acres | 0.39 |
Amenities
- Foreclosure
- Views
- Short Sale
- New Construction
- Adult 55+
- Lease To Own
- No HOA Fees
- Furnished
- Primary On Main
- Air Conditioning
- Seller Finance
- Green
- Fixer Upper
- Horse
- Golf
- Fireplace
- Deck
- Garage
- Basement
- Pool
Property vs Single Family Average in 27615
Price
Year Built


