
Address
2920 Maidenhair Drive, Raleigh, NC
Price
$ 389,000
Property Attributes
- MLS#10169032
- TypeSingle Family
- Listing Status Active
- CountyWake
- CityRaleigh
- NeighborhoodFarmington Woods
- Zip27610
- StyleTraditional
- Year Built2016
- Price$ 389,000
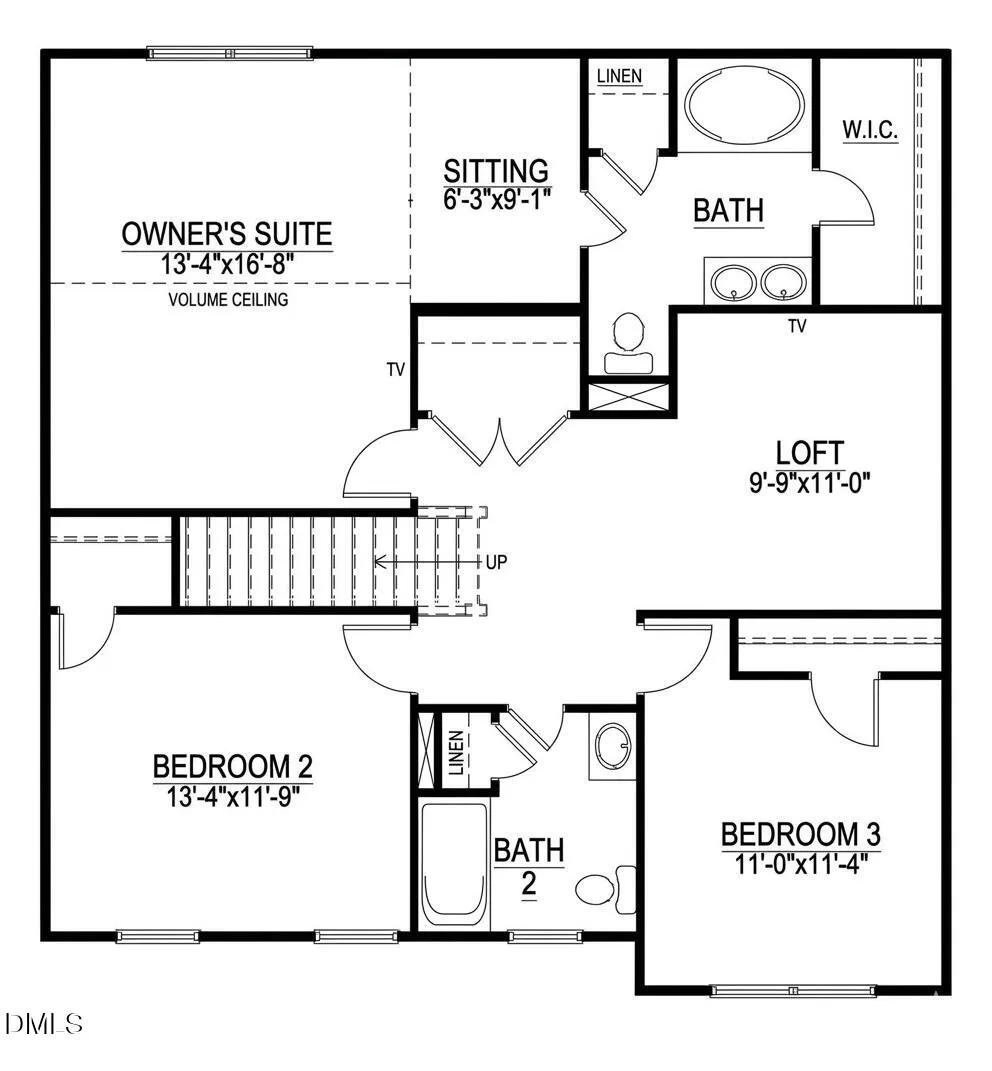
- Bedrooms3
- Full Bathrooms2
- Half Bathrooms1
- Sqr Footage2018
- Lot Size0.1 Acres
Data Source:
Triangle MLS (TMLS)
Property Description
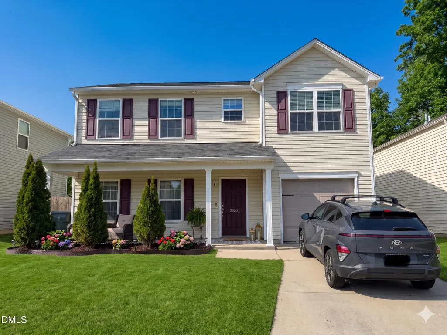
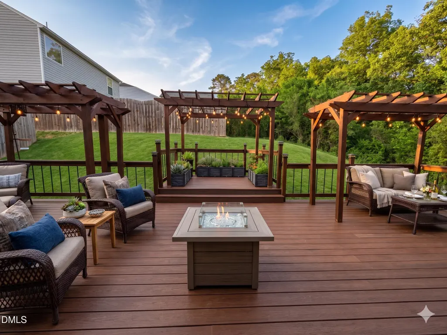
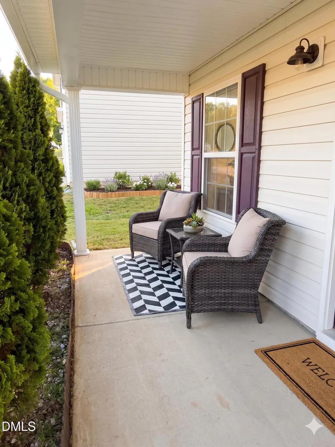
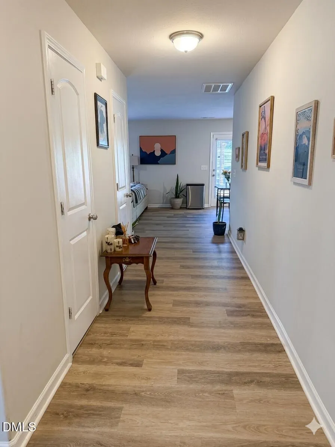
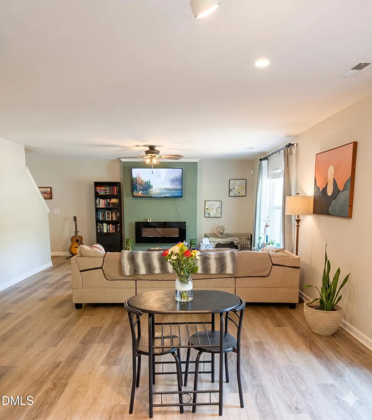
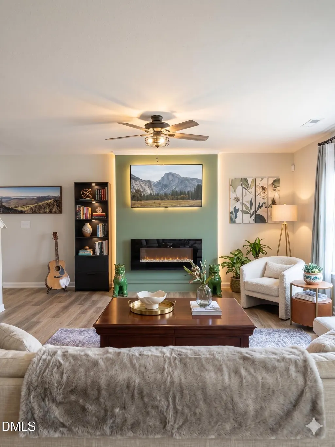
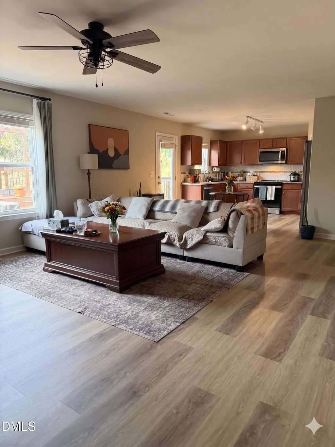
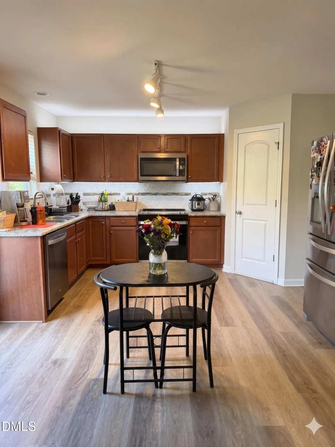
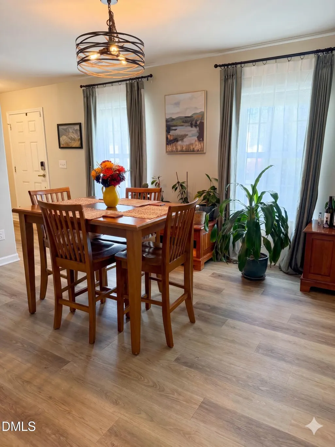
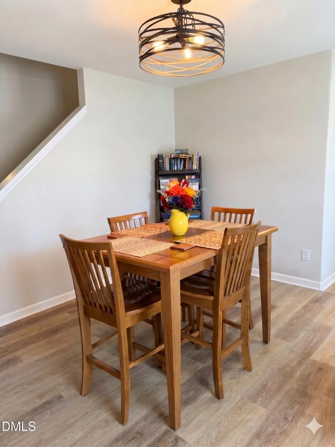
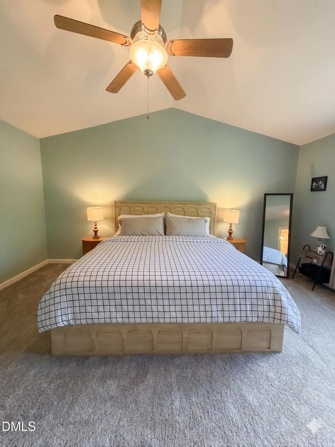
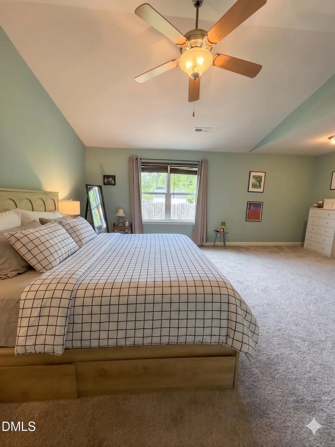
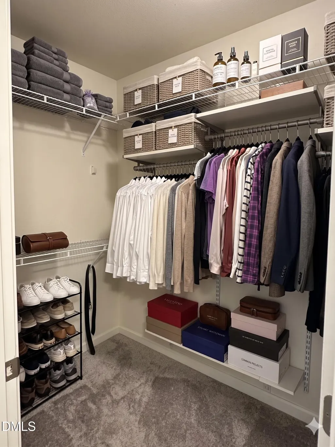
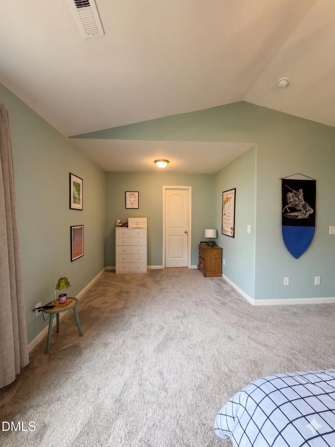
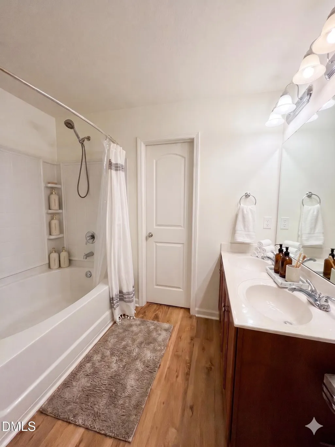
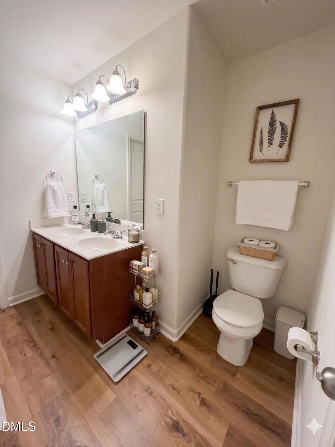
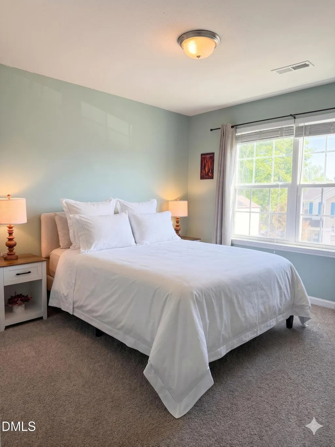
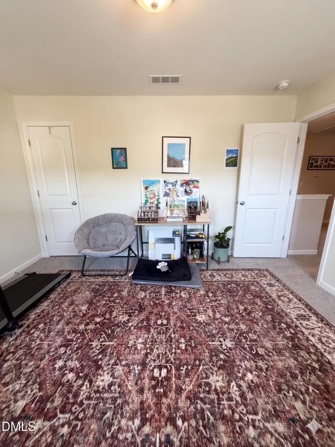
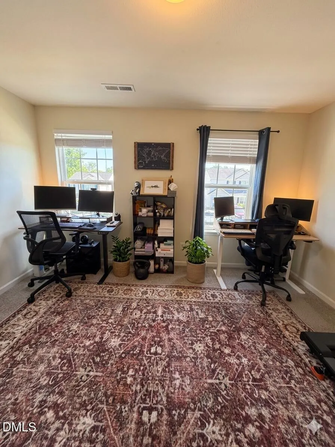
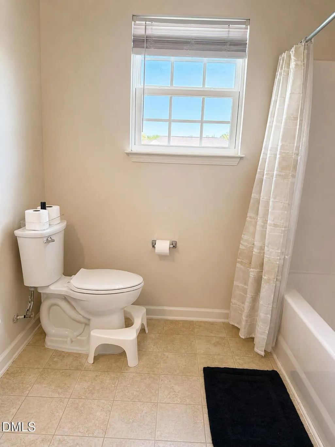
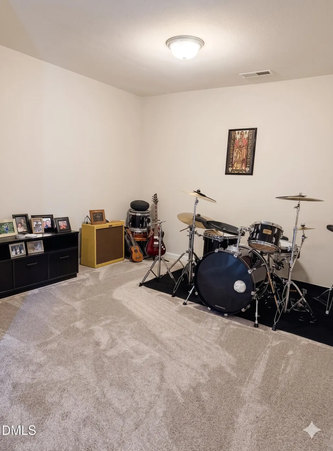
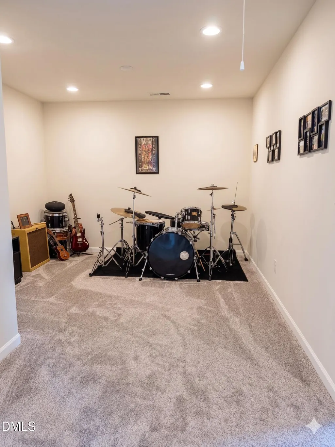
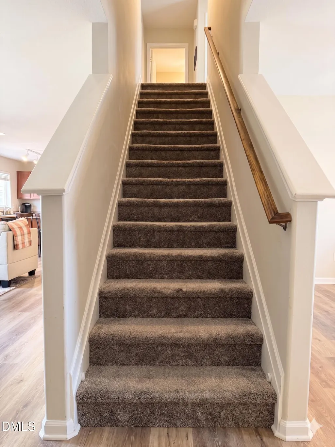
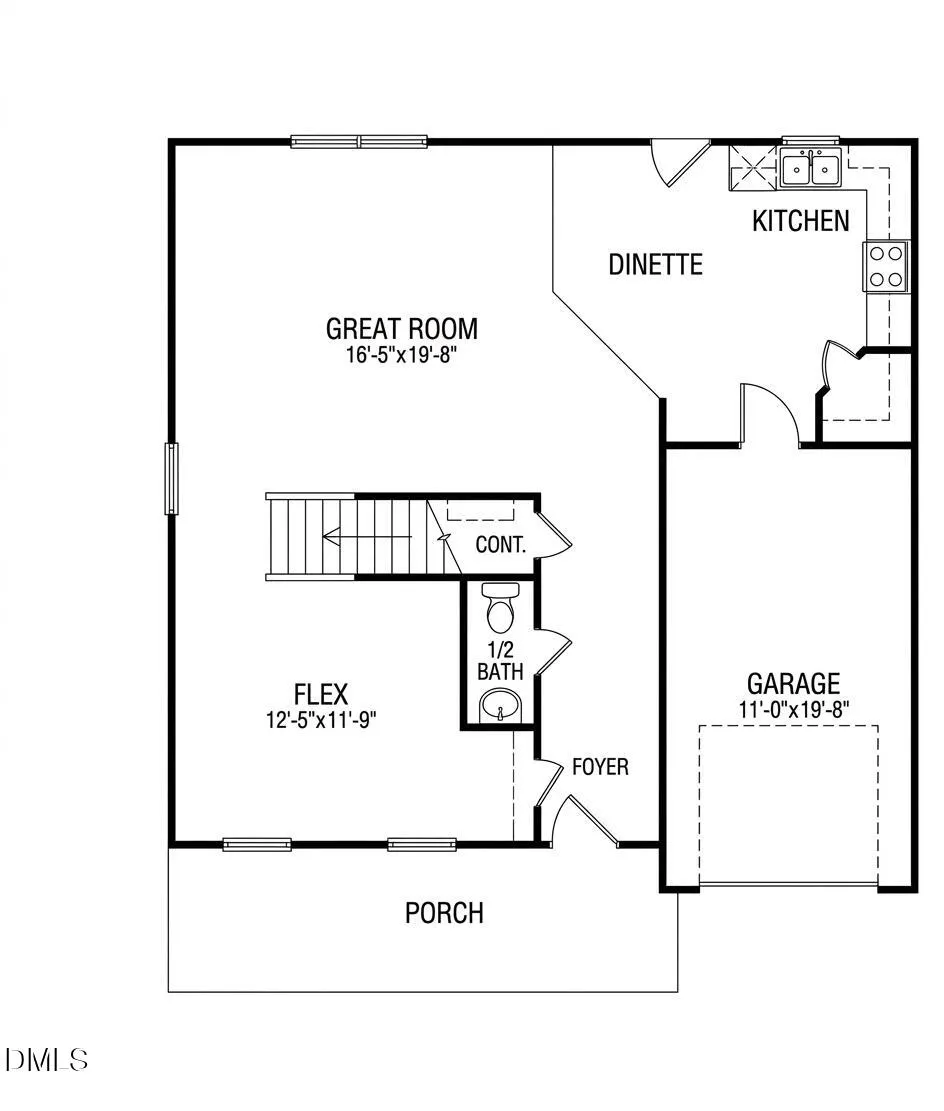
Modern comfort just minutes from downtown Raleigh. This well-maintained two-story home features a bright, open main floor perfect for everyday living and entertaining. Upstairs offers 3 bedrooms plus a versatile loft for a home office, playroom, or hobby space. Enjoy a spacious composite deck and peaceful backyard ideal for relaxing or hosting. With upgrades like new LVP flooring, kitchen appliances, water heater, landscaping, and smart security features, this home is truly move-in ready. Conveniently located near shopping, dining, highways, and all that Downtown Raleigh has to offer.
| Elementary School | Middle School | High School |
|---|---|---|
| Wake - Walnut Creek Elementary School Elementary School | Wake - West Lake Middle Middle School | Wake - Southeast Raleigh High High School |
| Price History | |
|---|---|
| 8/19/2026 | Listed $389,000 |
General Features
| Sewer | Public Sewer |
|---|---|
| Heating | Central |
| Cooling | Central Air |
| Utilities | Cable Connected,Electricity Connected,Natural Gas Connected,Water Connected |
| Roof | Shingle |
| Appliances | Dishwasher,Electric Oven,Electric Water Heater,Microwave,Stainless Steel Appliance(s) |
| Zoning | R-6 |
| HOA Fee | 20 |
| Garage Spaces | 1 |
| Association Fee Includes | None |
| Architectural Style | Traditional |
| Construction Materials | Vinyl Siding |
| Year Built | 2016 |
| Stories Count | 2 |
| Levels | Two |
| Property Subtype | Single Family Residence |
| Community Features | Street Lights |
| Assoc Fee Paid Per | Monthly |
| County | Wake |
| New Construction | false |
| Property Type | Residential |
| HOA | true |
| Attached Garage | true |
| Subdivision Name | Farmington Woods |
| Garage Y/N | true |
| Total Rooms | 7 |
| Full Baths | 2 |
| Status | Active |
| Directions | From 440 go South on Rock Quary Rd, go about 1 mile and take a right on Olde Birch Dr, Left on Slippery Elm, Right on Filbert. |
| High School | Wake - Southeast Raleigh High |
| City | Raleigh |
| Senior Community Y/N | false |
| Open Parking Spaces | 2 |
| Lot Size Units | Acres |
| Lot Size Square Feet | 4399.56 |
| Carport Y/N | false |
| Elementary School | Wake - Walnut Creek Elementary School |
| Tax Annual Amount | 3335.88 |
| Middle/Junior High School | Wake - West Lake Middle |
| Structure Type | House |
| Standard Status | Active |
Interior Features
| Interior Amenities | Ceiling Fan(s),Open Floorplan,Smart Camera(s)/Recording |
|---|---|
| Flooring | Carpet,Luxury Vinyl,Tile |
| Total Fireplaces | 1 |
| Fireplace Features | Living Room |
| Common Walls | No Common Walls |
| Air Conditioning Y/N | true |
| Heating Y/N | true |
| Fireplace Y/N | true |
| Above Grade Finished Area | 2018 |
| Half Baths | 1 |
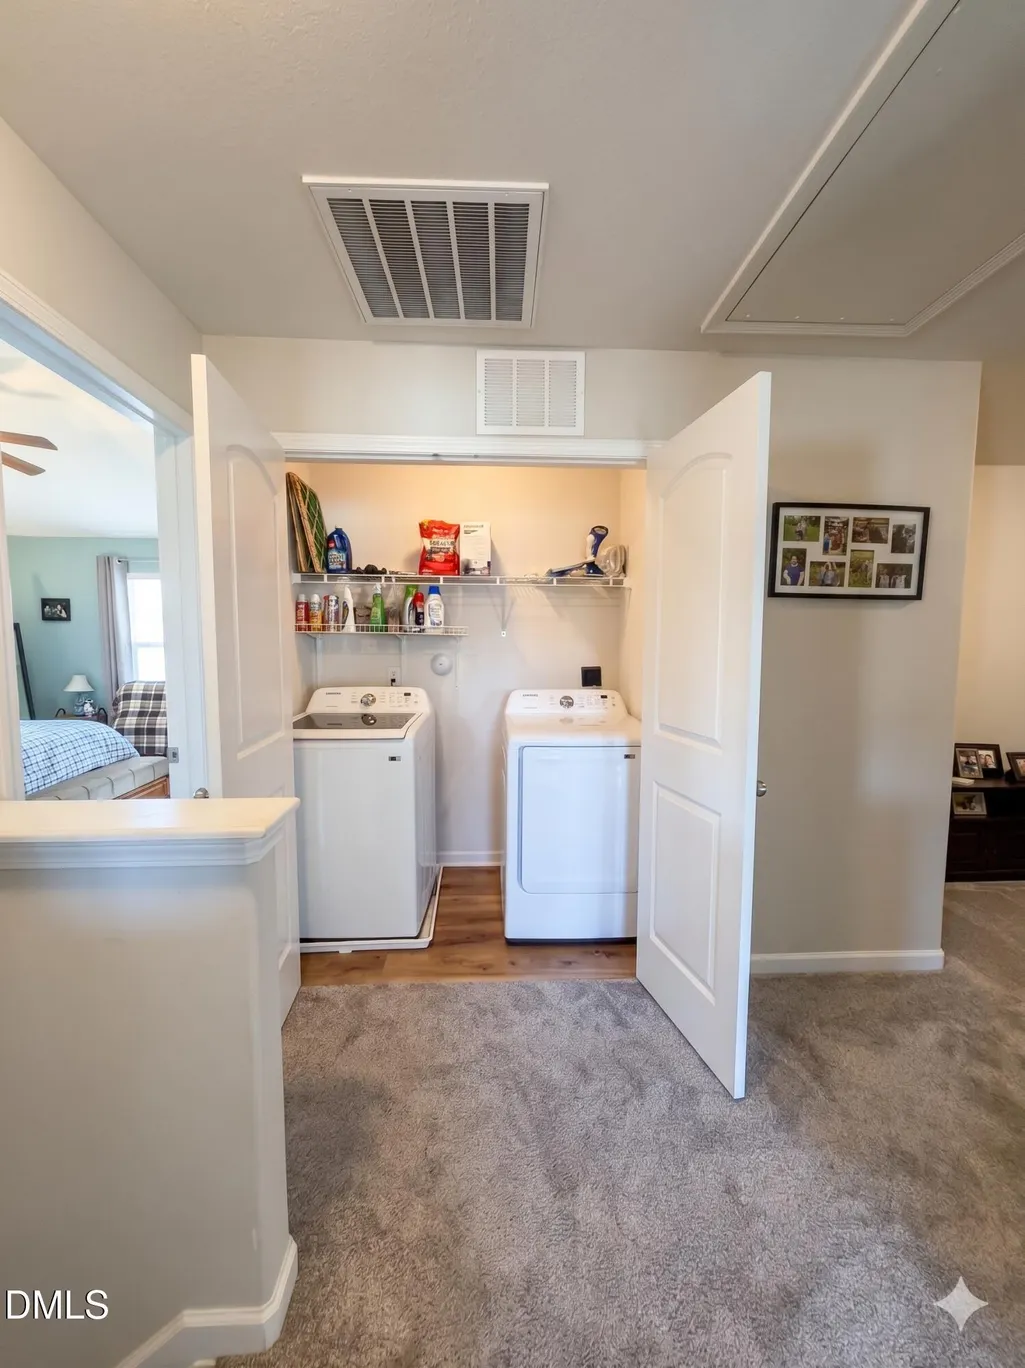
| Laundry Features | In Unit,Upper Level |
| Total Bedrooms | 3 |
| Total Baths | 3 |
Exterior Features
| Exterior Amenities | Rain Gutters,Smart Camera(s)/Recording,Smart Lock(s) |
|---|---|
| Fencing | None |
| Water Source | Public |
| Lot Size Area | 0.1 |
| Foundation Details | Slab |
| Spa | false |
| Building Area Total | 2018 |
| Lot Dimensions | 50x88 |
| Lot Size Acres | 0.1 |
| Road Surface Type | Asphalt |
| Waterfront Y/N | false |
| Road Frontage Type | City Street |
Amenities
- Foreclosure
- Views
- Short Sale
- New Construction
- Adult 55+
- Lease To Own
- No HOA Fees
- Furnished
- Primary On Main
- Air Conditioning
- Seller Finance
- Green
- Fixer Upper
- Horse
- Golf
- Fireplace
- Deck
- Garage
- Basement
- Pool
Property vs Single Family Average in 27610
Price
Year Built


