
Price Reduction
Address
4001 Fern Cottage Lane, Knightdale, NC
Price
$ 520,000
Property Attributes
- MLS#10170365
- TypeSingle Family
- Listing Status Active
- CountyWake
- CityKnightdale
- NeighborhoodPrinceton Manor
- Zip27545
- StyleTraditional, Transitional
- Year Built2014
- Price$ 520,000
- Bedrooms4
- Full Bathrooms3
- Half Bathrooms0
- Sqr Footage2861
- Lot Size0.23 Acres
Data Source:
Triangle MLS (TMLS)
Property Description
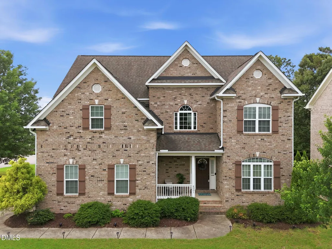
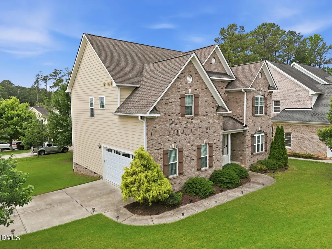
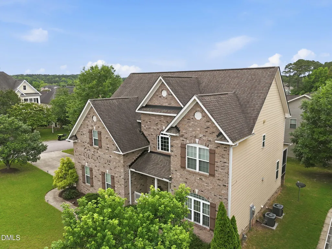
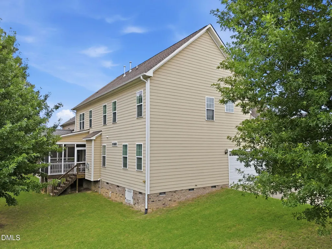
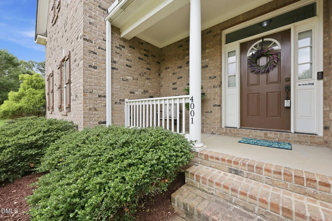
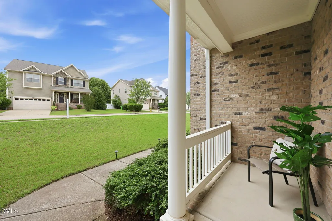
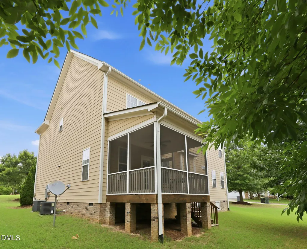
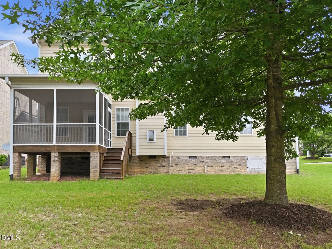
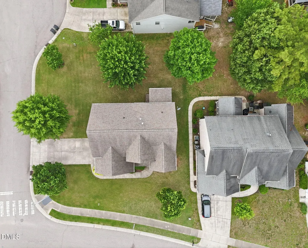
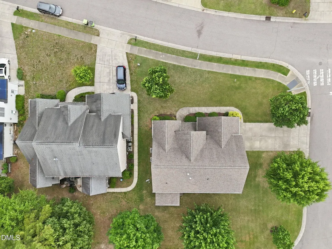
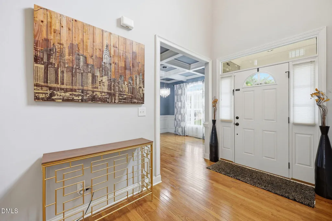
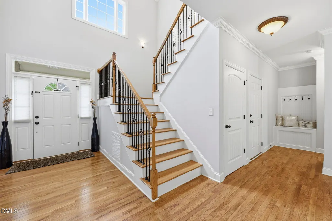
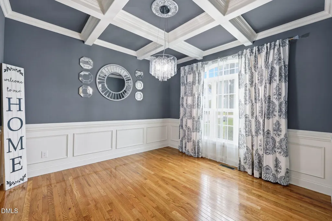
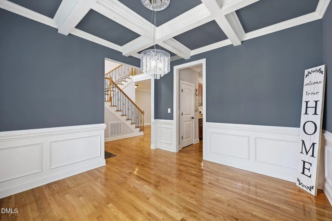
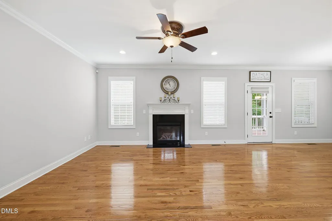
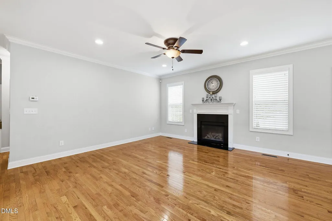
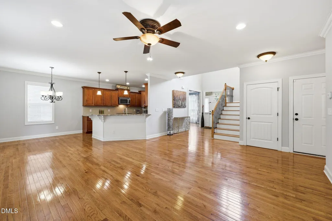
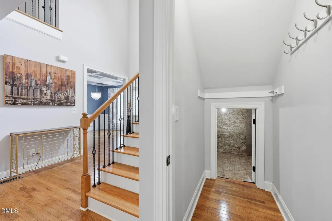
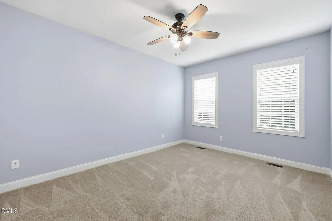
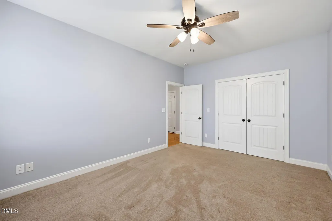
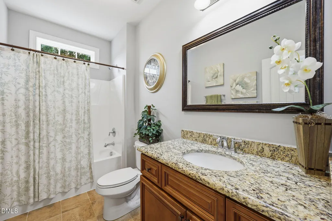
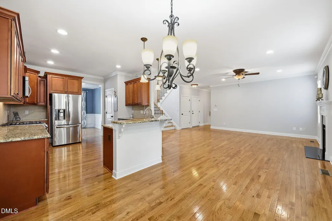
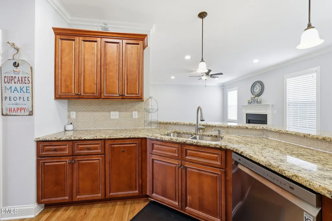
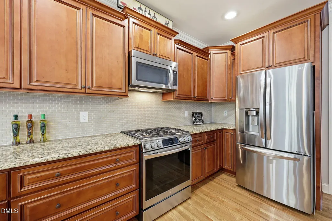
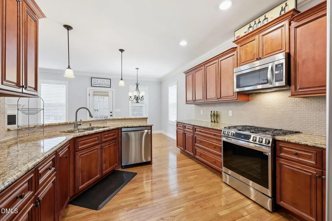
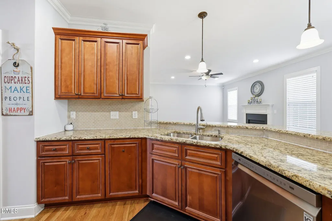
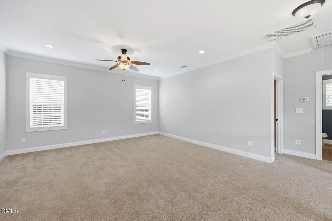
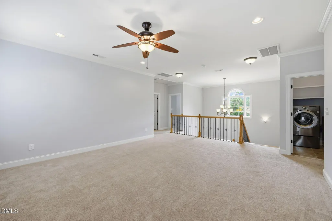
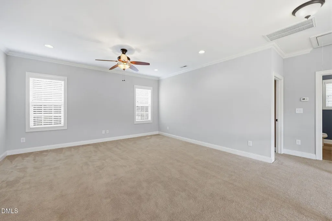
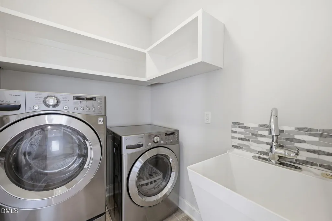
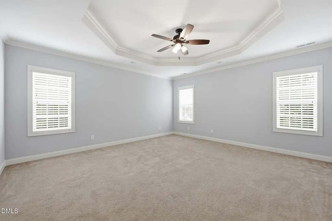
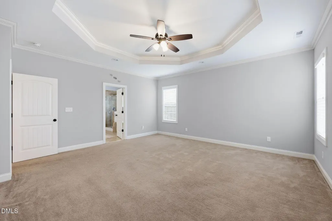
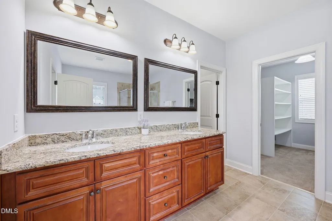
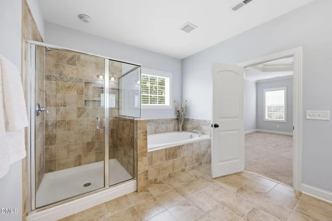
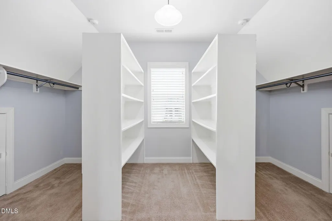
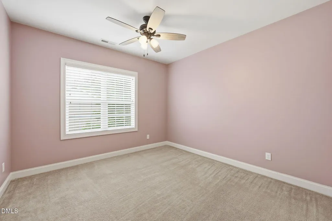
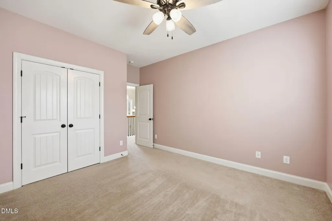
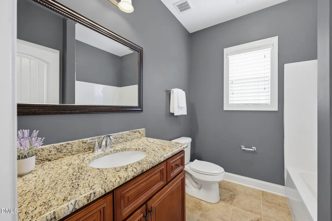
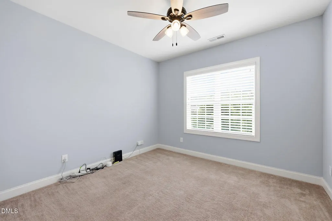
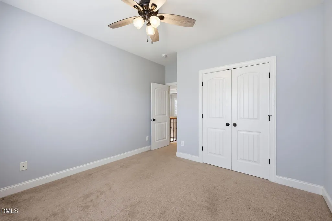
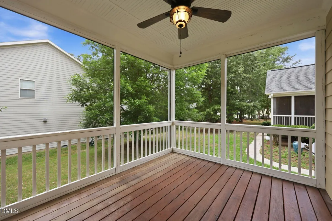
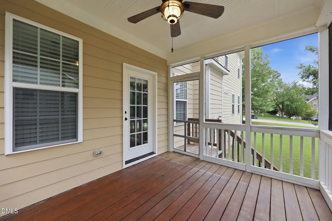
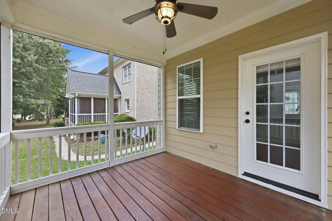
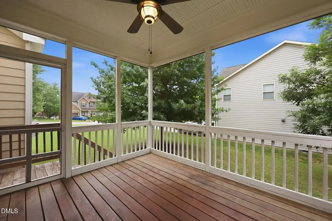
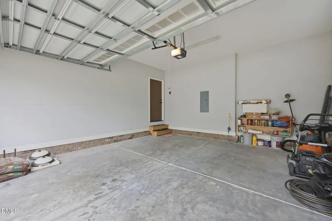
Welcome to this beautifully maintained 4-bedroom residence in Knightdale, quietly situated in a peaceful cul de sac featuring a timeless brick front extereior combined with durable Hardieboard siding. Step inside to an impressive grand foyer open to the second floor, creating a bright, airy entrance that sets the tone for the home. Hardwood flooring flows throughout the first floor, complimented by a formal dining room with an elegant coffered ceiling. The spacious family room features a gas log fireplace , creating a cozy focal point for gatherings. The kitchen is designed for style and function with granite countertops, stainless steel appliances, a raised breakfast bar, and a casual breakfast area. The gas ranage and dishwasher are fairly new, and the new refrigerator conveys. A standout feature is the main floor bedroom near a full bath, ideal as a second primary suite or guest suite. Upstairs, all bedrooms feature custom built wooden shelving in each closet, offering premium organization and handcrafted storage. Additional highlights include recessed lighting, custom -2inch blinds, ceiling fans, and a screened porch for year round comfort. The home also boasts a side load 2-car garage offering enhanced curb appeal, keypad entry, built -in storage potential and extra driveway parking space. LG dual washer/dryer with a mini-washer also conveys with the home. Neighborhood amenities include acess to the community pool. Ask about SPECIAL FINANCING offered by a preferred lender. Ask about Special Financing Opportunities through a Preferred Lender.
| Elementary School | Middle School | High School |
|---|---|---|
| Wake - Hodge Road Elementary Elementary School | Wake - Neuse River Middle Middle School | Wake - Knightdale High High School |
| Price History | |
|---|---|
| 8/25/2026 | Listed $532,500 |
| 9/12/2026 | 2$520,000 |
General Features
| Sewer | Public Sewer |
|---|---|
| Heating | Fireplace(s),Forced Air,Natural Gas |
| Cooling | Ceiling Fan(s),Central Air,Heat Pump |
| Utilities | Cable Available,Electricity Connected,Natural Gas Available,Natural Gas Connected,Sewer Connected,Water Connected |
| Roof | Shingle |
| Appliances | Built-In Gas Range,Built-In Range,Dishwasher,Disposal,Dryer,Exhaust Fan,Free-Standing Gas Range,Free-Standing Refrigerator,Gas Range,Ice Maker,Microwave,Range,Refrigerator,Stainless Steel Appliance(s),Washer,Washer/Dryer,Water Heater |
| Zoning | GR8 |
| HOA Fee | 49.5 |
| Garage Spaces | 2 |
| Association Fee Includes | Unknown |
| Patio/Porch Features | Covered,Deck,Enclosed,Front Porch,Porch,Screened |
| Architectural Style | Traditional,Transitional |
| Construction Materials | Brick,Fiber Cement |
| Year Built | 2014 |
| View | Neighborhood |
| Stories Count | 2 |
| Levels | Two |
| Property Subtype | Single Family Residence |
| Community Features | Clubhouse,Sidewalks,Street Lights,Suburban |
| Accessibility | Accessible Washer/Dryer |
| Assoc Fee Paid Per | Quarterly |
| County | Wake |
| New Construction | false |
| Property Type | Residential |
| Association Amenities | Playground,Pool |
| HOA | true |
| Attached Garage | true |
| Subdivision Name | Princeton Manor |
| Garage Y/N | true |
| Total Rooms | 10 |
| Full Baths | 3 |
| Status | Active |
| Directions | Highway 64/254East to Hodge road Once on Hodge road, turn onto Princeton Town follow to circle, go right around circle, turn left onto Primrose Cottage, turn left onto Fern Cottage. |
| High School | Wake - Knightdale High |
| City | Knightdale |
| Senior Community Y/N | false |
| Open Parking Spaces | 2 |
| Lot Size Units | Acres |
| Lot Size Square Feet | 10019 |
| Carport Y/N | false |
| Elementary School | Wake - Hodge Road Elementary |
| Tax Annual Amount | 4981.07 |
| Middle/Junior High School | Wake - Neuse River Middle |
| Structure Type | House,Site Built |
| Standard Status | Active |
Interior Features
| Interior Amenities | Beamed Ceilings,Breakfast Bar,Ceiling Fan(s),Chandelier,Coffered Ceiling(s),Crown Molding,Double Vanity,Granite Counters,High Ceilings,Kitchen Island,Open Floorplan,Recessed Lighting,Separate Shower,Smooth Ceilings,Soaking Tub,Stone Counters,Tray Ceiling(s),Walk-In Closet(s),Walk-In Shower |
|---|---|
| Flooring | Carpet,Ceramic Tile,Hardwood,Tile,Wood |
| Total Fireplaces | 1 |
| Fireplace Features | Family Room,Gas Log |
| Common Walls | No Common Walls |
| Air Conditioning Y/N | true |
| Heating Y/N | true |
| Window Features | Blinds |
| Fireplace Y/N | true |
| Above Grade Finished Area | 2861 |
| Laundry Features | Inside,Laundry Room,Sink,Upper Level |
| Total Bedrooms | 4 |
| Above Grade Finished Area Source | Appraiser |
| Total Baths | 3 |
Exterior Features
| Exterior Amenities | Rain Gutters |
|---|---|
| Parking Features | Attached,Basement,Driveway,Garage,Garage Door Opener,Garage Faces Side |
| Lot Features | Corner Lot |
| Water Source | Public |
| Lot Size Area | 0.23 |
| Foundation Details | Raised,Crawlspace |
| Spa | false |
| Building Area Total | 2861 |
| Lot Dimensions | .23 |
| Lot Size Acres | 0.23 |
| Road Surface Type | Paved |
| Waterfront Y/N | false |
| Road Frontage Type | City Street |
| Horse Y/N | false |
Amenities
- Foreclosure
- Views
- Short Sale
- New Construction
- Adult 55+
- Lease To Own
- No HOA Fees
- Furnished
- Primary On Main
- Air Conditioning
- Seller Finance
- Green
- Fixer Upper
- Horse
- Golf
- Fireplace
- Deck
- Garage
- Basement
- Pool
Property vs Single Family Average in 27545
Price
Year Built


