
Price Reduction - Adult 55+
Address
3440 Olive Glen Drive, Apex, NC
Price
$ 619,000
Property Attributes
- MLS#10173176
- TypeSingle Family
- Listing Status Active
- CountyWake
- CityApex
- NeighborhoodRetreat at Cedar Crossing
- Zip27502
- StyleRanch, Traditional, Transitional
- Year Built2023
- Price$ 619,000
- Bedrooms3
- Full Bathrooms3
- Half Bathrooms0
- Sqr Footage2141
- Lot Size0.13 Acres
Data Source:
Triangle MLS (TMLS)
Property Description
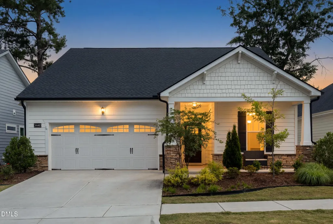
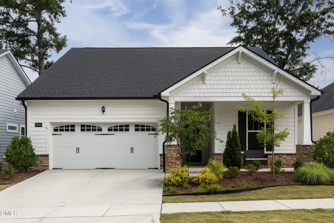
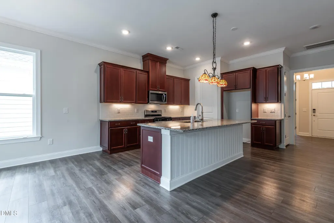
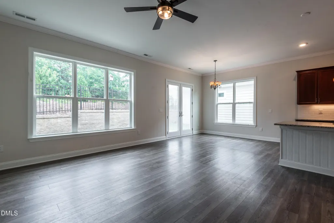
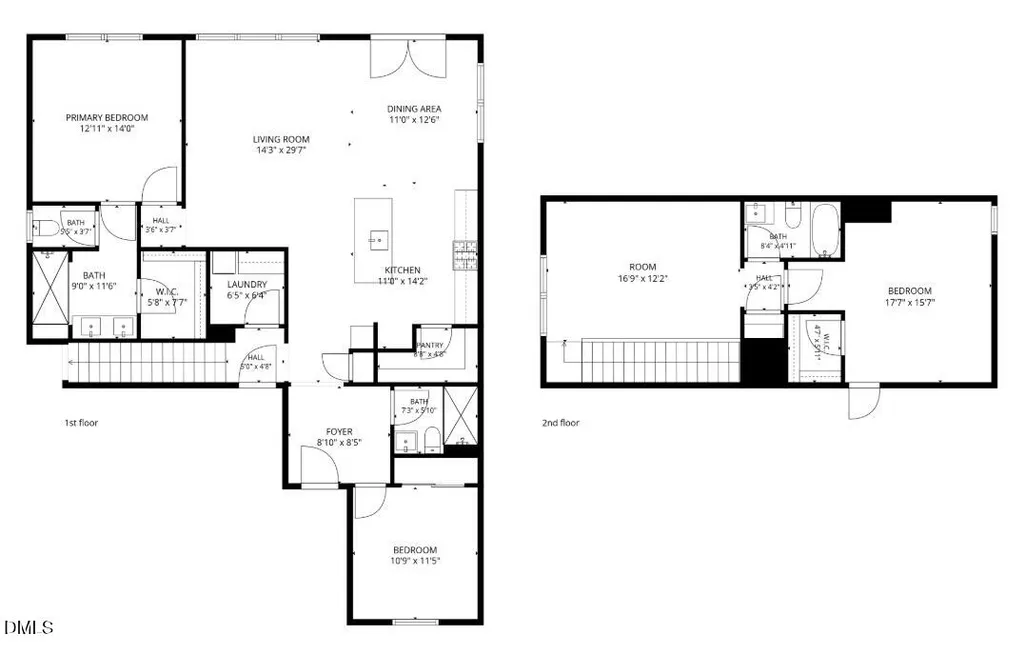
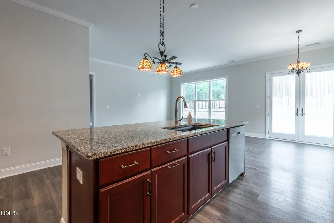
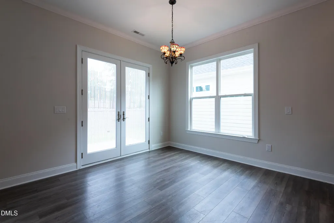
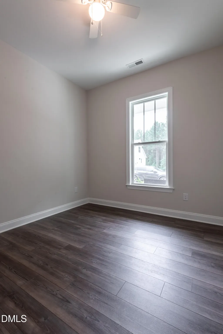
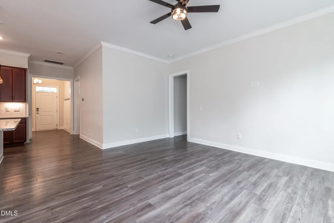
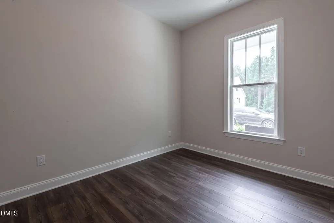
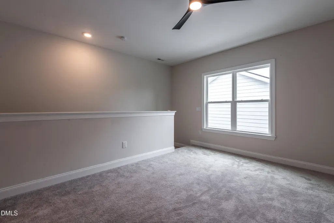
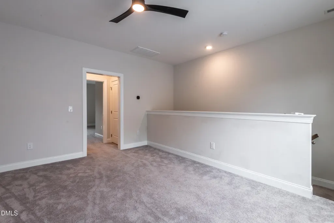
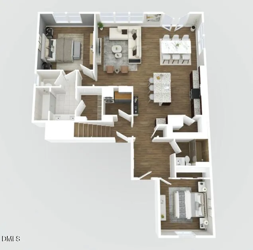
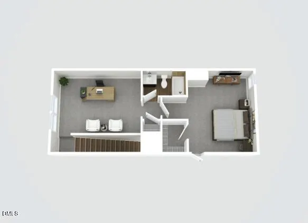
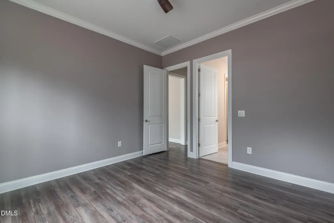
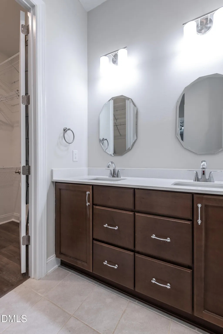
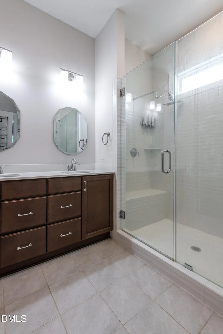
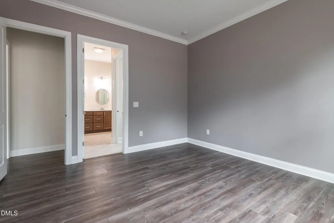
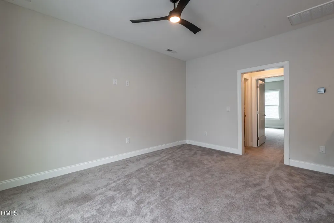
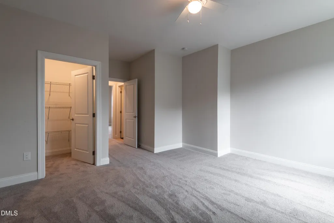
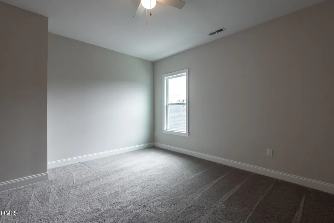
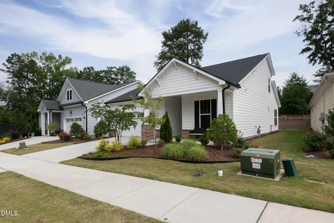
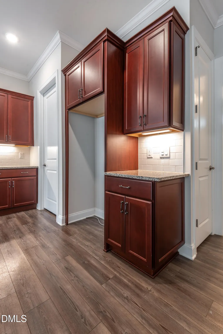
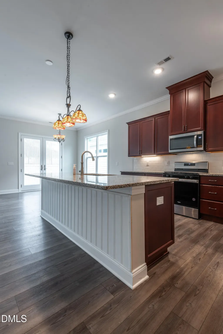
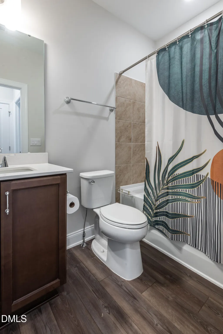
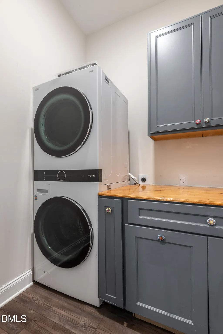
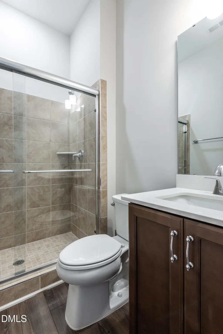
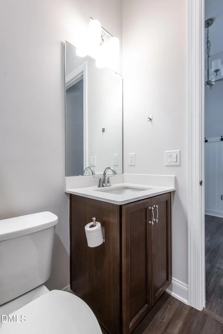
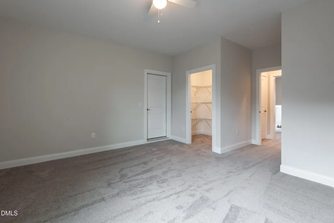
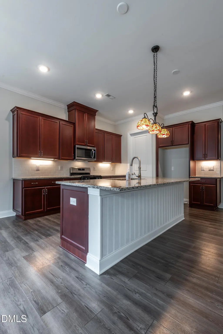
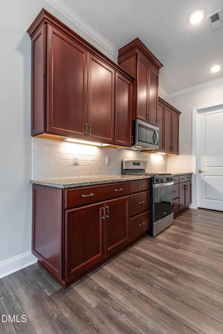
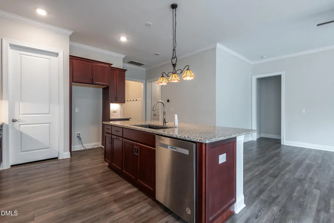
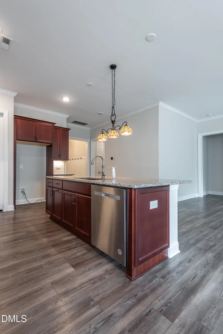
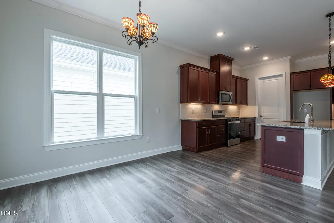
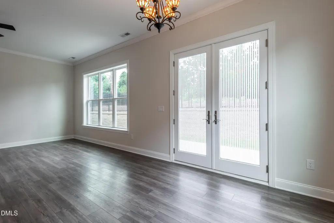
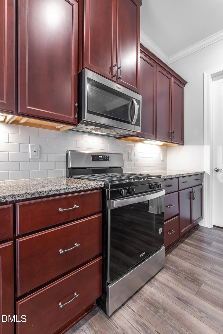
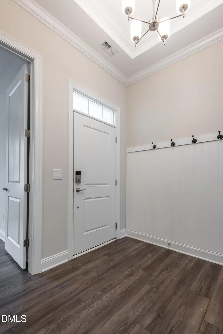
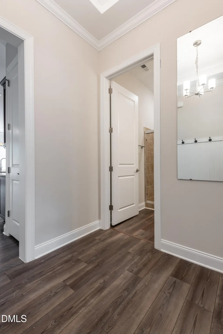
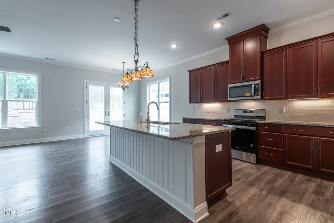
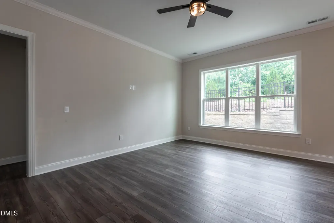
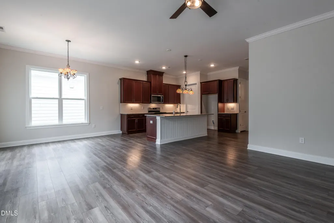
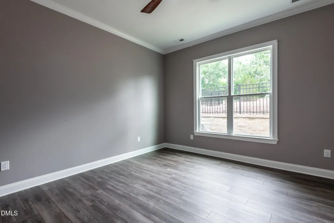
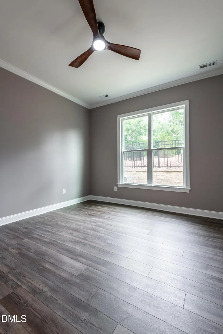
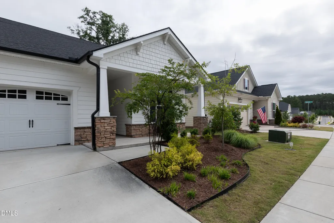
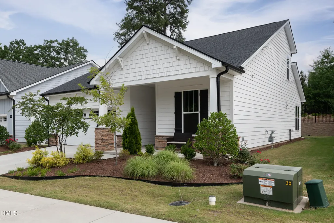
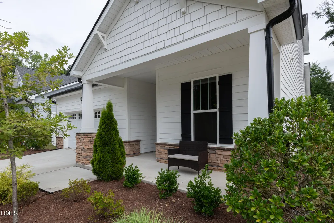
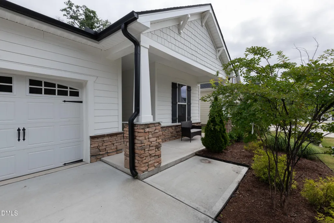
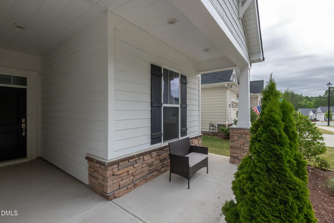
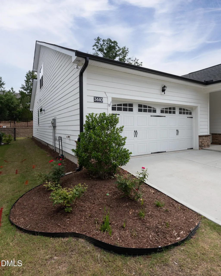
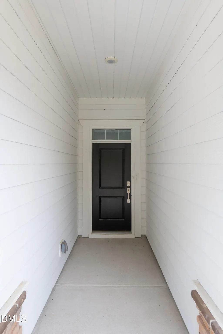
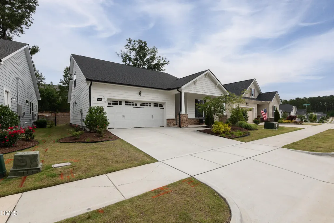
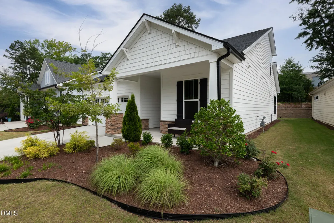
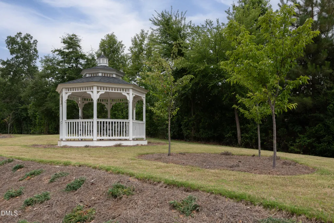
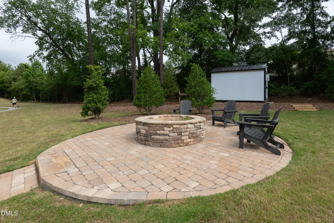
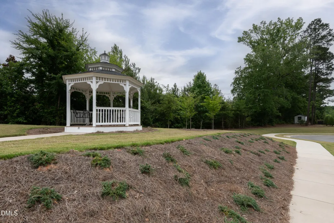
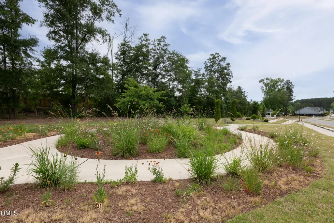
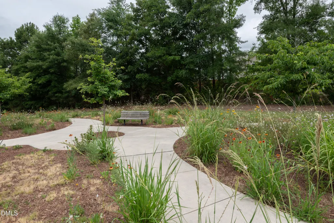
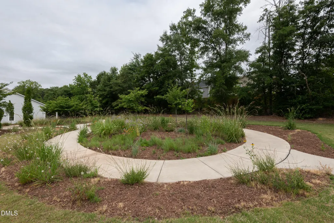
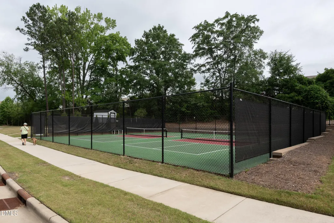
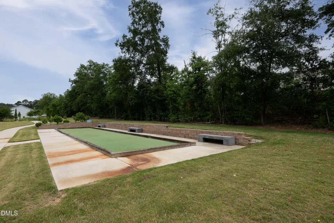
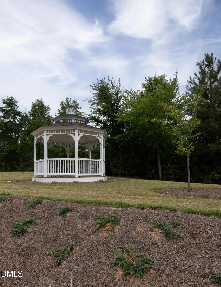
*** ATTN Buyers: Need $5000? Seller is offering this credit with acceptable offer!*** Looking for a great home in a popular 55+ community in Apex? Look no further! Approximately two years young, this stunning 1.5-story open-concept home is beautifully designed for an active, low-maintenance lifestyle. An inviting entry foyer with high ceilings and custom trim work welcomes you inside, where luxury vinyl plank (LVP) flooring flows seamlessly throughout the main level. The heart of the home is a sun-drenched great room, where tall windows flood the space with natural light and open beautifully to the casual dining area and gourmet kitchen. Perfect for cooking and entertaining, the kitchen boasts granite countertops, a gas range, a large central island, an abundance of cabinet space, and a walk-in pantry. The main-level primary suite serves as a private retreat, featuring a tile bath with a dual vanity and a spacious walk-in shower, while a convenient second bedroom and additional full bath are also located on the lower level. Upstairs, an ultra-functional half-story expands your living space with a massive loft and bonus office area, a third private bedroom with its own walk-in closet, and a third full bath. Thoughtful details are found throughout the property, including low-maintenance epoxy garage flooring, an economical tankless water heater, and a dedicated laundry room fully equipped with a stackable washer and dryer, built-in cabinets, and a folding table. Outside your front door, this quiet, intimate neighborhood revolves around a vibrant, social lifestyle. Low HOA dues offer true lock-and-go convenience by covering full front and rear yard mowing and landscaping maintenance, giving you more time to enjoy premium community amenities. Residents can stay active on the pickleball and bocce ball courts, mingle at the community gazebo and cozy fire pit, or participate in various social groups and events throughout the year. The neighborhood is surrounded by ample open green space and walking trails, sitting just 1.5 miles from the scenic American Tobacco Trail. Boasting unbeatable convenience, the property is located less than 3 miles from Sweetwater's bustling shopping, dining, community amphitheater, and park areas, while also offering lightning-fast access to the Triangle Expressway (540). Schedule your appointment today to explore everything this remarkable property and community have to offer!
| Elementary School | Middle School | High School |
|---|---|---|
| Wake County Schools Elementary School | Wake County Schools Middle School | Wake County Schools High School |
| Price History | |
|---|---|
| 8/25/2026 | Listed $629,000 |
| 9/9/2026 | 2$619,000 |
General Features
| Sewer | Public Sewer |
|---|---|
| Heating | Gas Pack,Natural Gas |
| Cooling | Ceiling Fan(s),Electric,ENERGY STAR Qualified Equipment,Gas Pack |
| Utilities | Electricity Connected,Natural Gas Connected,Water Connected |
| Roof | Shingle |
| Appliances | Dishwasher,Dryer,Gas Range,Gas Water Heater,Range,Self Cleaning Oven,Tankless Water Heater,Washer,Washer/Dryer Stacked,Water Heater |
| Zoning | PUD-C |
| HOA Fee | 200 |
| Garage Spaces | 2 |
| Association Fee Includes | Maintenance Grounds |
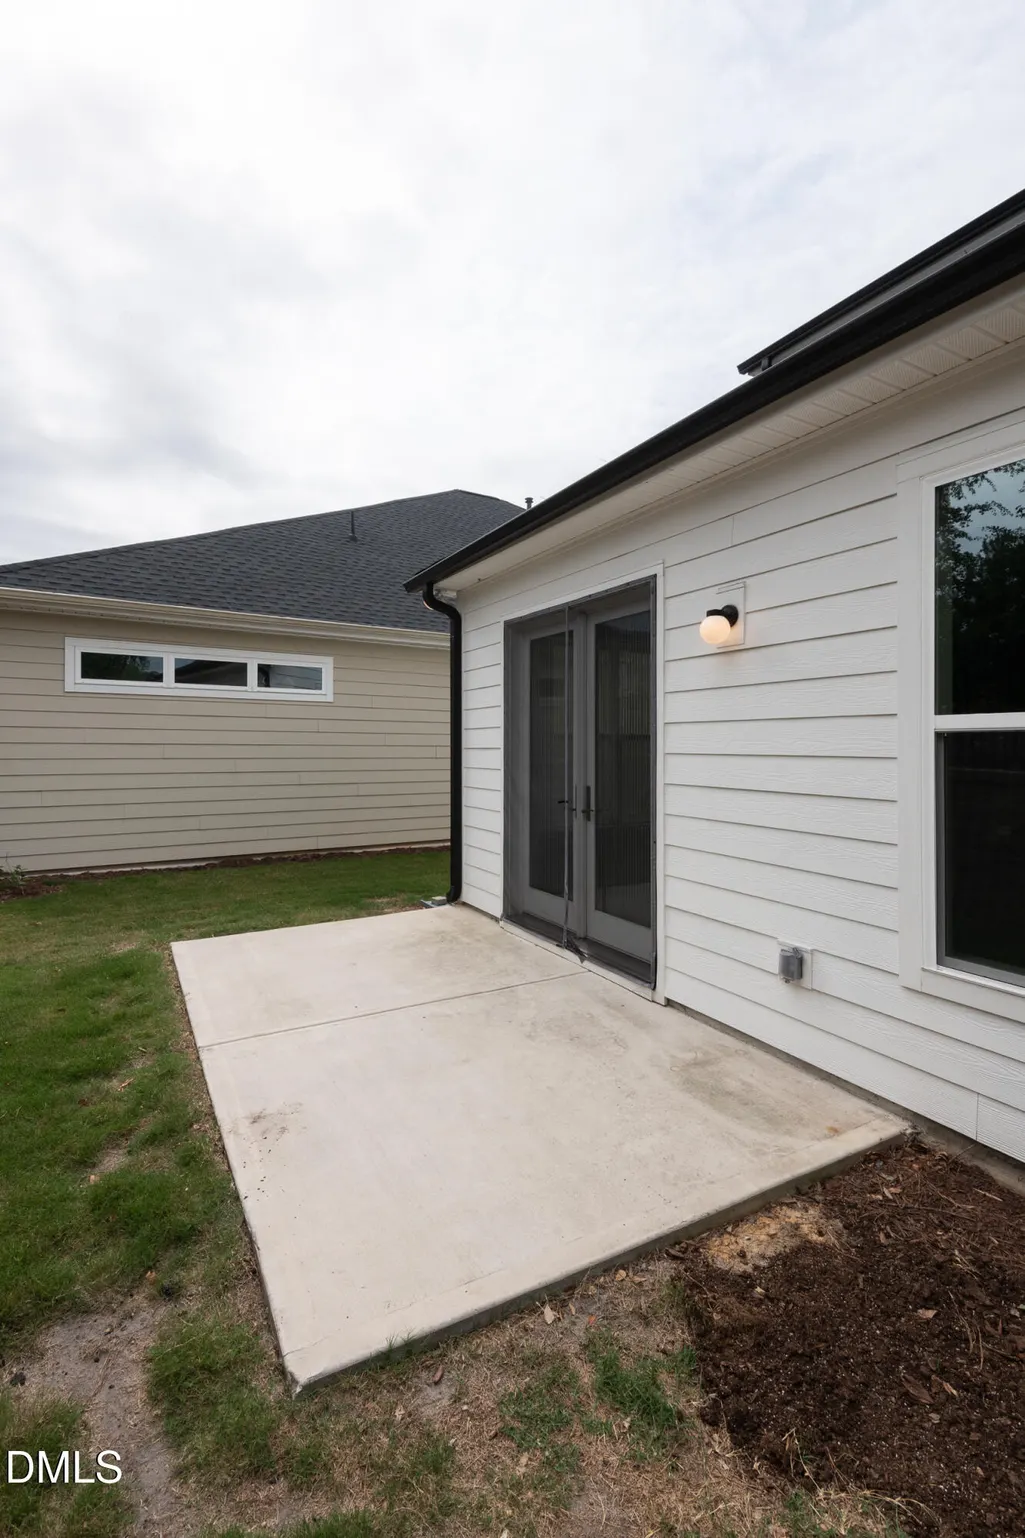
| Patio/Porch Features | Covered,Front Porch,Patio,Porch |
| Architectural Style | Ranch,Traditional,Transitional |
| Construction Materials | Fiber Cement,HardiPlank Type,Stone |
| Year Built | 2023 |
| Stories Count | 1 |
| Levels | One and One Half |
| Property Subtype | Single Family Residence |
| Community Features | Sidewalks,Other |
| Assoc Fee Paid Per | Monthly |
| County | Wake |
| New Construction | false |
| Property Type | Residential |
| Association Amenities | Maintenance Grounds,Sport Court |
| HOA | true |
| Attached Garage | true |
| Subdivision Name | Retreat at Cedar Crossing |
| Facing Direction | South |
| Garage Y/N | true |
| Total Rooms | 7 |
| Full Baths | 3 |
| Status | Active |
| Directions | New Hill Olive Chapel Road to Olive Glen Dr |
| High School | Wake County Schools |
| City | Apex |
| Senior Community Y/N | true |
| Open Parking Spaces | 2 |
| Lot Size Units | Acres |
| Lot Size Square Feet | 5663 |
| Elementary School | Wake County Schools |
| Tax Annual Amount | 5533.93 |
| Middle/Junior High School | Wake County Schools |
| Structure Type | Site Built |
| Builder Name | Toll Brothers |
| Standard Status | Active |
Interior Features
| Interior Amenities | Bathtub/Shower Combination,Ceiling Fan(s),Double Vanity,Entrance Foyer,Granite Counters,High Ceilings,Kitchen Island,Kitchen/Dining Room Combination,Living/Dining Room Combination,Open Floorplan,Pantry,Primary Downstairs,Smooth Ceilings,Walk-In Closet(s),Walk-In Shower,Water Closet |
|---|---|
| Flooring | Carpet,Luxury Vinyl,Tile |
| Common Walls | No Common Walls |
| Air Conditioning Y/N | true |
| Heating Y/N | true |
| Above Grade Finished Area | 2141 |
| Laundry Features | Laundry Room,Main Level |
| Total Bedrooms | 3 |
| Above Grade Finished Area Source | Other |
| Total Baths | 3 |
Exterior Features
| Exterior Amenities | Rain Gutters |
|---|---|
| Parking Features | Concrete,Garage,Garage Door Opener,Garage Faces Front |
| Lot Features | Front Yard |
| Water Source | Public |
| Lot Size Area | 0.13 |
| Foundation Details | Slab |
| Building Area Total | 2141 |
| Lot Size Acres | 0.13 |
| Road Surface Type | Asphalt,Paved |
| Road Frontage Type | City Street |
Amenities
- Foreclosure
- Views
- Short Sale
- New Construction
- Adult 55+
- Lease To Own
- No HOA Fees
- Furnished
- Primary On Main
- Air Conditioning
- Seller Finance
- Green
- Fixer Upper
- Horse
- Golf
- Fireplace
- Deck
- Garage
- Basement
- Pool
Property vs Single Family Average in 27502
Price
Year Built

 Copyright 2026 Triangle MLS, Inc. of North Carolina. All rights reserved.
The data relating to real estate for sale on this web site comes in part from the Triangle MLS, Inc. of North Carolina. Real estate listings held by brokerage firms other than Berkshire Hathaway HomeServices York Simpson Underwood Realty - Raleigh are marked with the Broker Reciprocity logo and detailed information about them includes the name of the listing brokers. Brokers make an effort to deliver accurate information, but buyers should independently verify any information on which they will rely in a transaction. The listing broker shall not be responsible for any typographical errors, misinformation, or misprints, and they shall be held totally harmless from any damages arising from reliance upon this data. This data is provided exclusively for consumer's personal, noncommercial use.
Closed (sold) listings may have been listed and/or sold by a real estate firm other than the firm(s) featured on this website. Closed data is not available until the sale of the property is recorded in the MLS. Home sale data is not an appraisal, CMA, competitive or comparative market analysis, or home valuation of any property.
Listings marked with an icon are provided courtesy of the Triangle MLS, Inc. of North Carolina, Internet Data Exchange Database.
This site is monitored for scraping. Any use of listing data obtained from this web site, other than by a consumer looking to purchase real estate, is prohibited.
This data has been updated as of September 16, 2026 10:32 PM UTC
Copyright 2026 Triangle MLS, Inc. of North Carolina. All rights reserved.
The data relating to real estate for sale on this web site comes in part from the Triangle MLS, Inc. of North Carolina. Real estate listings held by brokerage firms other than Berkshire Hathaway HomeServices York Simpson Underwood Realty - Raleigh are marked with the Broker Reciprocity logo and detailed information about them includes the name of the listing brokers. Brokers make an effort to deliver accurate information, but buyers should independently verify any information on which they will rely in a transaction. The listing broker shall not be responsible for any typographical errors, misinformation, or misprints, and they shall be held totally harmless from any damages arising from reliance upon this data. This data is provided exclusively for consumer's personal, noncommercial use.
Closed (sold) listings may have been listed and/or sold by a real estate firm other than the firm(s) featured on this website. Closed data is not available until the sale of the property is recorded in the MLS. Home sale data is not an appraisal, CMA, competitive or comparative market analysis, or home valuation of any property.
Listings marked with an icon are provided courtesy of the Triangle MLS, Inc. of North Carolina, Internet Data Exchange Database.
This site is monitored for scraping. Any use of listing data obtained from this web site, other than by a consumer looking to purchase real estate, is prohibited.
This data has been updated as of September 16, 2026 10:32 PM UTC
