
Price Reduction
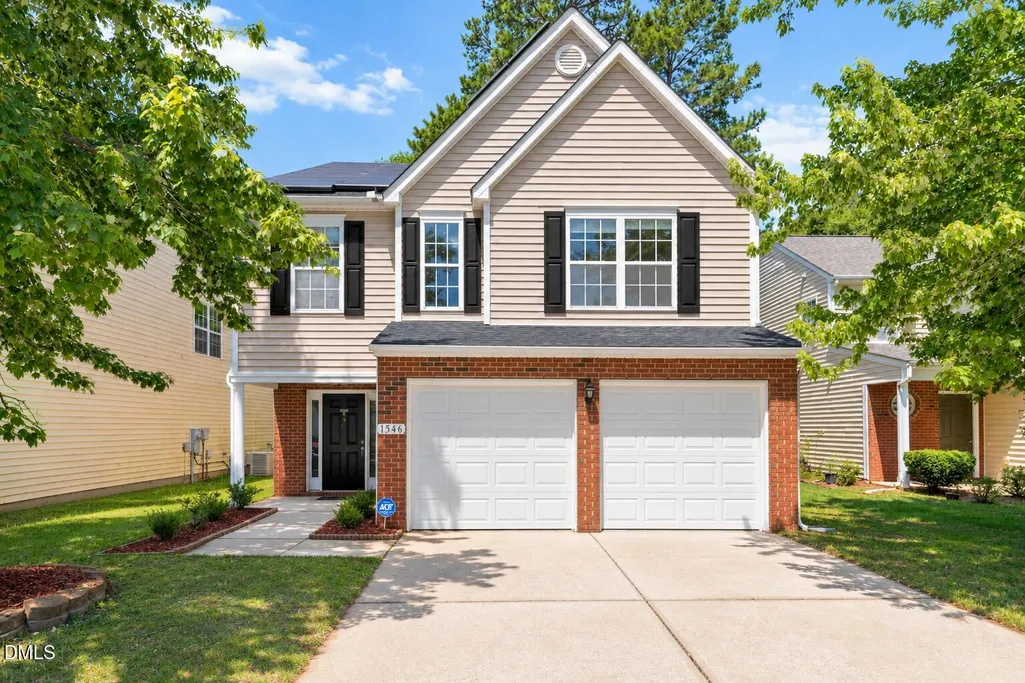
Address
1546 Brown Owl Drive, Raleigh, NC
Price
$ 327,500
Property Attributes
- MLS#10174887
- TypeSingle Family
- Listing Status Active
- CountyWake
- CityRaleigh
- NeighborhoodMaybrook Crossings
- Zip27610
- StyleTransitional
- Year Built2007
- Price$ 327,500
- Bedrooms3
- Full Bathrooms2
- Half Bathrooms1
- Sqr Footage2255
- Lot Size0.1 Acres
Data Source:
Triangle MLS (TMLS)
Property Description
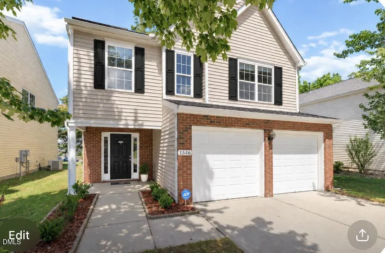
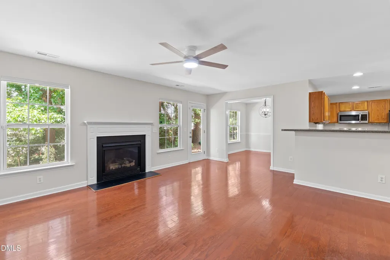
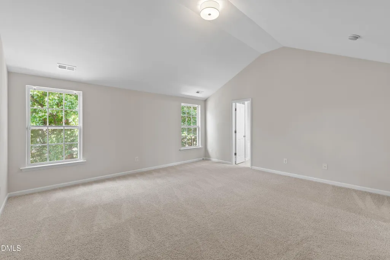
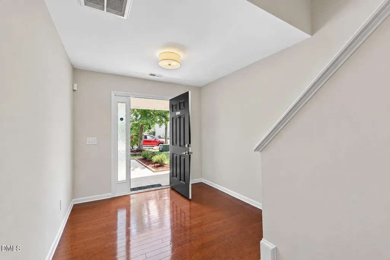
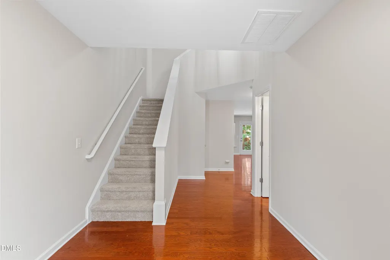
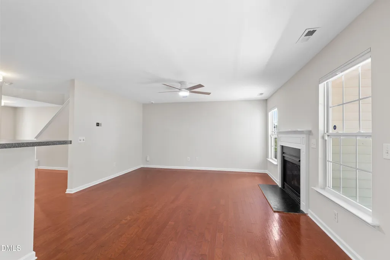
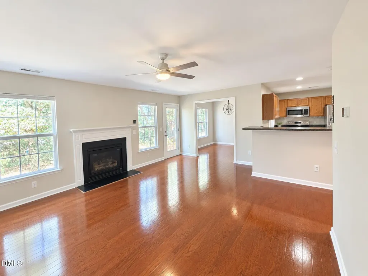
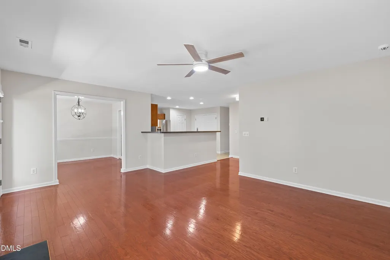
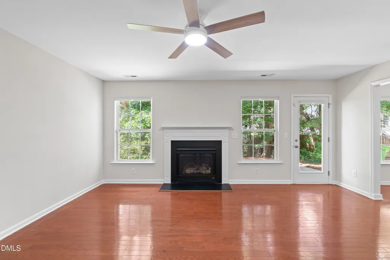
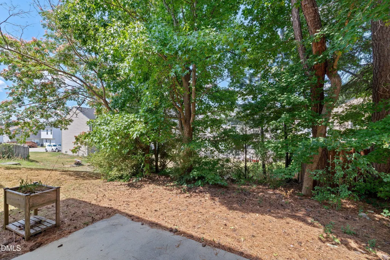
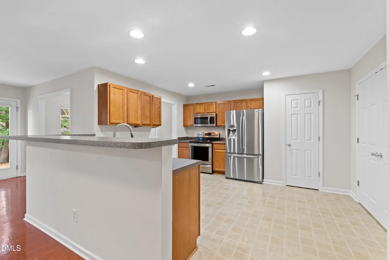
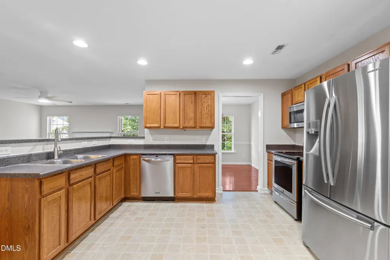
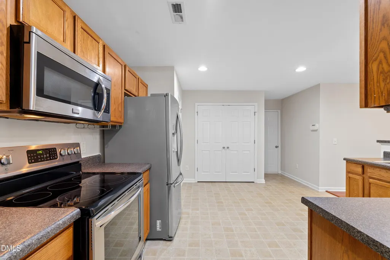
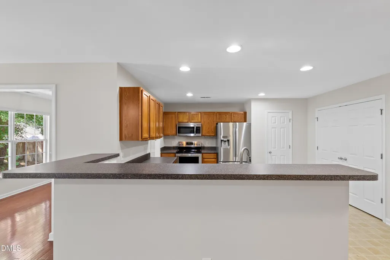
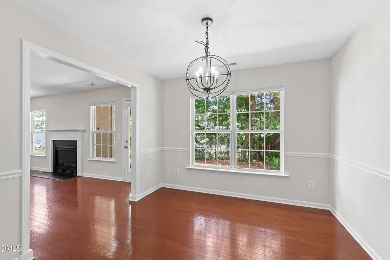
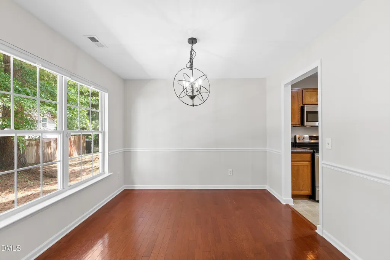
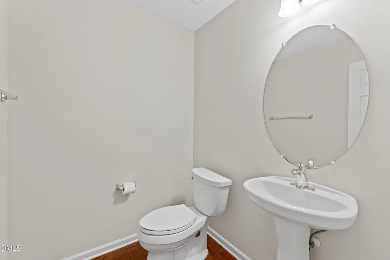
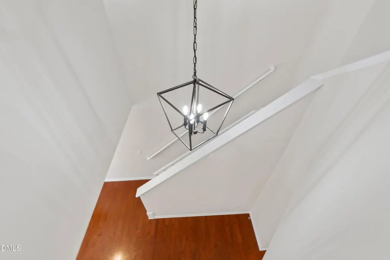
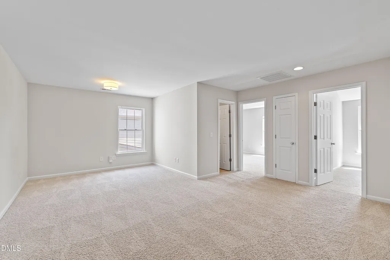
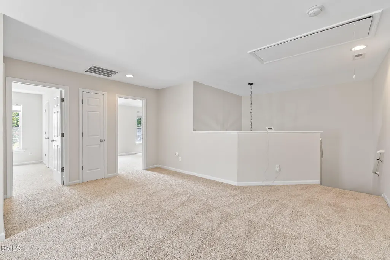
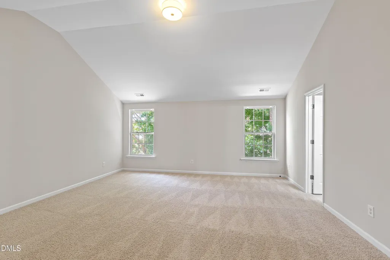
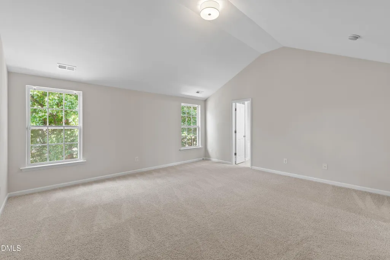
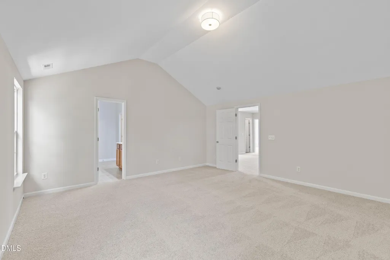
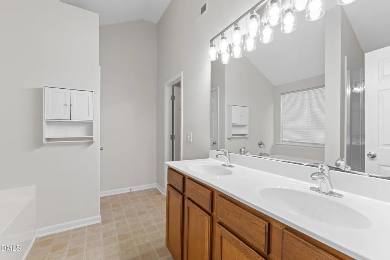
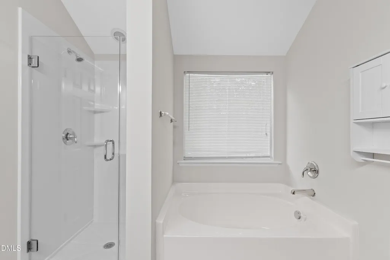
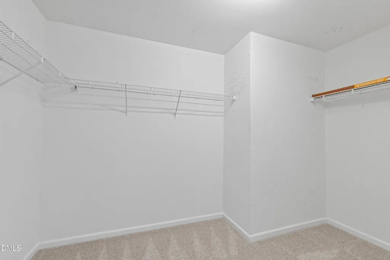
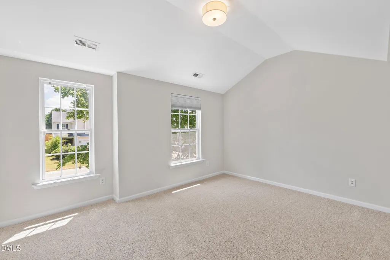
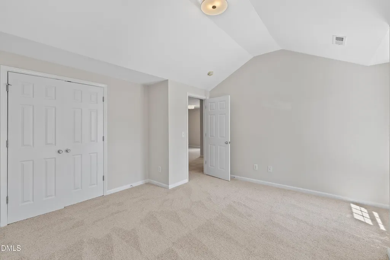
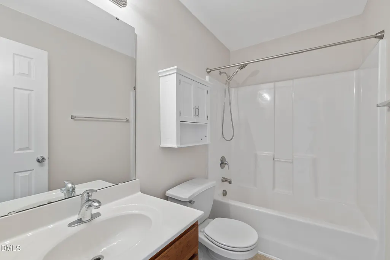
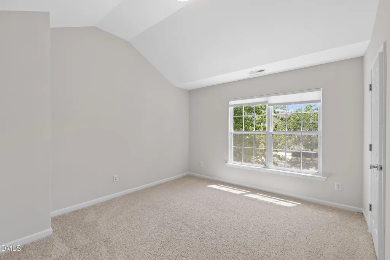
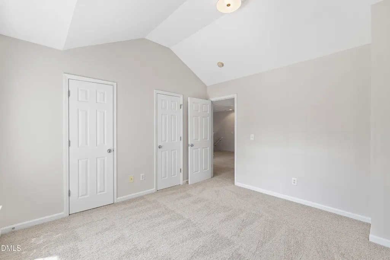
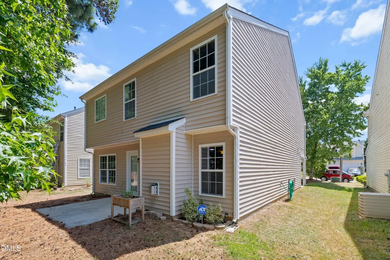
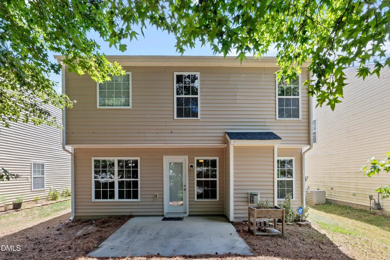
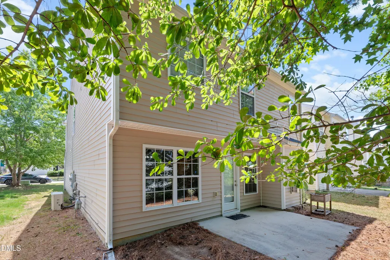
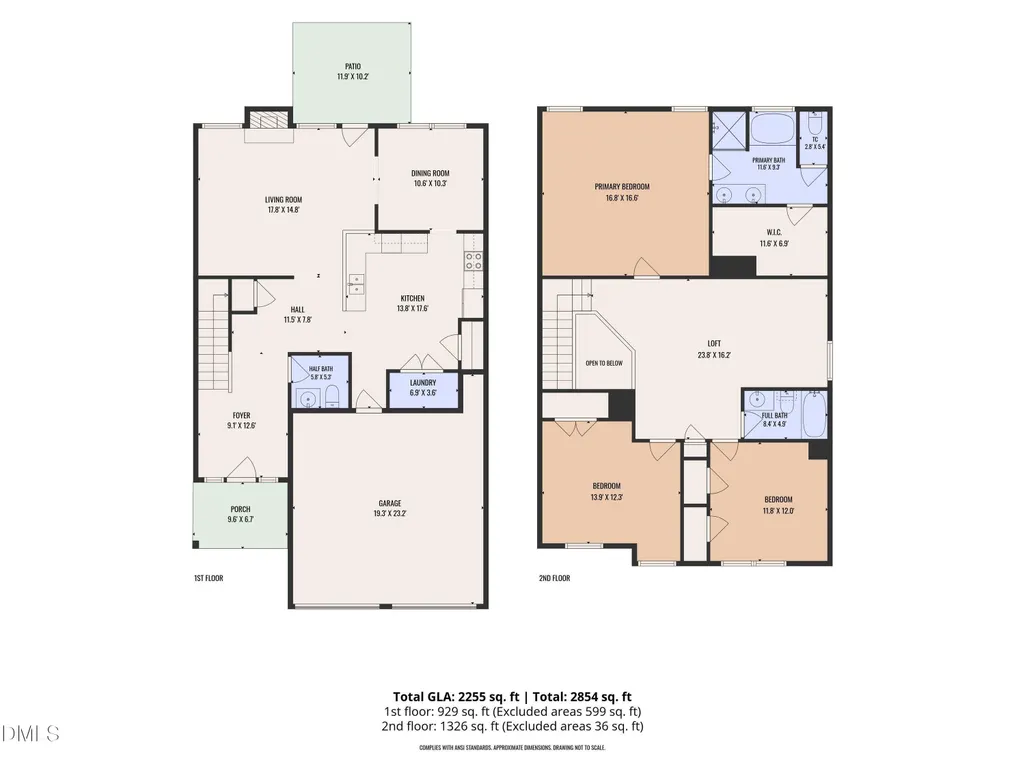
More space: 3 bedrooms + loft (2,255SF), Major System Updates: new roof (2023), new HVAC (2022) w/smart thermostat, fresh interior paint (2026), new carpet upstairs (2026), and updated lighting (2026), Convenient Location: walkable to the Walnut Creek Greenway trail, close to Downtown Raleigh, easy access to major roads, and nearby shopping and services! All under $330,000! Welcome home to this move-in ready gem offering the perfect combination of modern updates, energy efficiency, and everyday functionality - including a large primary suite & 2 car garage with an EV charger! Inside, you'll love the bright, open floor plan with no carpet on the main level, engineered hardwood floors, and a spacious living room anchored by a cozy gas fireplace surrounded by windows overlooking the backyard that features a patio and a wooded buffer. The large kitchen offers stainless steel appliances, generous cabinet and counter space, a pantry, and a breakfast bar perfect for casual dining and entertaining. Open to the kitchen and living room is a dining room that could also be used as an office or flex space. Upstairs features all new carpet, a spacious loft/flex space, and three oversized bedrooms with vaulted ceilings allowing for plenty of room to spread out. The large private primary suite is located on the back of the house with the ensuite featuring dual vanities, a newer walk-in shower, soaking tub, separate water closet, and large walk-in closet. Step outside to a flat backyard with a patio and peaceful tree-lined privacy. Conveniently located just minutes from Downtown Raleigh with quick access to I-440, I-40, and Highway 70. This home delivers what today's buyers are looking for with incredible value given the updates, location, and energy savings with solar panels to help reduce monthly utility costs.
| Elementary School | Middle School | High School |
|---|---|---|
| Wake - Rogers Lane Elementary School Elementary School | Wake - East Garner Middle Middle School | Wake - Southeast Raleigh High High School |
| Price History | |
|---|---|
| 8/19/2026 | Listed $330,000 |
| 9/10/2026 | 1$327,500 |
General Features
| Sewer | Public Sewer |
|---|---|
| Heating | Natural Gas,None |
| Cooling | Central Air |
| Roof | Shingle |
| Appliances | Dishwasher,Disposal,Electric Oven,Microwave,Refrigerator,Stainless Steel Appliance(s),Water Heater |
| Zoning | R-10 |
| HOA Fee | 18.86 |
| Garage Spaces | 2 |
| Association Fee Includes | Unknown |
| Patio/Porch Features | Front Porch,Patio |
| Architectural Style | Transitional |
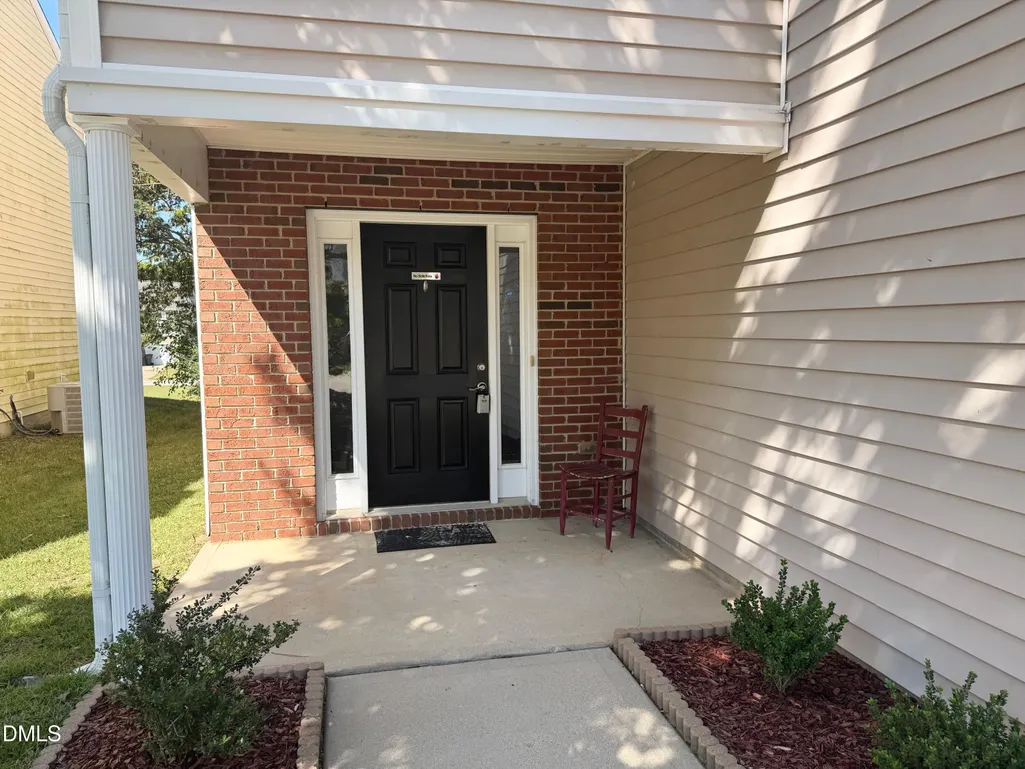
| Construction Materials | Brick Veneer,Vinyl Siding |
| Year Built | 2007 |
| Stories Count | 2 |
| Levels | Two |
| Property Subtype | Single Family Residence |
| Community Features | Sidewalks,Street Lights |
| Assoc Fee Paid Per | Annually |
| County | Wake |
| New Construction | false |
| Property Type | Residential |
| Association Amenities | None |
| HOA | true |
| Attached Garage | true |
| Subdivision Name | Maybrook Crossings |
| Garage Y/N | true |
| Total Rooms | 9 |
| Full Baths | 2 |
| Status | Active |
| Directions | From 440 - take exit 15 - turn left - R onto Old Poole Rd - R onto Bethel Rd - R onto Cricket Ridge Dr - L onto Brown Owl - home will be on the right |
| High School | Wake - Southeast Raleigh High |
| City | Raleigh |
| Senior Community Y/N | false |
| Lot Size Units | Acres |
| Lot Size Square Feet | 4356 |
| Elementary School | Wake - Rogers Lane Elementary School |
| Tax Annual Amount | 2822.11 |
| Middle/Junior High School | Wake - East Garner Middle |
| Structure Type | House |
| Standard Status | Active |
Interior Features
| Interior Amenities | Bathtub/Shower Combination,Ceiling Fan(s),Chandelier,Double Vanity,Eat-in Kitchen,Pantry,Smooth Ceilings,Vaulted Ceiling(s),Walk-In Closet(s),Walk-In Shower |
|---|---|
| Flooring | Carpet,Hardwood,Laminate |
| Fireplace Features | Gas,Living Room |
| Common Walls | No Common Walls |
| Air Conditioning Y/N | true |
| Heating Y/N | false |
| Fireplace Y/N | true |
| Above Grade Finished Area | 2255 |
| Half Baths | 1 |
| Laundry Features | Laundry Closet |
| Total Bedrooms | 3 |
| Total Baths | 3 |
Exterior Features
| Exterior Amenities | Rain Gutters |
|---|---|
| Parking Features | Driveway,Garage |
| Water Source | Public |
| Lot Size Area | 0.1 |
| Foundation Details | Slab |
| Building Area Total | 2255 |
| Lot Size Acres | 0.1 |
Amenities
- Foreclosure
- Views
- Short Sale
- New Construction
- Adult 55+
- Lease To Own
- No HOA Fees
- Furnished
- Primary On Main
- Air Conditioning
- Seller Finance
- Green
- Fixer Upper
- Horse
- Golf
- Fireplace
- Deck
- Garage
- Basement
- Pool
Property vs Single Family Average in 27610
Price
Year Built


