
Views
Address
2901 Sunnystone Way, Raleigh, NC
Price
$ 850,000
Property Attributes
- MLS#10183227
- TypeSingle Family
- Listing Status Pending
- CountyWake
- CityRaleigh
- NeighborhoodBarton Creek Bluffs
- Zip27613
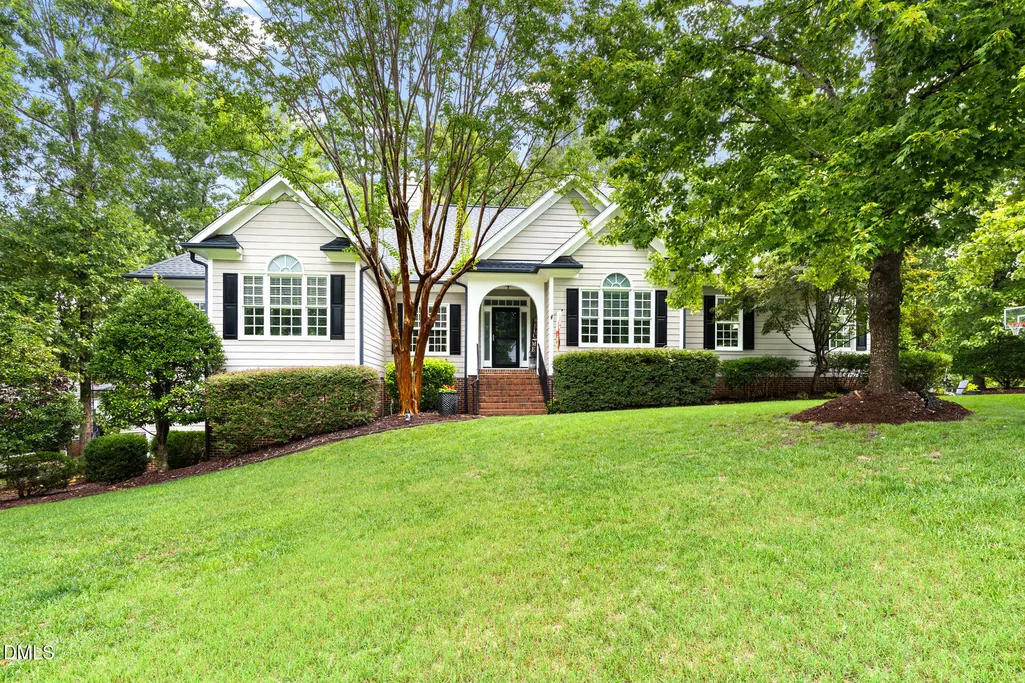
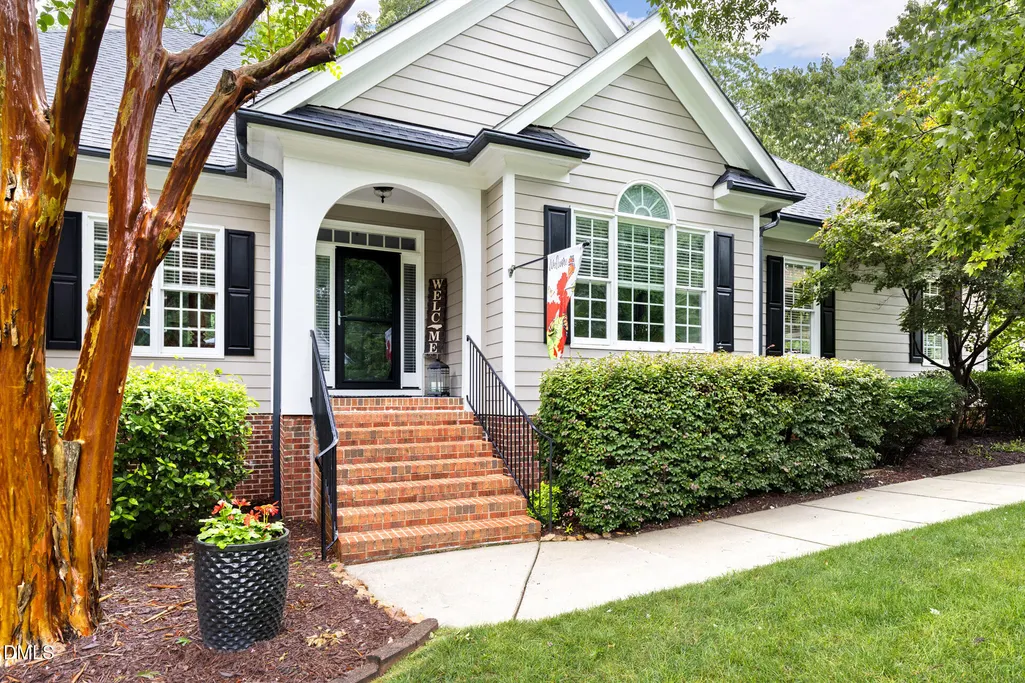
- StyleCottage, Ranch
- Year Built2002
- Price$ 850,000
- Bedrooms4
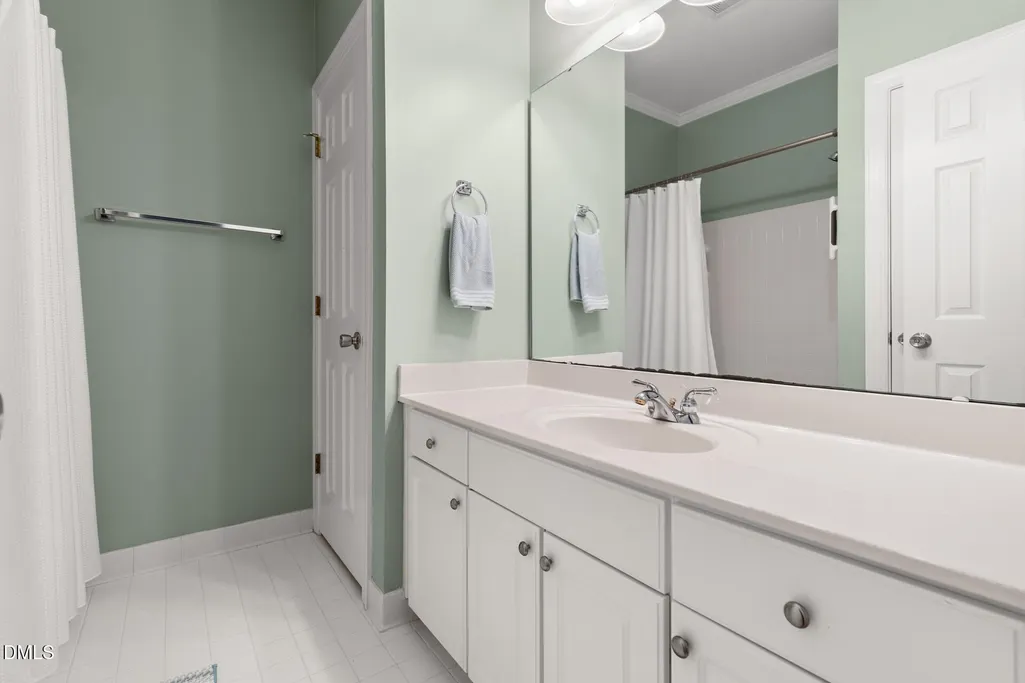
- Full Bathrooms3
- Half Bathrooms0
- Sqr Footage3487
- Lot Size0.92 Acres
Data Source:
Triangle MLS (TMLS)
Property Description
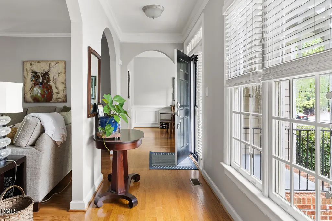
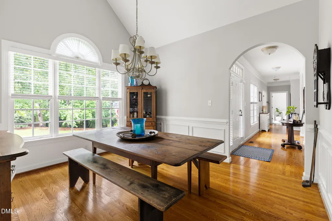
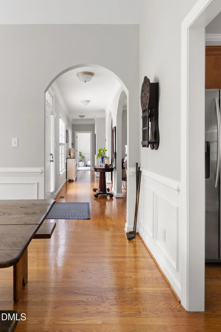
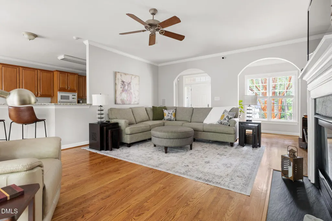
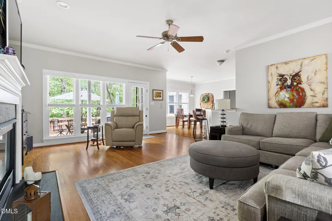
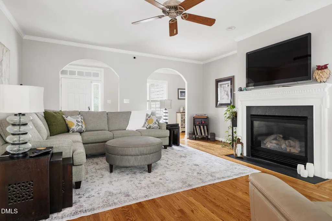
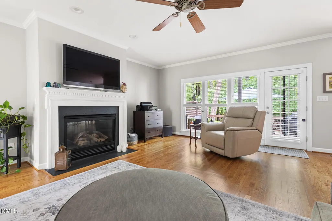
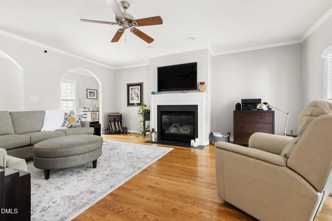
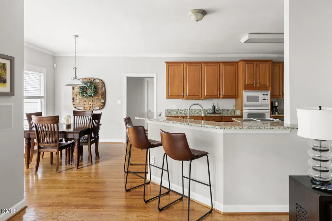
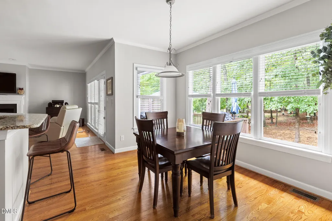
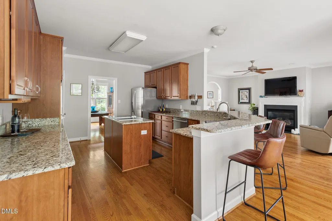
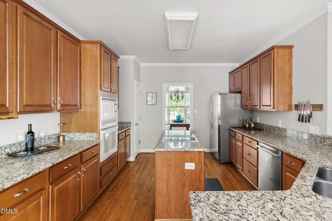
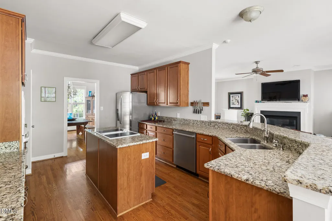
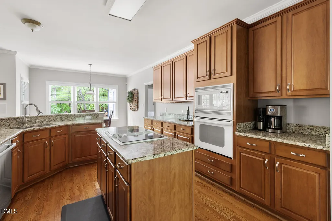
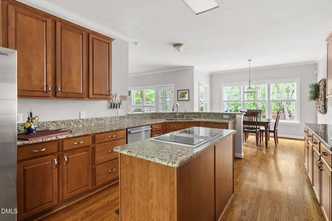
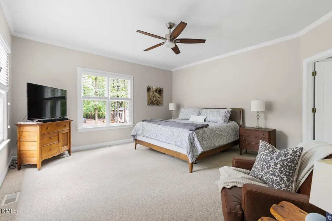
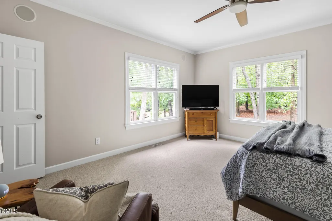
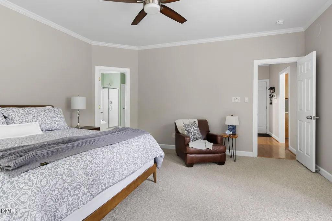
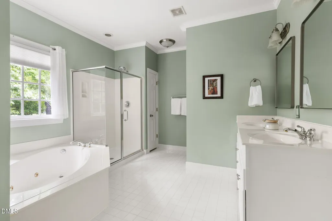
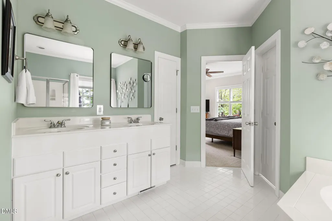
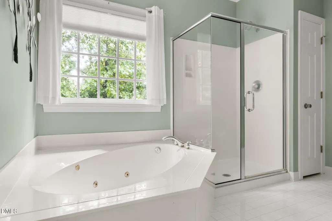
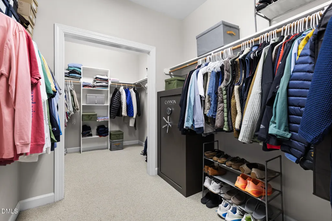
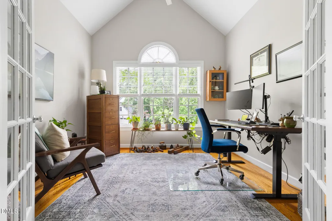
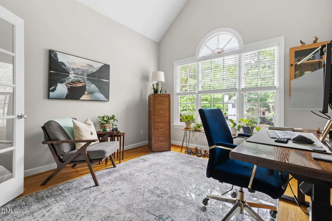
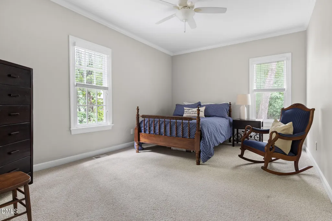
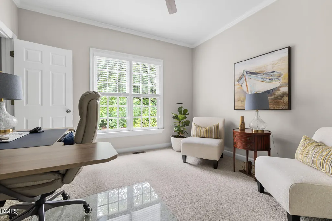
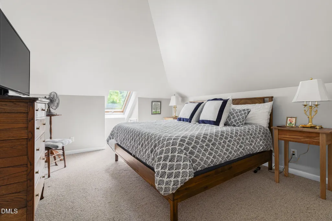
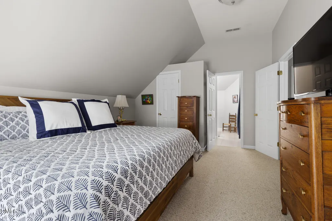
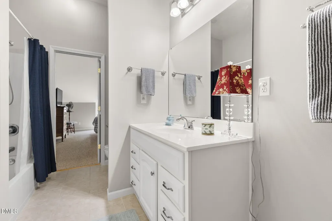
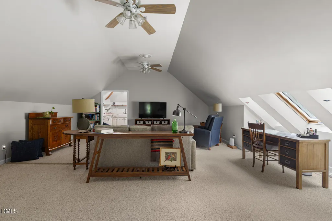
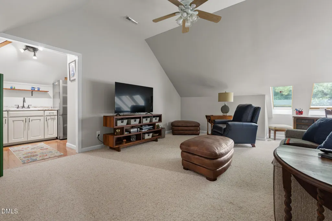
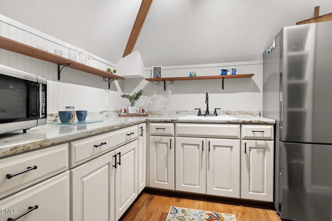
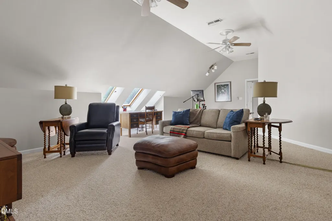
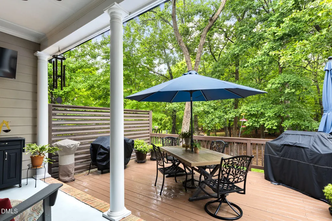
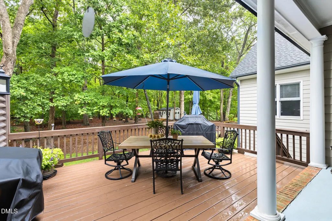
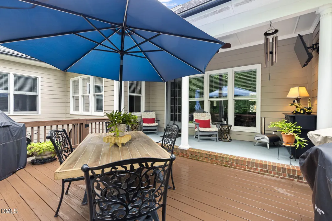
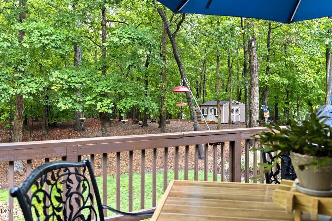
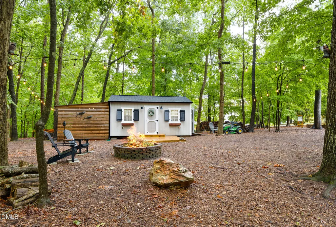
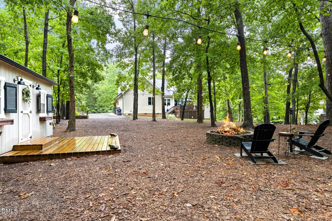
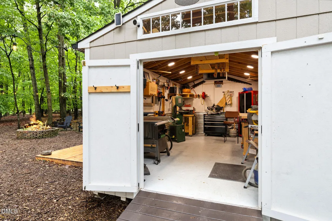
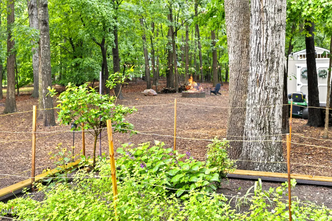
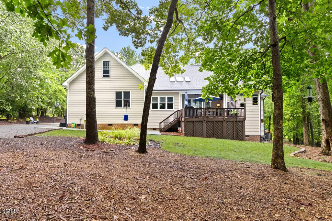
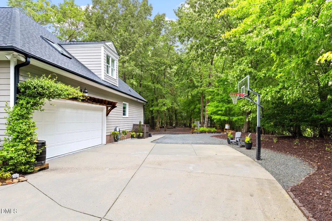
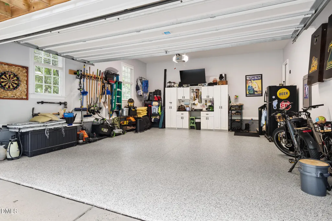
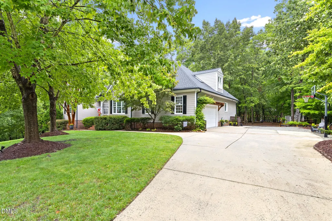
Welcome to Barton's Creek Bluffs!! Your new home features a spacious two-car garage, providing ample parking and storage. Thoughtfully designed for comfortable everyday living, the main level includes a primary suite, two additional bedrooms, and a dedicated office, offering flexibility for work, guests, or hobbies. Above the garage, the finished bonus space has been customized to include a kitchenette (unpermitted), media area flanked with beautiful sun filled roof windows and an additional bedroom with en-suite, creating a private space for guests, extended household members, or recreation. A standout feature of the property is the detached workshop, thoughtfully equipped with smart lighting and its own dedicated power supply, making it an ideal space for woodworking, hobbies, DIY projects, or a creative studio. Pride in ownership is evident throughout this impeccably maintained home. Be sure to review the comprehensive home manual provided by the seller for valuable information about the property's features, maintenance, and care. Don't miss your chance to see this piece of paradise in the blissful Barton's Creek Bluffs! Beautiful outdoor entertaining space overlooking a peaceful backyard. Makers/Carpenters dream shop that is fully wired. Bonus space above garage includes a second primary with ensuite media room!
| Elementary School | Middle School | High School |
|---|---|---|
| Wake - Barton Pond Elementary Elementary School | Wake - Pine Hollow Middle School Middle School | Wake - Leesville Road High High School |
| Price History | |
|---|---|
| 8/19/2026 | Listed $850,000 |
General Features
| Sewer | Community Sewer |
|---|---|
| Heating | Central,Electric,Gas Pack,Heat Pump |
| Cooling | Ceiling Fan(s),Central Air,Gas,Heat Pump |
| Utilities | Natural Gas Connected |
| Roof | Asphalt,Shingle |
| Appliances | Built-In Range,Cooktop,Dishwasher,Dryer,Electric Cooktop,Ice Maker,Microwave,Oven,Refrigerator,Washer,Washer/Dryer |
| Zoning | R-40W |
| HOA Fee | 22.5 |
| Garage Spaces | 2 |
| Association Fee Includes | None |
| Patio/Porch Features | Covered,Deck,Patio,Porch,Rear Porch |
| Architectural Style | Cottage,Ranch |
| Construction Materials | HardiPlank Type |
| Year Built | 2002 |
| View | Trees/Woods |
| Stories Count | 1 |
| Levels | One,One and One Half |
| Property Subtype | Single Family Residence |
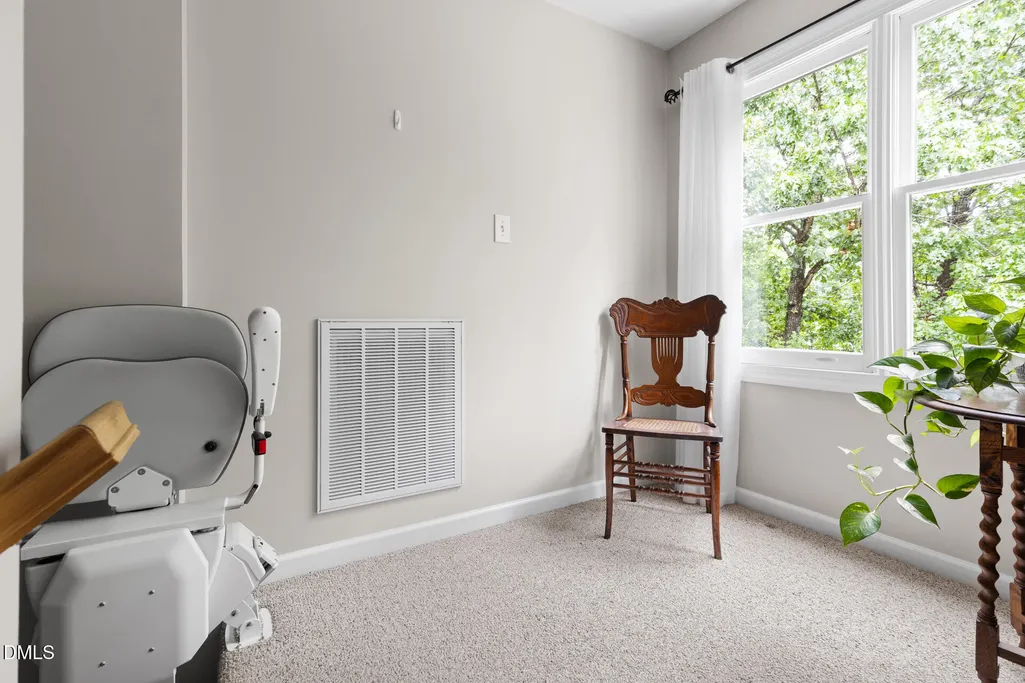
| Accessibility | Stair Lift |
| Assoc Fee Paid Per | Semi-Annually |
| County | Wake |
| New Construction | false |
| Property Type | Residential |
| Association Amenities | None |
| HOA | true |
| Attached Garage | true |
| Subdivision Name | Barton Creek Bluffs |
| Garage Y/N | true |
| Other Structures | Garage(s),Outbuilding,Shed(s),Storage,Workshop |
| Total Rooms | 1 |
| Full Baths | 3 |
| Status | Pending |
| Directions | Right on Sunnystone Way from Big Creek Rd |
| High School | Wake - Leesville Road High |
| City | Raleigh |
| Senior Community Y/N | false |
| Lot Size Units | Acres |
| Lot Size Square Feet | 40075 |
| Elementary School | Wake - Barton Pond Elementary |
| Tax Annual Amount | 4251.79 |
| Middle/Junior High School | Wake - Pine Hollow Middle School |
| Structure Type | House |
| Standard Status | Pending |
Interior Features
| Interior Amenities | Breakfast Bar,Ceiling Fan(s),Double Vanity,Eat-in Kitchen,High Ceilings,In-Law Floorplan,Kitchen Island,Primary Downstairs,Recessed Lighting,Second Primary Bedroom,Walk-In Closet(s) |
|---|---|
| Flooring | Carpet,Hardwood,Wood |
| Fireplace Features | Fire Pit |
| Common Walls | No Common Walls |
| Air Conditioning Y/N | true |
| Heating Y/N | true |
| Window Features | Skylight(s) |
| Fireplace Y/N | true |
| Above Grade Finished Area | 3487 |
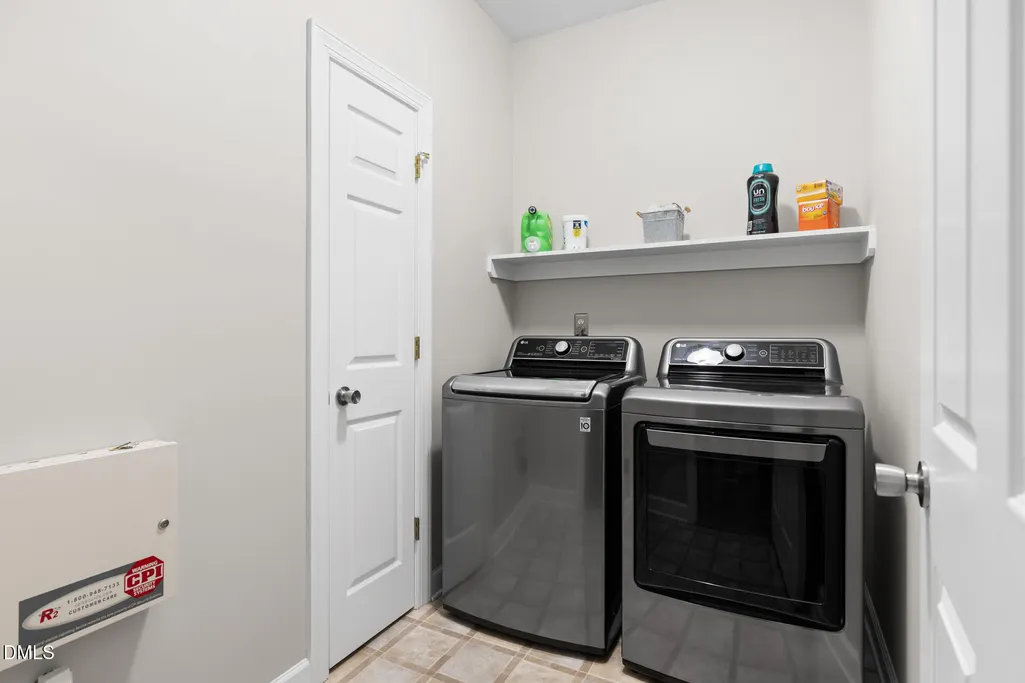
| Laundry Features | Inside,Laundry Room |
| Total Bedrooms | 4 |
| Total Baths | 3 |
Exterior Features
| Exterior Amenities | Fire Pit,Garden,Lighting,Rain Gutters,Storage |
|---|---|
| Fencing | Electric |
| Parking Features | Attached,Driveway,Garage,Garage Door Opener,Parking Pad |
| Lot Features | Back Yard,Garden,Gentle Sloping,Hardwood Trees,Landscaped,Many Trees,Sloped,None |
| Water Source | Community Water |
| Lot Size Area | 0.92 |
| Foundation Details | Raised,Crawlspace |
| Spa | false |
| Building Area Total | 3487 |
| Lot Size Acres | 0.92 |
| Road Surface Type | Paved |
| Horse Y/N | false |
Amenities
- Foreclosure
- Views
- Short Sale
- New Construction
- Adult 55+
- Lease To Own
- No HOA Fees
- Furnished
- Primary On Main
- Air Conditioning
- Seller Finance
- Green
- Fixer Upper
- Horse
- Golf
- Fireplace
- Deck
- Garage
- Basement
- Pool
Property vs Single Family Average in 27613
Price
Year Built

 Copyright 2026 Triangle MLS, Inc. of North Carolina. All rights reserved.
The data relating to real estate for sale on this web site comes in part from the Triangle MLS, Inc. of North Carolina. Real estate listings held by brokerage firms other than Berkshire Hathaway HomeServices York Simpson Underwood Realty - Raleigh are marked with the Broker Reciprocity logo and detailed information about them includes the name of the listing brokers. Brokers make an effort to deliver accurate information, but buyers should independently verify any information on which they will rely in a transaction. The listing broker shall not be responsible for any typographical errors, misinformation, or misprints, and they shall be held totally harmless from any damages arising from reliance upon this data. This data is provided exclusively for consumer's personal, noncommercial use.
Closed (sold) listings may have been listed and/or sold by a real estate firm other than the firm(s) featured on this website. Closed data is not available until the sale of the property is recorded in the MLS. Home sale data is not an appraisal, CMA, competitive or comparative market analysis, or home valuation of any property.
Listings marked with an icon are provided courtesy of the Triangle MLS, Inc. of North Carolina, Internet Data Exchange Database.
This site is monitored for scraping. Any use of listing data obtained from this web site, other than by a consumer looking to purchase real estate, is prohibited.
This data has been updated as of September 14, 2026 10:03 PM UTC
Copyright 2026 Triangle MLS, Inc. of North Carolina. All rights reserved.
The data relating to real estate for sale on this web site comes in part from the Triangle MLS, Inc. of North Carolina. Real estate listings held by brokerage firms other than Berkshire Hathaway HomeServices York Simpson Underwood Realty - Raleigh are marked with the Broker Reciprocity logo and detailed information about them includes the name of the listing brokers. Brokers make an effort to deliver accurate information, but buyers should independently verify any information on which they will rely in a transaction. The listing broker shall not be responsible for any typographical errors, misinformation, or misprints, and they shall be held totally harmless from any damages arising from reliance upon this data. This data is provided exclusively for consumer's personal, noncommercial use.
Closed (sold) listings may have been listed and/or sold by a real estate firm other than the firm(s) featured on this website. Closed data is not available until the sale of the property is recorded in the MLS. Home sale data is not an appraisal, CMA, competitive or comparative market analysis, or home valuation of any property.
Listings marked with an icon are provided courtesy of the Triangle MLS, Inc. of North Carolina, Internet Data Exchange Database.
This site is monitored for scraping. Any use of listing data obtained from this web site, other than by a consumer looking to purchase real estate, is prohibited.
This data has been updated as of September 14, 2026 10:03 PM UTC
