
Open House Sat, Sep 19th 12:00 PM - 04:00 PM - Price Reduction
Address
9208 Holly Springs Road, Apex, NC
Price
$ 509,000
Property Attributes
- MLS#10183481
- TypeSingle Family
- Listing Status Active
- CountyWake
- CityApex
- NeighborhoodWalker Estates
- Zip27539
- StyleRanch
- Year Built1978
- Price$ 509,000
- Bedrooms4
- Full Bathrooms2
- Half Bathrooms1
- Sqr Footage1962
- Lot Size1 Acres
Data Source:
Triangle MLS (TMLS)
Property Description
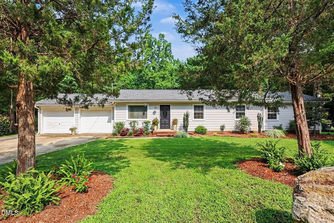
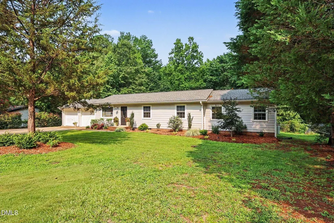
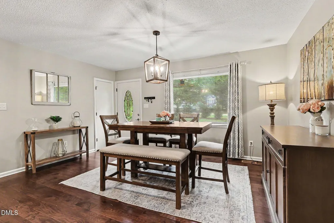
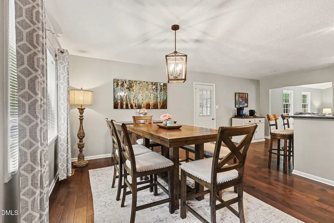
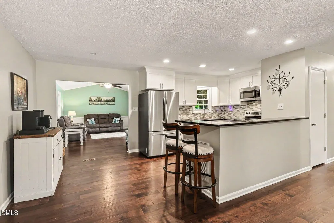
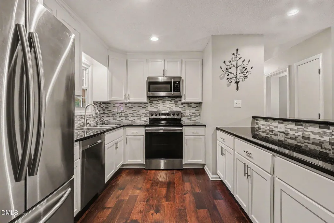
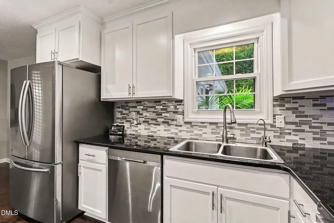
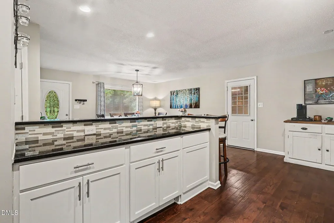
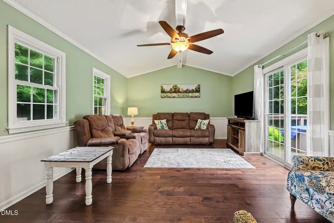
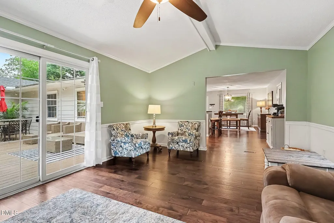
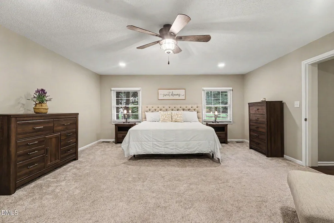
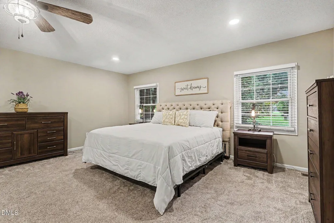
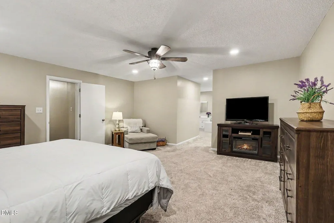
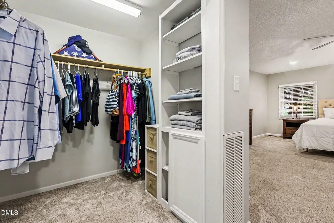
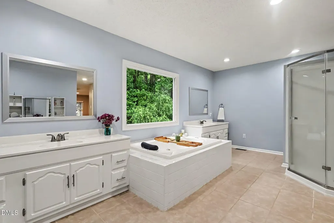
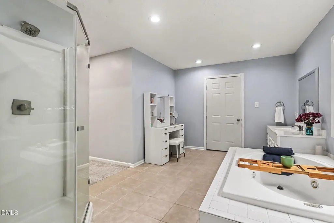
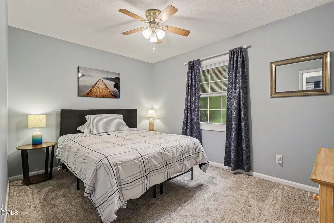
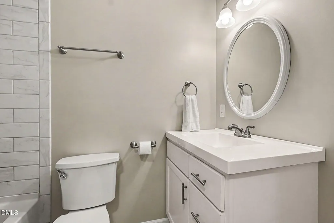
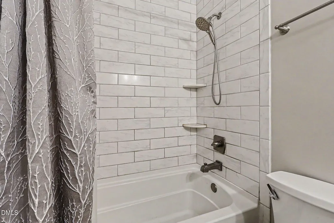
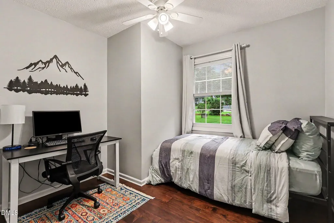
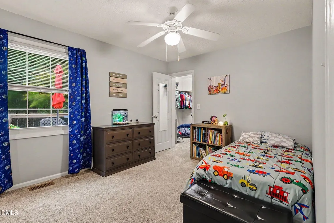
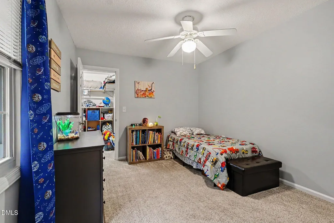
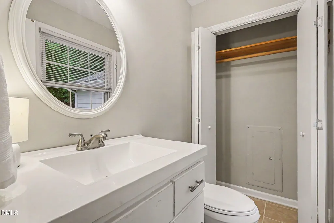
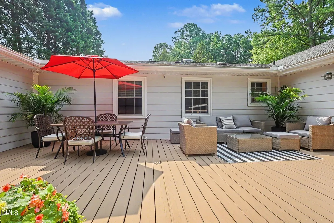
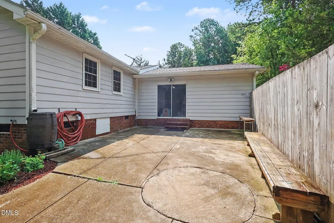
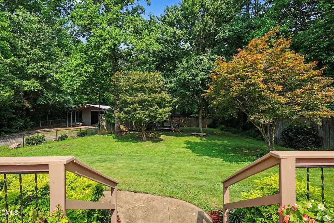
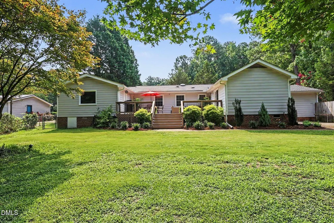
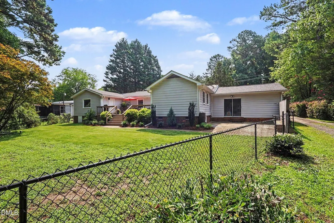
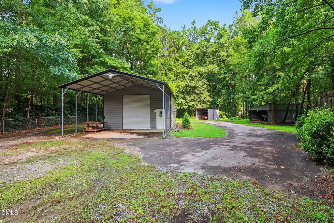
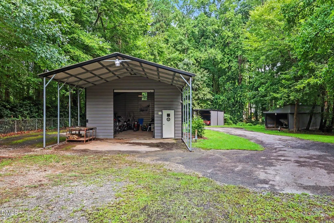
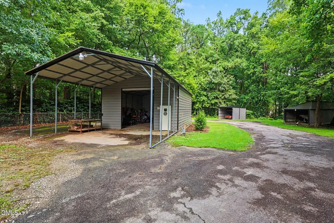
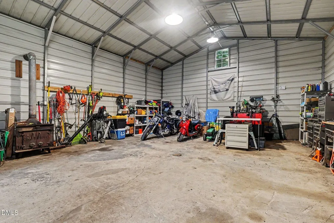
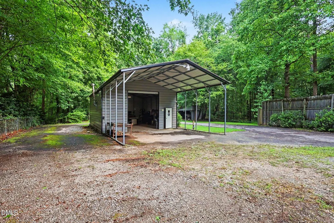
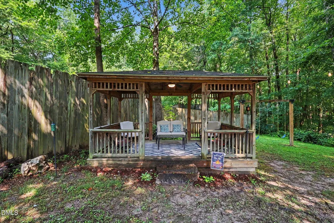
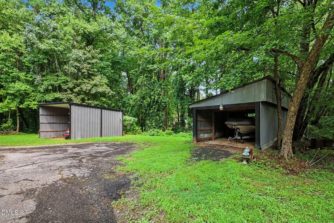
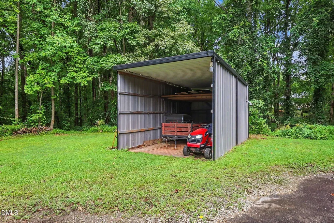
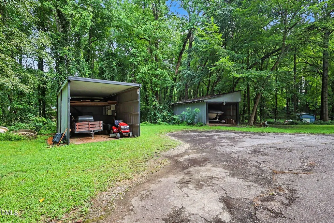
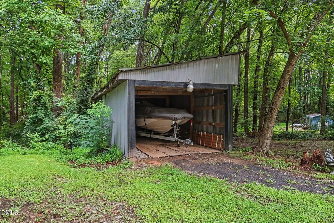
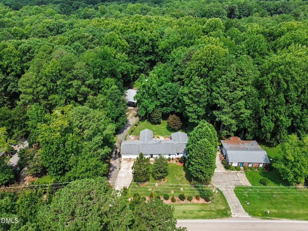
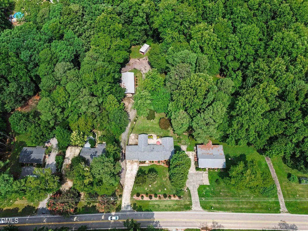
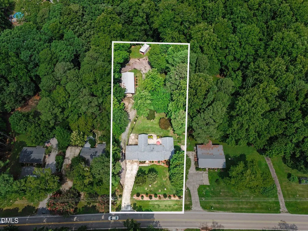
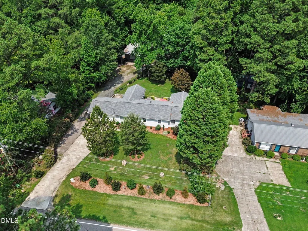
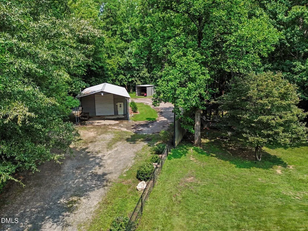
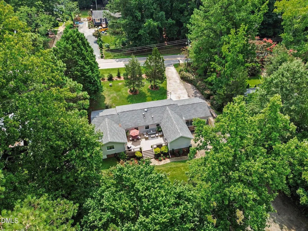
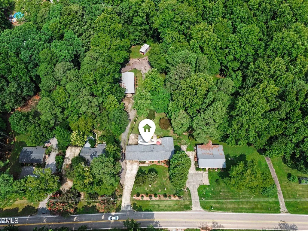
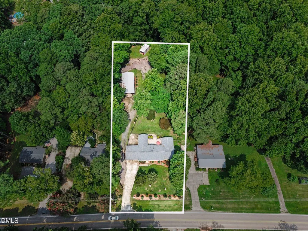
*PRICE REDUCTION - Back on the market!* Welcome to 9208 Holly Springs Road — a rare slice of Apex where you get room to breathe AND room to build, tinker, and dream. Tucked behind your own remote-controlled gate on a private, wooded 1.0 acres, this 4-bedroom, 2.5-bath home lives so much bigger than its footprint. Inside you'll find fresh paint in every room, engineered hardwood floors, and an oversized primary suite with a spa-worthy bath — huge soaker tub, separate shower, and a walk-in closet. Step out back and this one really shines: a massive deck flows into a true backyard oasis with a gazebo, café lights, and tons of open, usable space to make your own — fire pit, garden, play area, you name it. But the showstopper? A HUGE detached shop/garage with attached carport — soaring ceilings (bring a lift!), 50-amp service to weld away, and wood-stove heat for year-round projects. Two more storage sheds (one wired for power) complete the ultimate maker's setup — and with NO HOA, it's all yours to use: bring the boat, the RV, and the trailer, and never ask permission. Peace of mind is built in: roof (2021), HVAC (2023), encapsulated crawl space, and a whole-home water system — softener, neutralizer, UV, sediment filters, and reverse osmosis at the kitchen sink. Best of all, a pre-listing inspection has already been completed and the items addressed, so you can make an offer with total confidence, plus a 1 year home warranty is included. Well & septic, on the Yates Mill / Dillard Drive / Middle Creek school lineup. And you're not sacrificing convenience for all that privacy — minutes to the new 540/Triangle Expressway, the YMCA, groceries, and dining. Homes with this much land, this much workshop, and this much freedom don't come along often in Apex. Come see it before it's gone!
| Elementary School | Middle School | High School |
|---|---|---|
| Wake - Yates Mill Elementary Elementary School | Wake - Dillard Drive Middle Middle School | Wake - Middle Creek High High School |
| Price History | |
|---|---|
| 8/28/2026 | Listed $519,000 |
| 9/12/2026 | 2$509,000 |
General Features
| Sewer | Septic Tank |
|---|---|
| Heating | Electric,Forced Air,None |
| Cooling | Ceiling Fan(s),Central Air,Electric |
| Utilities | Cable Available,Cable Connected,Electricity Available,Electricity Connected |
| Roof | Architectural Shingle |
| Appliances | Dishwasher,Dryer,Electric Oven,Electric Range,Electric Water Heater,Exhaust Fan,Microwave,Oven,Refrigerator,Stainless Steel Appliance(s),Washer/Dryer,Water Heater,Water Purifier Owned,Water Softener,Water Softener Owned |
| Zoning | R-30 |
| Garage Spaces | 2 |
| Patio/Porch Features | Deck,Patio,Porch,Rear Porch |
| Architectural Style | Ranch |
| Construction Materials | Masonite |
| Year Built | 1978 |
| Stories Count | 1 |
| Levels | One |
| Property Subtype | Single Family Residence |
| County | Wake |
| New Construction | false |
| Property Type | Residential |
| HOA | false |
| Attached Garage | true |
| Subdivision Name | Walker Estates |
| Garage Y/N | true |
| Total Rooms | 1 |
| Full Baths | 2 |
| Status | Active |
| Directions | From Ten Ten Rd. turn onto Holly Springs Rd. Towards Holly Springs and go through the first stoplight at Pierce Olive. Home will be on the right just past Surry Ridge. |
| High School | Wake - Middle Creek High |
| City | Apex |
| Senior Community Y/N | false |
| Lot Size Units | Acres |
| Lot Size Square Feet | 43560 |
| Carport Spaces | 2 |
| Carport Y/N | true |
| Elementary School | Wake - Yates Mill Elementary |
| Tax Annual Amount | 2842.22 |
| Middle/Junior High School | Wake - Dillard Drive Middle |
| Structure Type | House |
| Standard Status | Active |
Interior Features
| Interior Amenities | Cathedral Ceiling(s),Ceiling Fan(s),Double Vanity,Granite Counters,Pantry,Primary Downstairs,Separate Shower,Walk-In Closet(s),Walk-In Shower |
|---|---|
| Flooring | Carpet,Tile,Wood |
| Common Walls | No Common Walls |
| Air Conditioning Y/N | true |
| Heating Y/N | false |
| Above Grade Finished Area | 1962.23 |
| Half Baths | 1 |
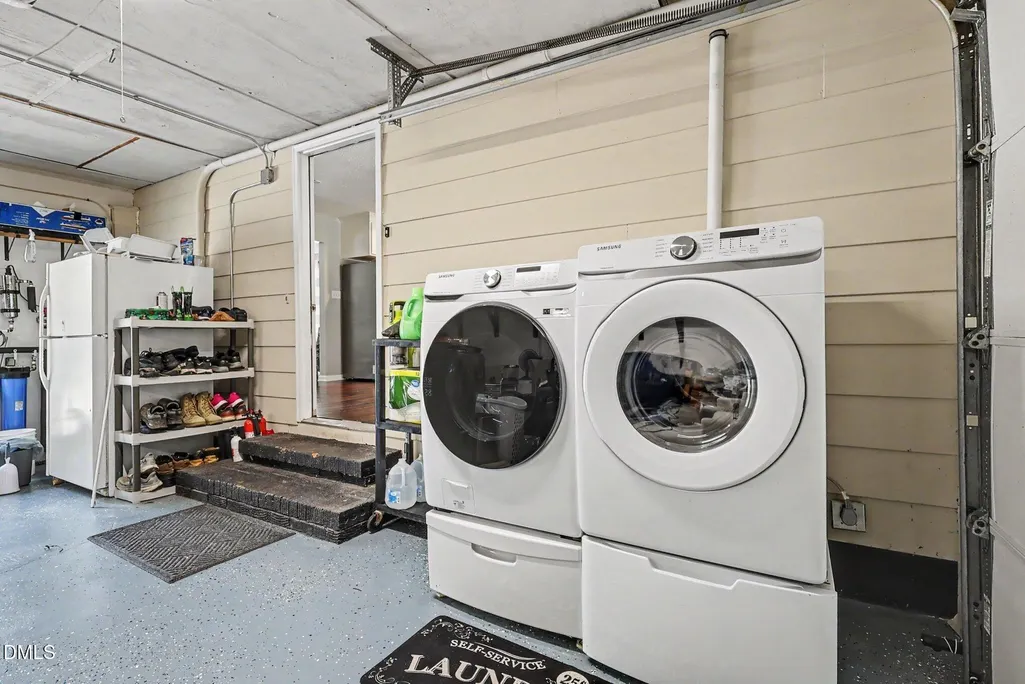
| Laundry Features | Electric Dryer Hookup,In Garage |
| Total Bedrooms | 4 |
| Total Baths | 3 |
Exterior Features
| Exterior Amenities | Fenced Yard,Fire Pit,Private Yard,Rain Gutters,Storage |
|---|---|
| Parking Features | Attached,Circular Driveway,Concrete,Covered,Detached Carport,Driveway,Electric Gate,Garage,Garage Faces Side,Gated,Gravel,Parking Pad,RV Access/Parking,RV Carport,RV Garage,Workshop in Garage |
| Lot Features | Back Yard |
| Water Source | Well |
| Lot Size Area | 1 |
| Foundation Details | Permanent,Pillar/Post/Pier,Crawlspace |
| Building Area Total | 1962.23 |
| Lot Size Acres | 1 |
Amenities
- Foreclosure
- Views
- Short Sale
- New Construction
- Adult 55+
- Lease To Own
- No HOA Fees
- Furnished
- Primary On Main
- Air Conditioning
- Seller Finance
- Green
- Fixer Upper
- Horse
- Golf
- Fireplace
- Deck
- Garage
- Basement
- Pool
Property vs Single Family Average in 27539
Price
Year Built

 Copyright 2026 Triangle MLS, Inc. of North Carolina. All rights reserved.
The data relating to real estate for sale on this web site comes in part from the Triangle MLS, Inc. of North Carolina. Real estate listings held by brokerage firms other than Berkshire Hathaway HomeServices York Simpson Underwood Realty - Raleigh are marked with the Broker Reciprocity logo and detailed information about them includes the name of the listing brokers. Brokers make an effort to deliver accurate information, but buyers should independently verify any information on which they will rely in a transaction. The listing broker shall not be responsible for any typographical errors, misinformation, or misprints, and they shall be held totally harmless from any damages arising from reliance upon this data. This data is provided exclusively for consumer's personal, noncommercial use.
Closed (sold) listings may have been listed and/or sold by a real estate firm other than the firm(s) featured on this website. Closed data is not available until the sale of the property is recorded in the MLS. Home sale data is not an appraisal, CMA, competitive or comparative market analysis, or home valuation of any property.
Listings marked with an icon are provided courtesy of the Triangle MLS, Inc. of North Carolina, Internet Data Exchange Database.
This site is monitored for scraping. Any use of listing data obtained from this web site, other than by a consumer looking to purchase real estate, is prohibited.
This data has been updated as of September 18, 2026 9:37 AM UTC
Copyright 2026 Triangle MLS, Inc. of North Carolina. All rights reserved.
The data relating to real estate for sale on this web site comes in part from the Triangle MLS, Inc. of North Carolina. Real estate listings held by brokerage firms other than Berkshire Hathaway HomeServices York Simpson Underwood Realty - Raleigh are marked with the Broker Reciprocity logo and detailed information about them includes the name of the listing brokers. Brokers make an effort to deliver accurate information, but buyers should independently verify any information on which they will rely in a transaction. The listing broker shall not be responsible for any typographical errors, misinformation, or misprints, and they shall be held totally harmless from any damages arising from reliance upon this data. This data is provided exclusively for consumer's personal, noncommercial use.
Closed (sold) listings may have been listed and/or sold by a real estate firm other than the firm(s) featured on this website. Closed data is not available until the sale of the property is recorded in the MLS. Home sale data is not an appraisal, CMA, competitive or comparative market analysis, or home valuation of any property.
Listings marked with an icon are provided courtesy of the Triangle MLS, Inc. of North Carolina, Internet Data Exchange Database.
This site is monitored for scraping. Any use of listing data obtained from this web site, other than by a consumer looking to purchase real estate, is prohibited.
This data has been updated as of September 18, 2026 9:37 AM UTC
