
Views - Golf Course

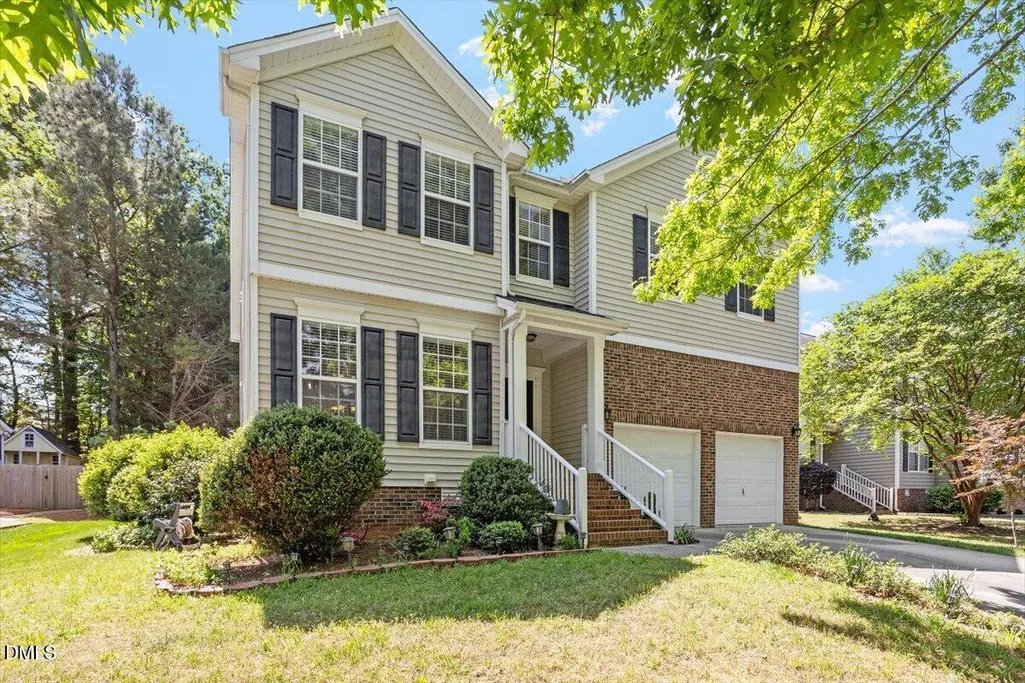
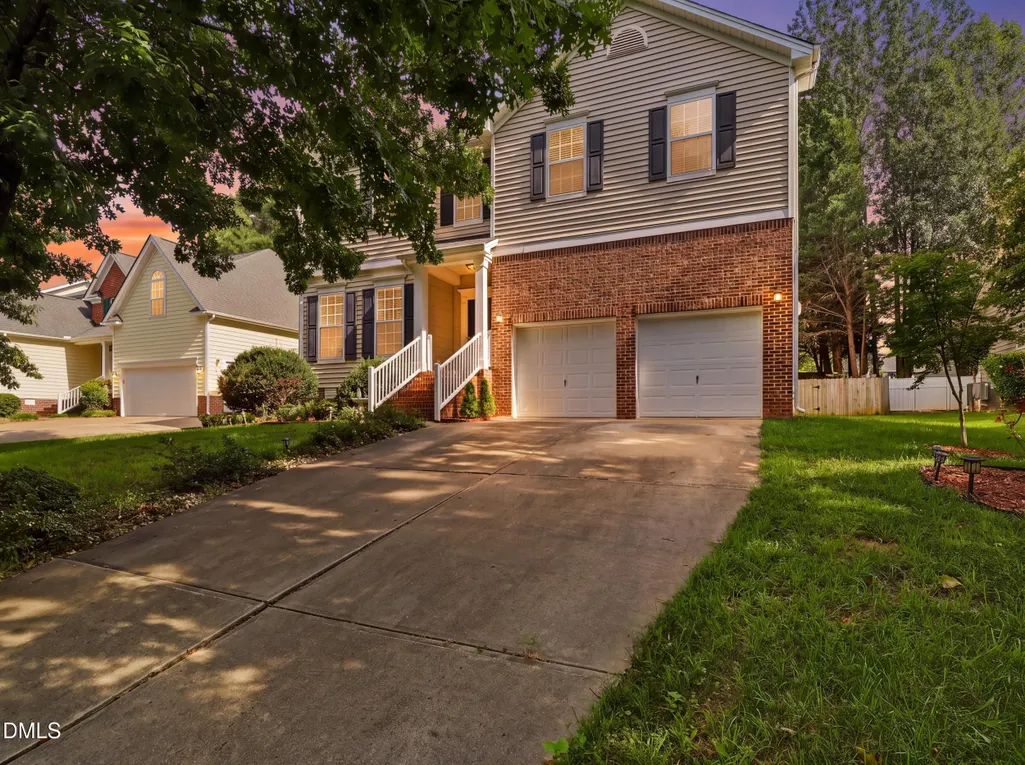
Address
129 Okamato Street, Raleigh, NC
Price
$ 562,000
Property Attributes
- MLS#10186306
- TypeSingle Family
- Listing Status Active
- CountyWake
- CityRaleigh
- NeighborhoodEagle Ridge
- Zip27603
- StyleTraditional
- Year Built2003
- Price$ 562,000
- Bedrooms5
- Full Bathrooms3
- Half Bathrooms0
- Sqr Footage3033
- Lot Size0.25 Acres
Data Source:
Triangle MLS (TMLS)
Property Description
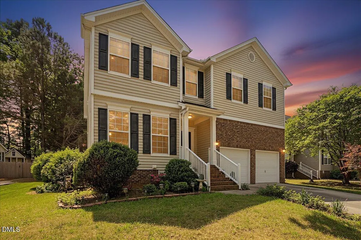
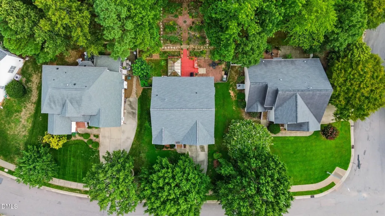
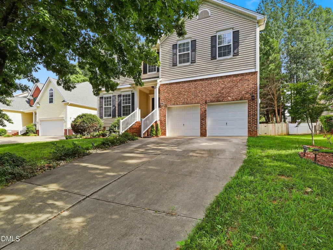
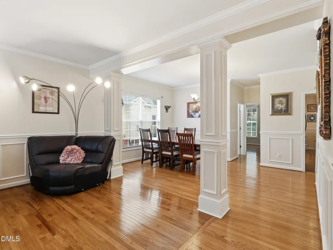
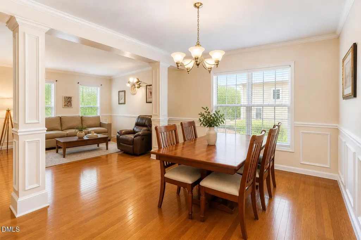
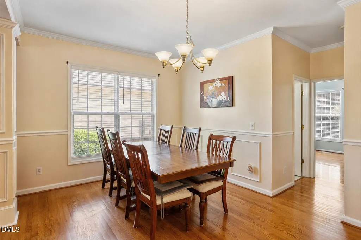
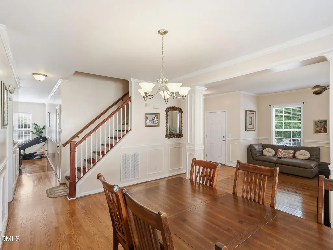
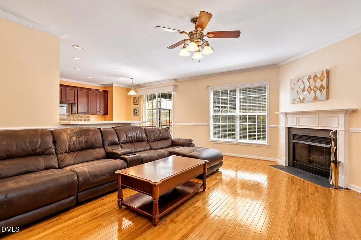
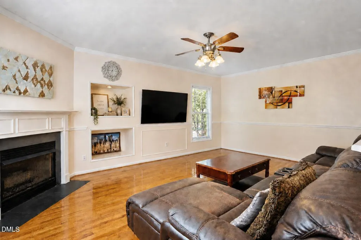
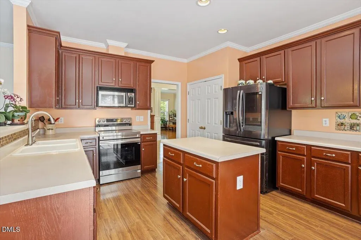
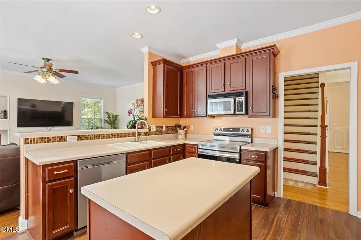
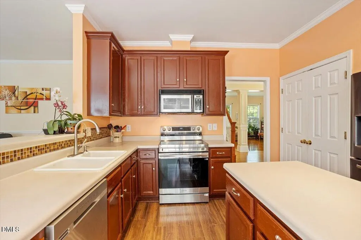
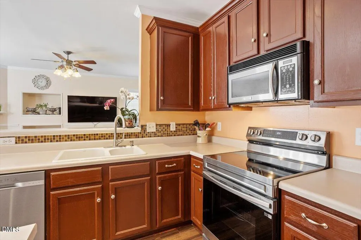
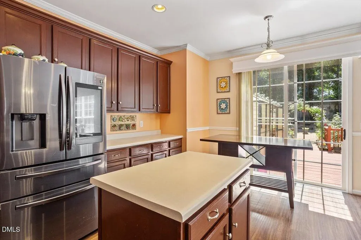
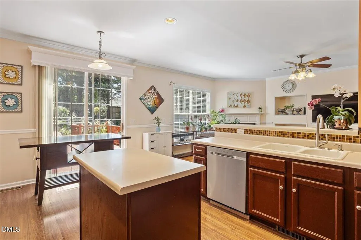
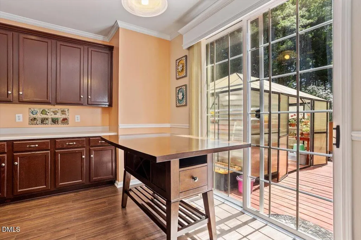
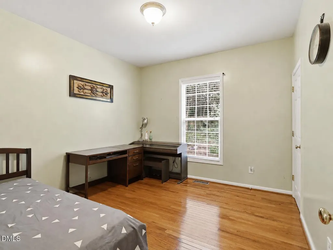
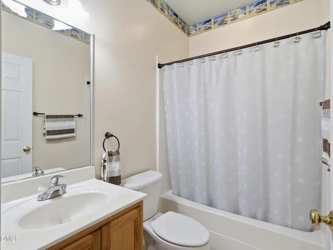
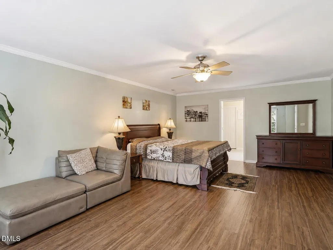
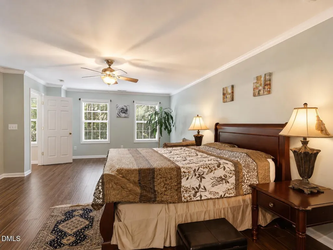
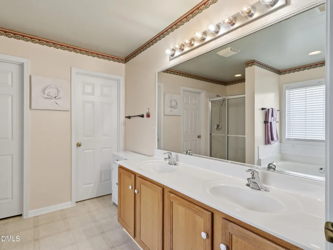
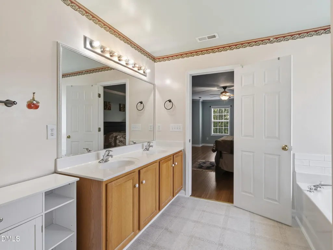
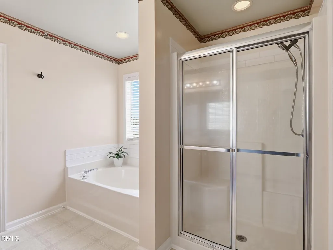
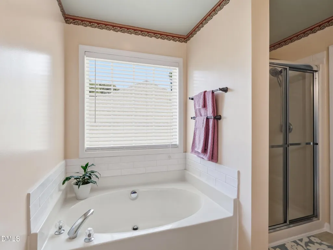
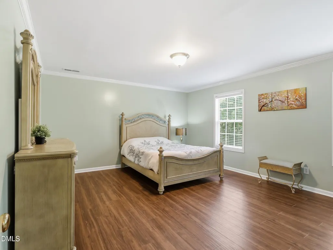
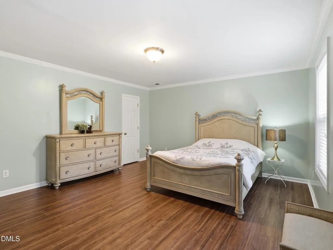
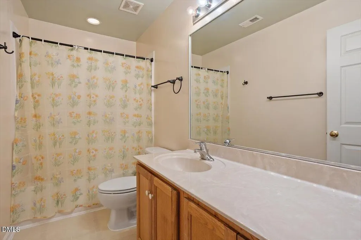
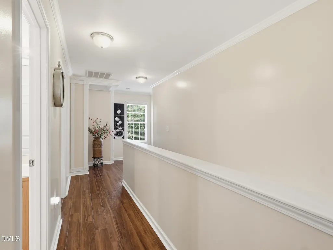
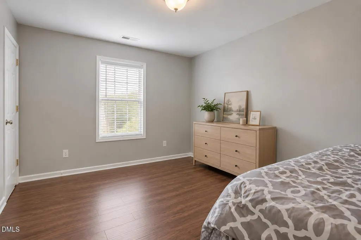
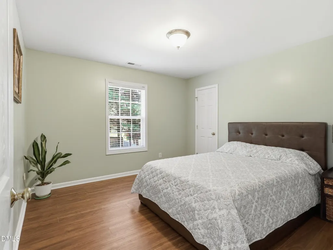
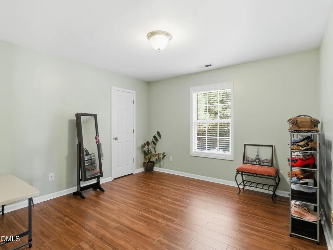
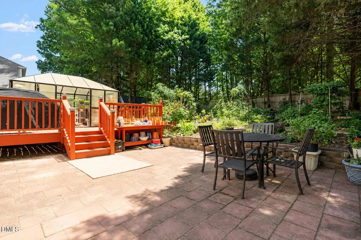
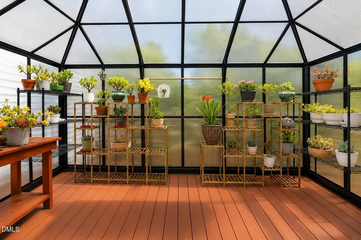
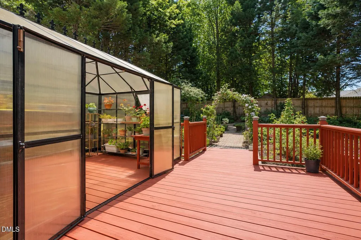
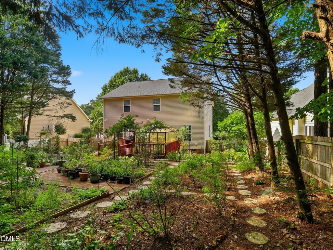
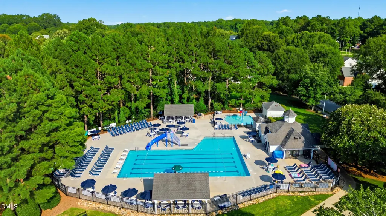
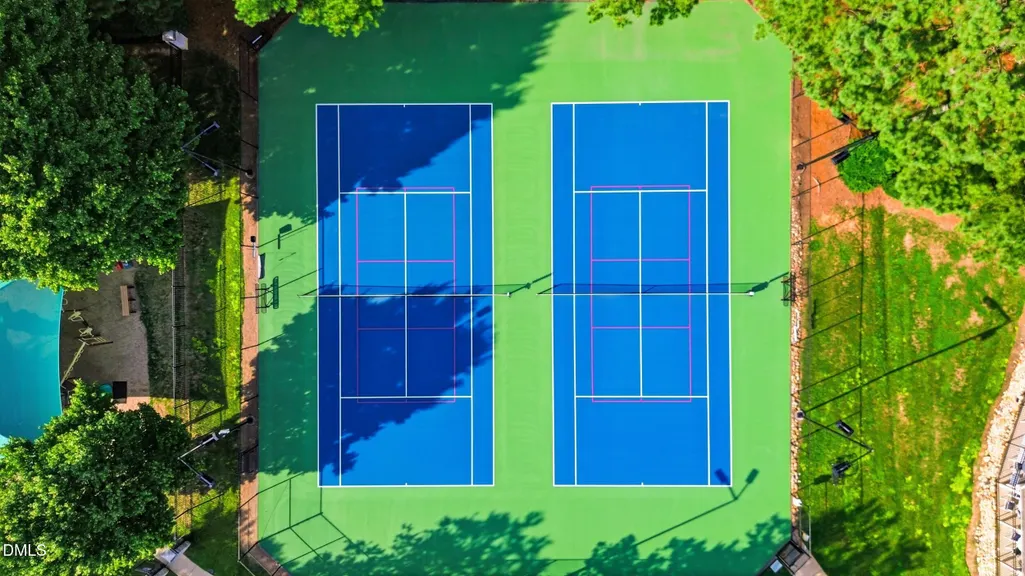
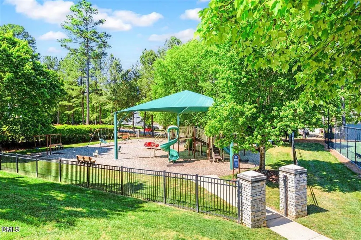
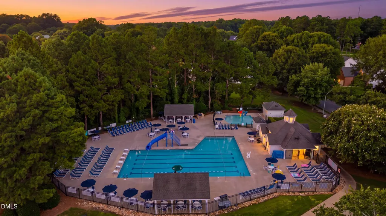
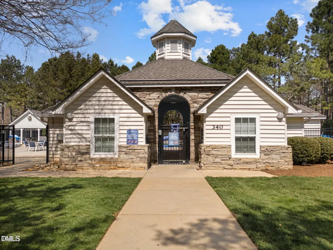
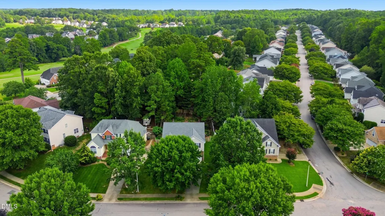
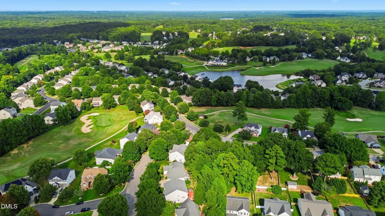
Immaculately maintained and filled with thoughtful details, this inviting Eagle Ridge home offers more than 3,000 square feet of beautifully designed living space in one of the area's most sought-after swim and golf communities. With 5 bedrooms, a generous bonus room and 3 full baths, there's plenty of room to gather, spread out and feel at home. A main-level bedroom and full bath provide a welcoming space for overnight guests or multigenerational living. Natural light fills the open layout, where hardwood and LVP flooring throughout means no carpet to maintain. Extensive molding and trim add warmth and character, while the living room, centered around a cozy fireplace, flows easily into the well-appointed kitchen with updated stainless steel appliances, a center island and abundant cabinetry and workspace. Upstairs, the expansive primary suite offers a peaceful retreat with dual vanities, a separate soaking tub and shower. Generously sized secondary bedrooms feature walk-in closets, while the bonus room provides even more space to relax, play or gather. And then there's the backyard. Fully fenced and filled with established gardens and a greenhouse, this is the space that gives the home its own special personality. Whether you're gardening, entertaining friends or simply enjoying a quiet evening outside, it's a private retreat. Eagle Ridge offers a lifestyle all its own with golf, swimming, pickleball and basketball courts, playgrounds and an on-site restaurant. With Downtown Raleigh, I-540, shopping, dining, Costco, parks and greenways nearby, everyday convenience is never far from home. Come experience the space, setting and lifestyle that make this Eagle Ridge home something special.
| Elementary School | Middle School | High School |
|---|---|---|
| Wake - Vance Elementary Elementary School | Wake - North Garner Middle Middle School | Wake - Garner High High School |
| Price History | |
|---|---|
| 8/19/2026 | Listed $562,000 |
General Features
| Sewer | Public Sewer |
|---|---|
| Heating | Fireplace(s),Heat Pump |
| Cooling | Ceiling Fan(s),Central Air |
| Roof | Shingle |
| Appliances | Dishwasher,Microwave,Range |
| Zoning | R4 |
| HOA Fee | 250 |
| Garage Spaces | 2 |
| Association Fee Includes | Maintenance Grounds |
| Patio/Porch Features | Deck,Front Porch,Patio,Terrace |
| Architectural Style | Traditional |
| Construction Materials | Brick Veneer,Vinyl Siding |
| Year Built | 2003 |
| View | Garden |
| Stories Count | 2 |
| Levels | Two |
| Property Subtype | Single Family Residence |
| Community Features | Clubhouse,Golf,Park,Playground,Pool,Restaurant,Sidewalks,Street Lights,Tennis Court(s) |
| Assoc Fee Paid Per | Semi-Annually |
| County | Wake |
| New Construction | false |
| Property Type | Residential |
| Association Amenities | Basketball Court,Clubhouse,Golf Course,Maintenance Grounds,Playground,Pond Year Round,Pool,Tennis Court(s) |
| HOA | true |
| Attached Garage | true |
| Subdivision Name | Eagle Ridge |
| Garage Y/N | true |
| Other Structures | Greenhouse |
| Total Rooms | 16 |
| Full Baths | 3 |
| Status | Active |
| Directions | GPS Location |
| High School | Wake - Garner High |
| City | Raleigh |
| Senior Community Y/N | false |
| Lot Size Units | Acres |
| Lot Size Square Feet | 10890 |
| Elementary School | Wake - Vance Elementary |
| Tax Annual Amount | 4808.23 |
| Middle/Junior High School | Wake - North Garner Middle |
| Virtual Tour | https://player.vimeo.com/video/1216327211?byline=0&title=0&owner=0&name=0&logos=0&profile=0&profilepicture=0&vimeologo=0&portrait=0 |
| Structure Type | House |
| Standard Status | Active |
Interior Features
| Interior Amenities | Ceiling Fan(s),Crown Molding,Double Vanity,Dual Closets,Eat-in Kitchen,High Speed Internet,Kitchen Island,Open Floorplan,Pantry,Separate Shower,Smooth Ceilings,Soaking Tub,Tray Ceiling(s),Walk-In Closet(s),Water Closet |
|---|---|
| Flooring | Hardwood,Luxury Vinyl,Tile |
| Total Fireplaces | 1 |
| Fireplace Features | Gas,Living Room |
| Air Conditioning Y/N | true |
| Heating Y/N | true |
| Fireplace Y/N | true |
| Above Grade Finished Area | 3033 |
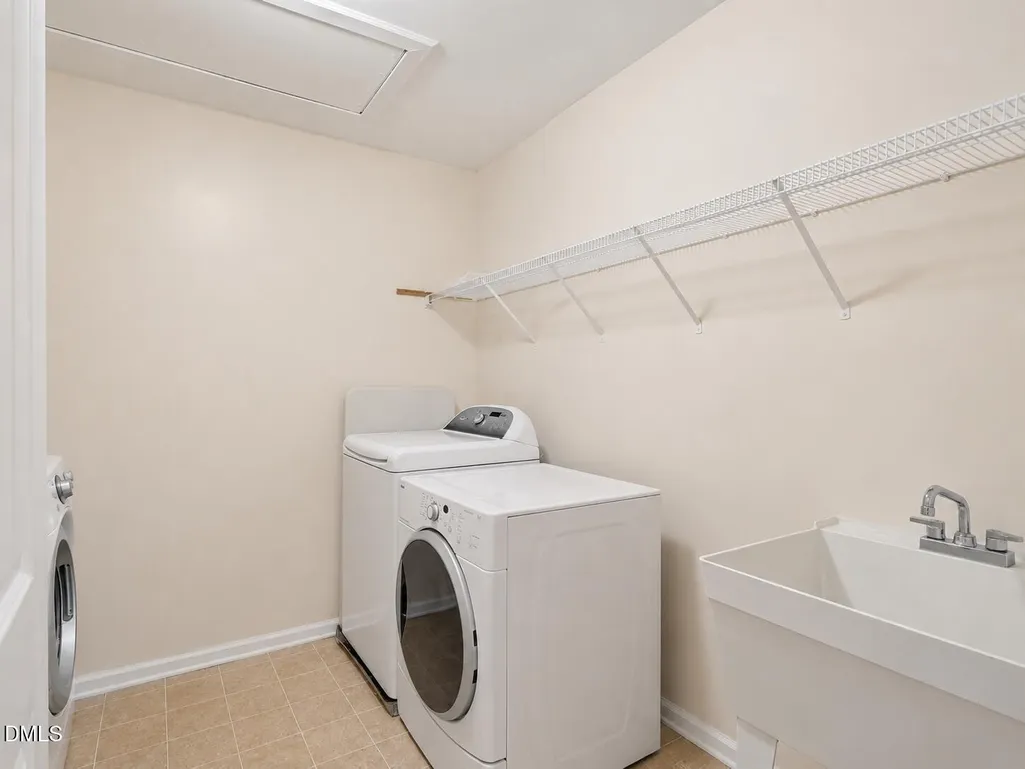
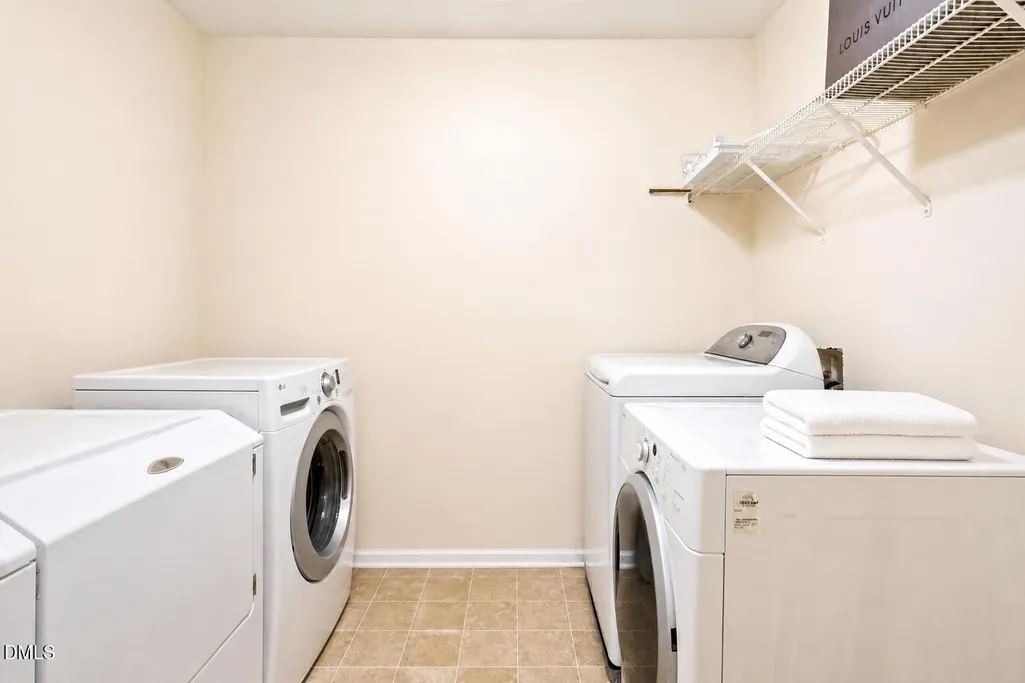
| Laundry Features | Laundry Room |
| Total Bedrooms | 5 |
| Total Baths | 3 |
Exterior Features
| Exterior Amenities | Fenced Yard,Garden,Private Yard,Rain Gutters |
|---|---|
| Fencing | Back Yard,Wood |
| Parking Features | Driveway,Garage |
| Lot Features | Back Yard,Close to Clubhouse,Front Yard,Garden,Landscaped,Near Golf Course,Private,Secluded |
| Water Source | Public |
| Lot Size Area | 0.25 |
| Foundation Details | Crawlspace |
| Building Area Total | 3033 |
| Lot Size Acres | 0.25 |
| Road Surface Type | Concrete |
Amenities
- Foreclosure
- Views
- Short Sale
- New Construction
- Adult 55+
- Lease To Own
- No HOA Fees
- Furnished
- Primary On Main
- Air Conditioning
- Seller Finance
- Green
- Fixer Upper
- Horse
- Golf
- Fireplace
- Deck
- Garage
- Basement
- Pool
Property vs Single Family Average in 27603
Price
Year Built


