
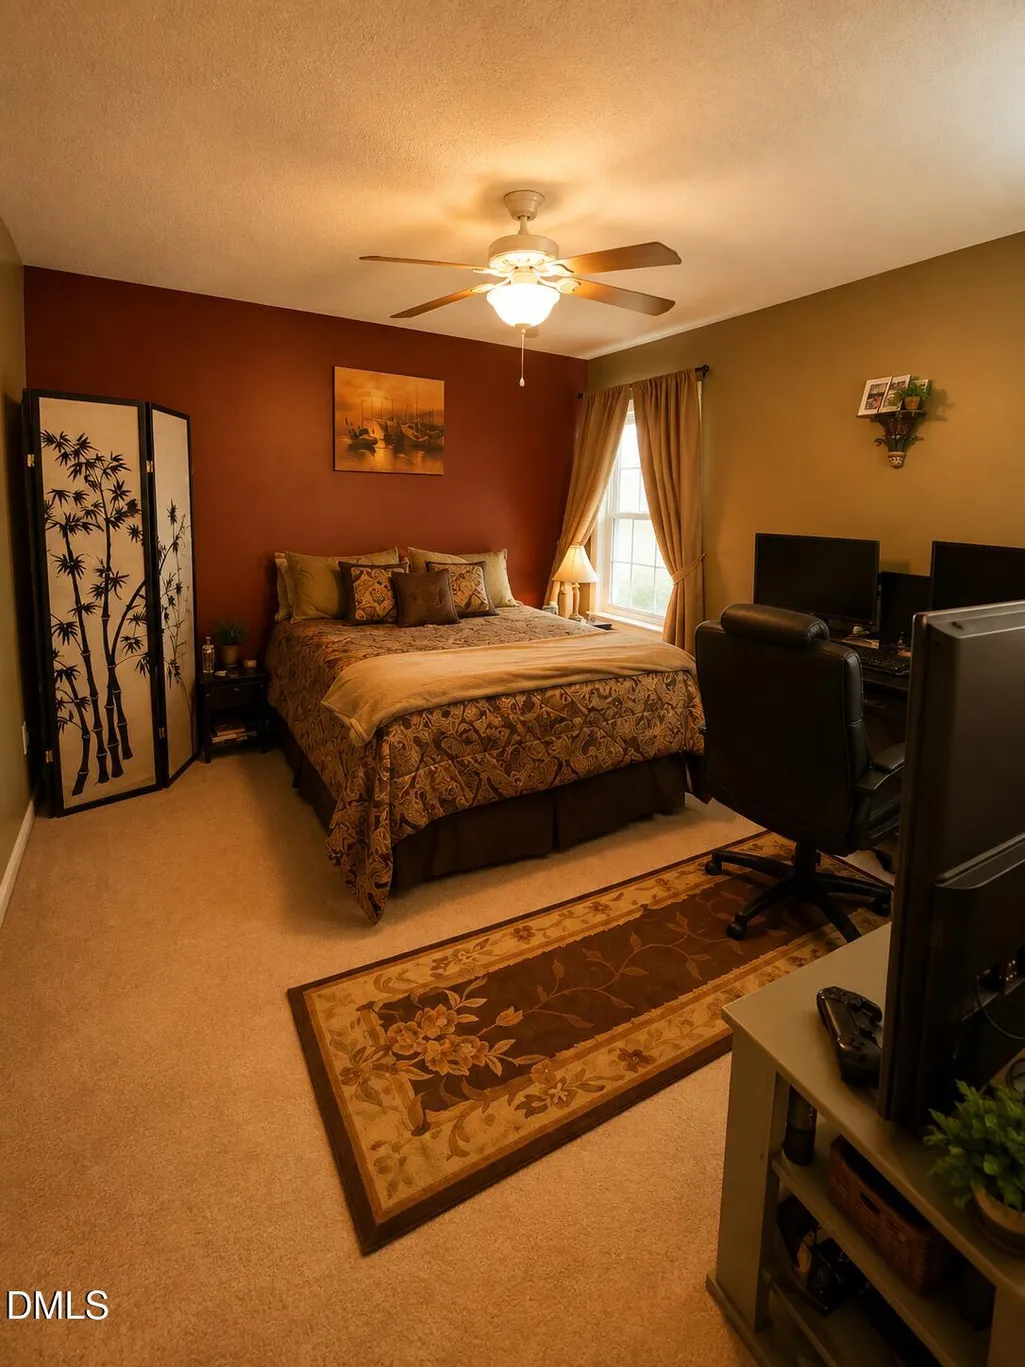
Address
8129 Wesley Farm Drive, Raleigh, NC
Price
$ 327,000
Property Attributes
- MLS#10190666
- TypeSingle Family
- Listing Status Active
- CountyWake
- CityRaleigh
- NeighborhoodBrighton
- Zip27616
- StyleTraditional
- Year Built2002
- Price$ 327,000
- Bedrooms3
- Full Bathrooms2
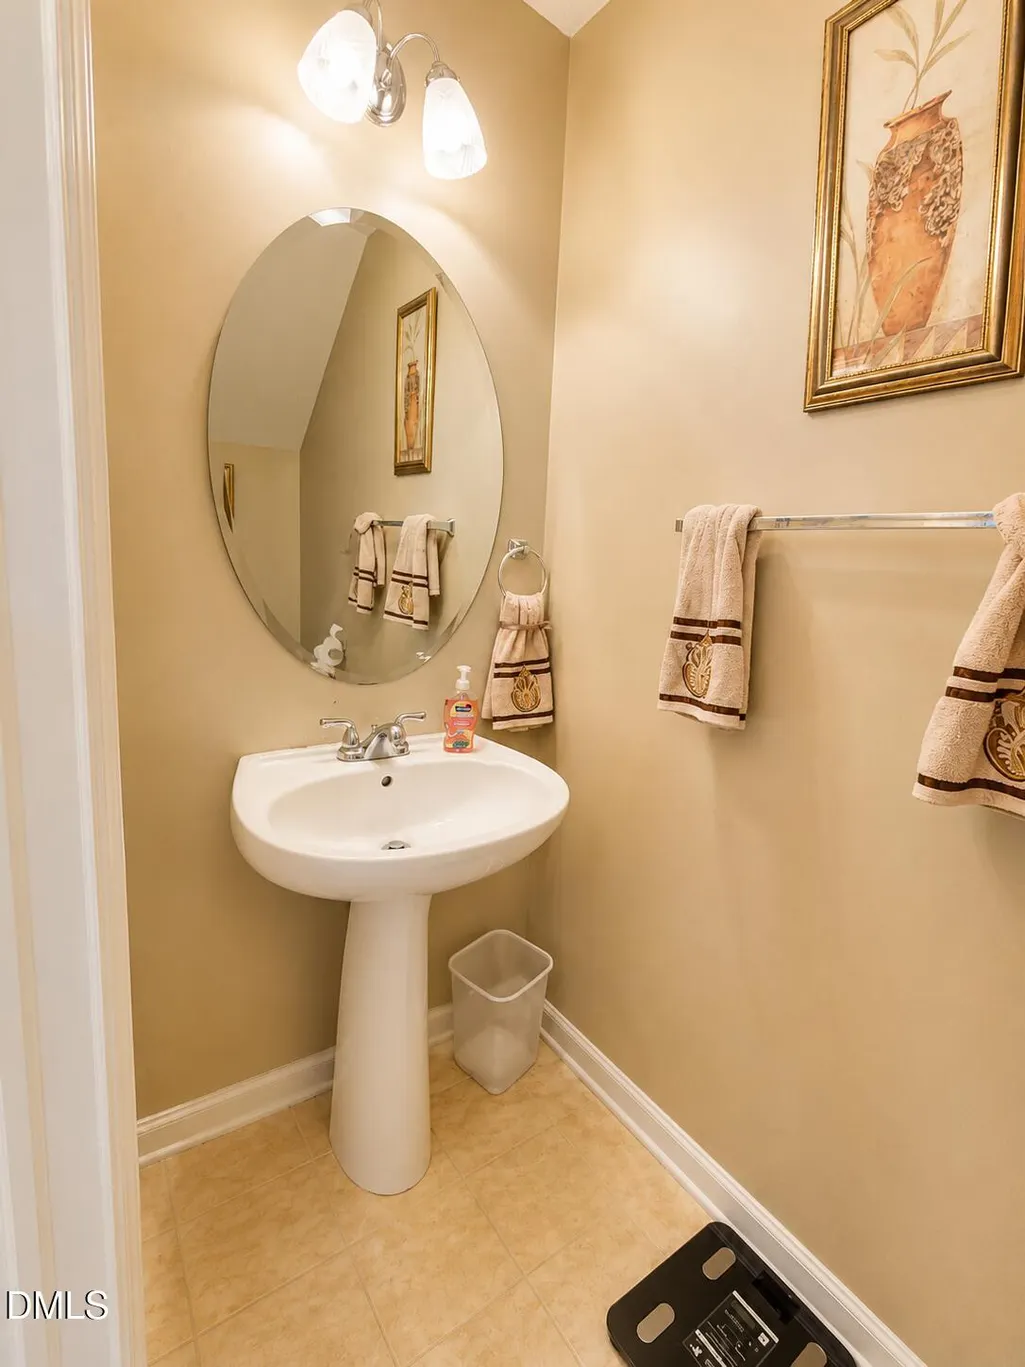
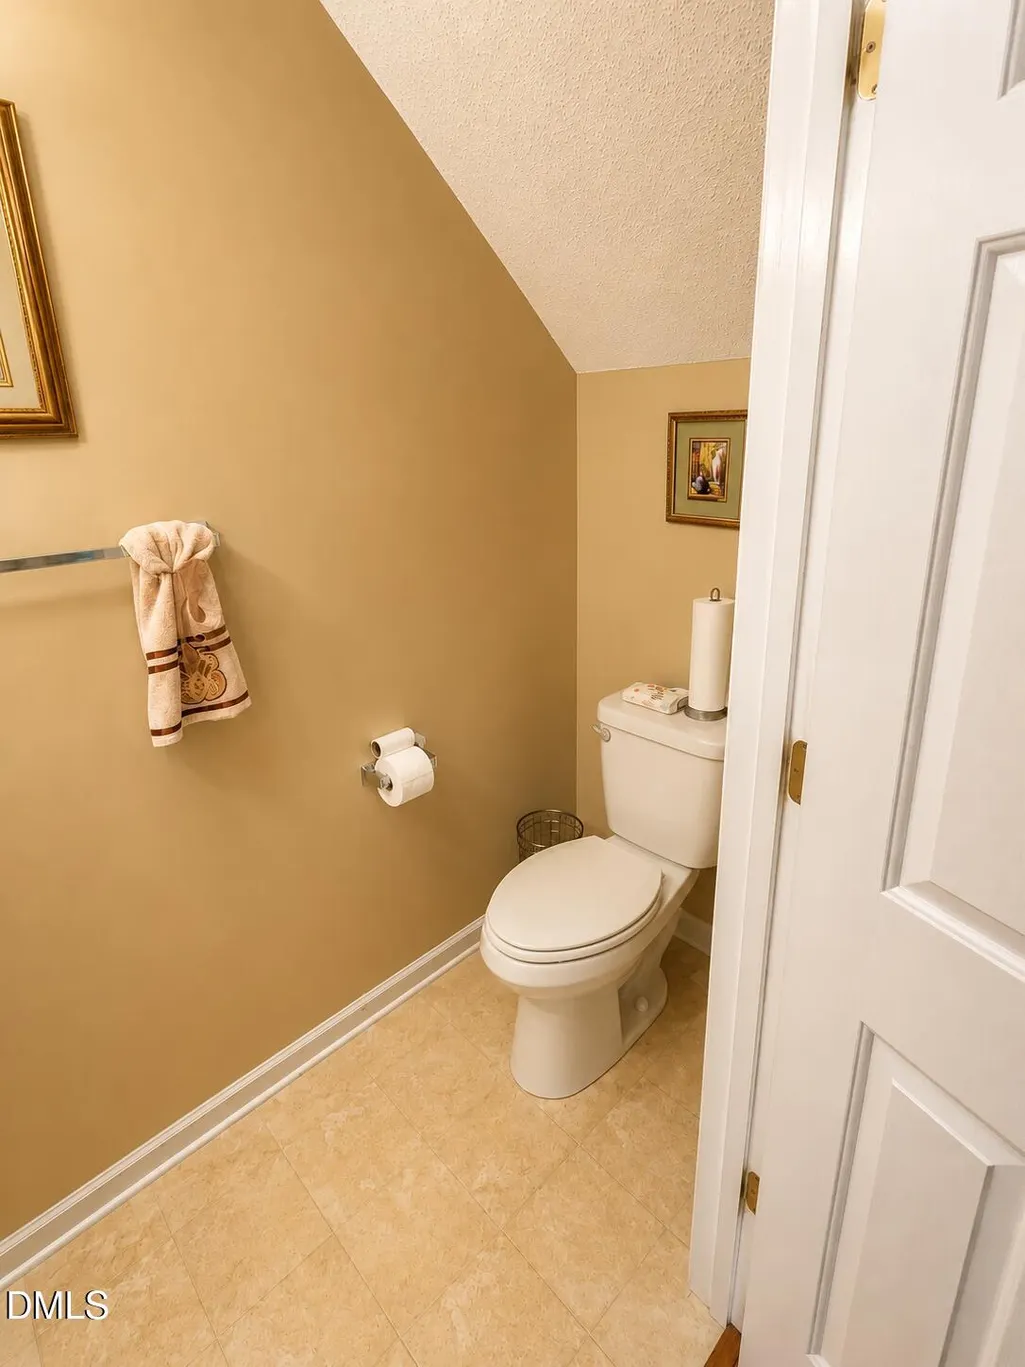
- Half Bathrooms1
- Sqr Footage1601
- Lot Size0.12 Acres
Data Source:
Triangle MLS (TMLS)
Property Description
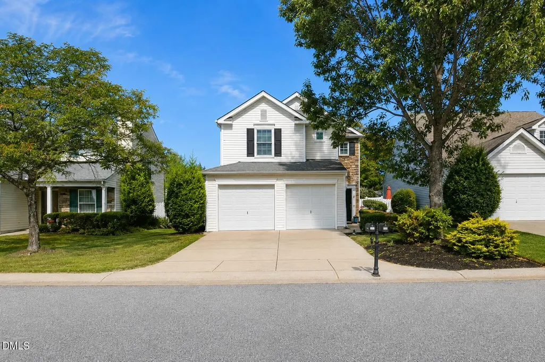
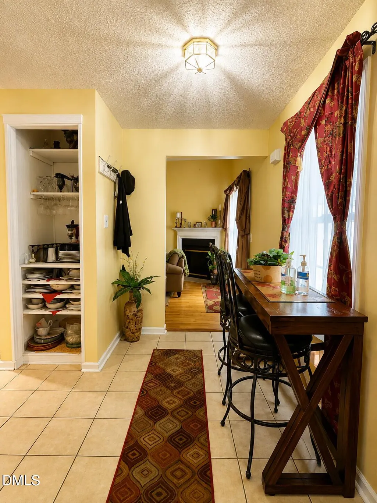
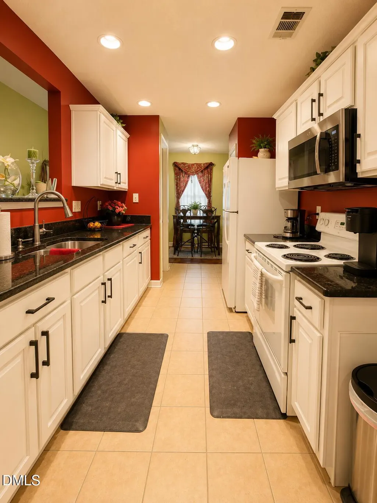
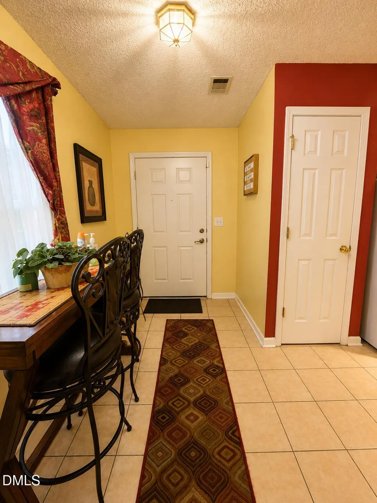
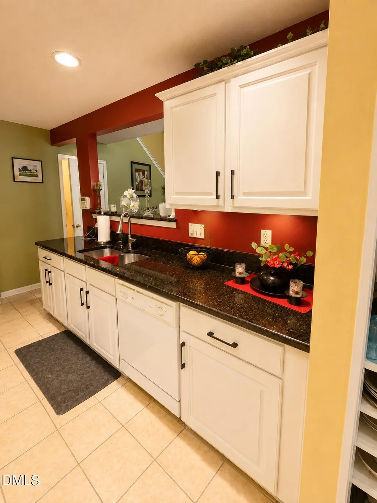
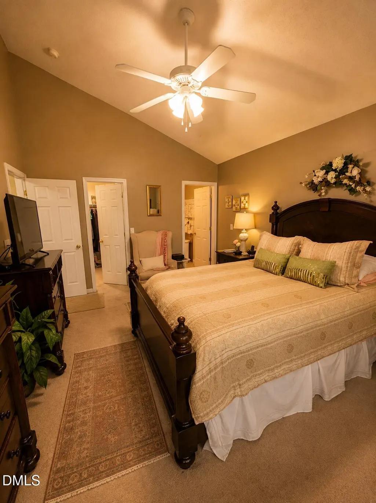
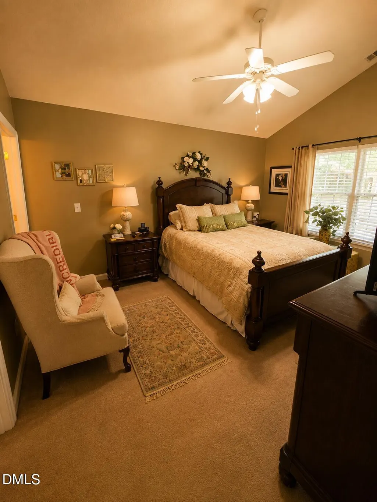
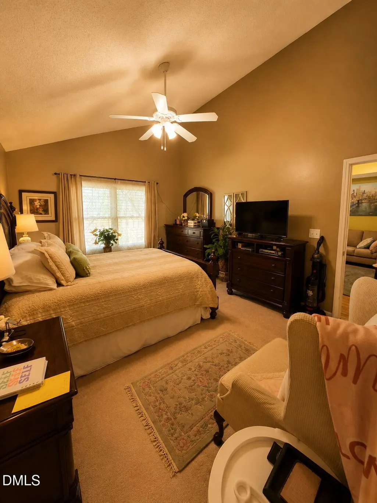
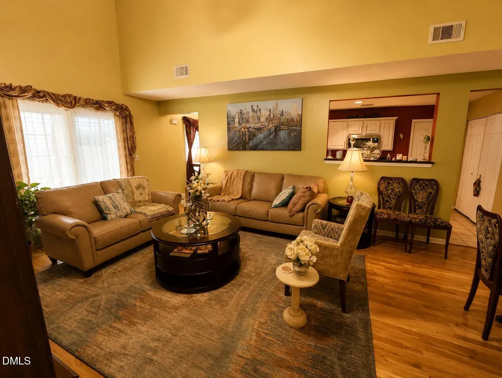
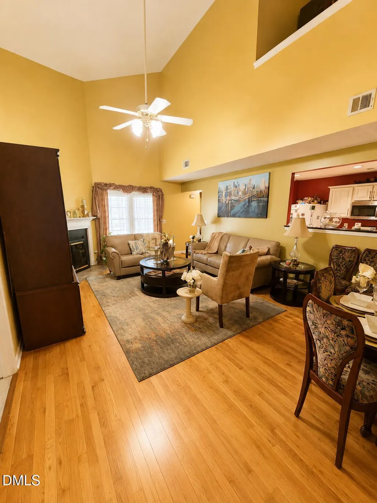
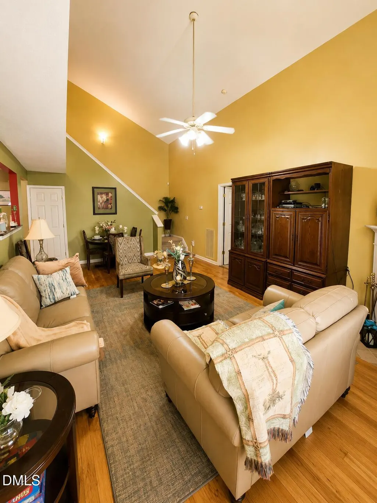
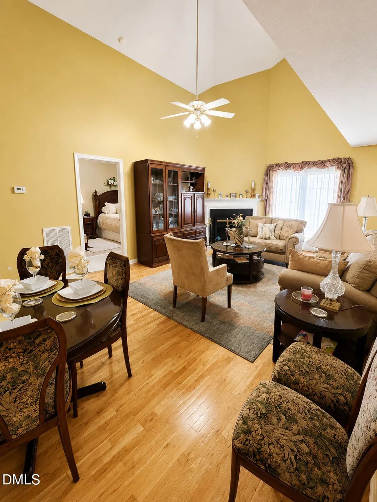
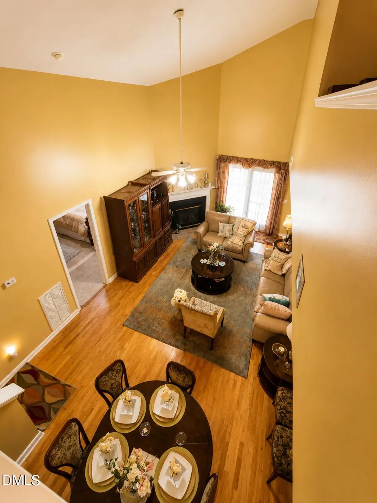
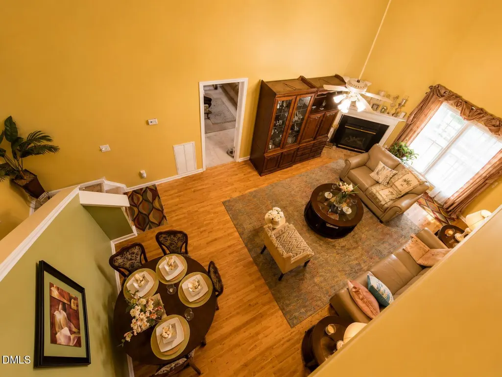
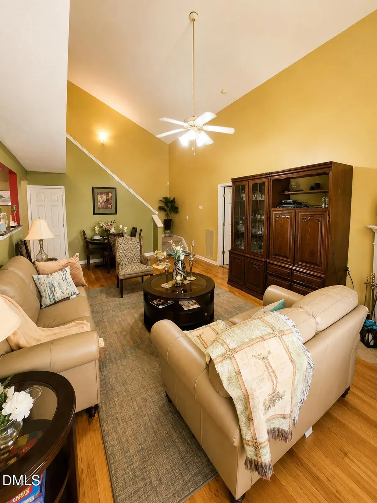
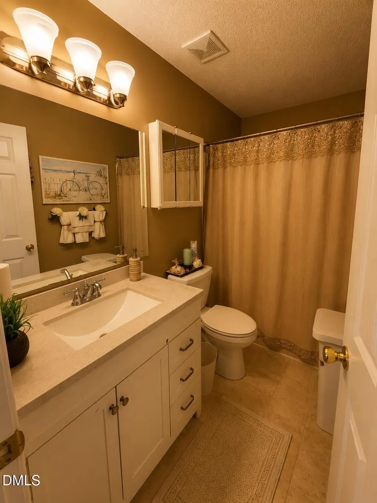
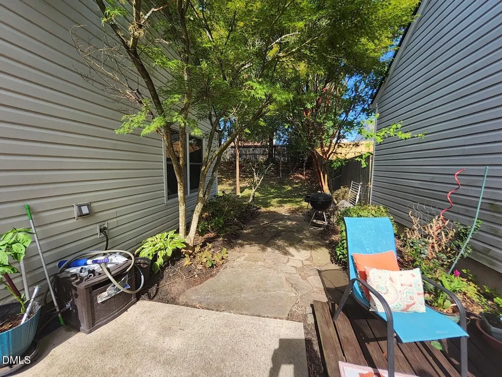
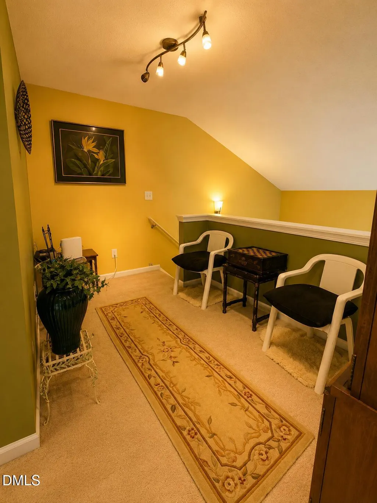
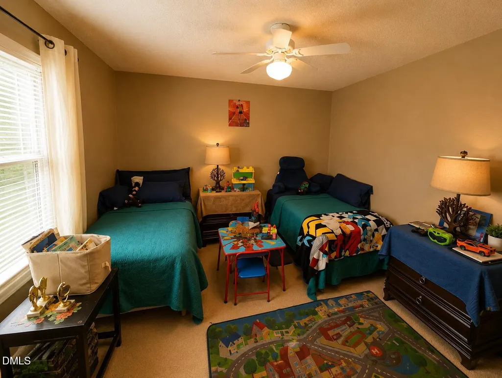
Welcome to this beautifully maintained 3-bedroom, 2.5-bath home in Raleigh's Brighton community! The two-story living room creates a bright, open feel, while the first-floor primary suite offers the convenience of main-level living. The kitchen features granite countertops and new cabinets, adding to the home's updated appeal. Two additional bedrooms and a full bath are located upstairs. New windows throughout, a two-bay garage, and a private fenced backyard add even more to enjoy. Seller is offering a $600 credit toward a home warranty of the buyer's choice with an acceptable offer. Conveniently located near shopping, dining, and major roadways. Schedule your showing today!
| Elementary School | Middle School | High School |
|---|---|---|
| Wake County Schools Elementary School | Wake County Schools Middle School | Wake County Schools High School |
| Price History | |
|---|---|
| 9/4/2026 | Listed $327,000 |
General Features
| Sewer | Public Sewer |
|---|---|
| Heating | Central,Electric,Fireplace(s) |
| Cooling | Ceiling Fan(s),Central Air |
| Utilities | Cable Available,Cable Connected,Electricity Available,Electricity Connected,Phone Available,Phone Connected,Sewer Connected,Water Available,Water Connected |
| Roof | Shingle |
| Appliances | Built-In Range,Dishwasher,Disposal,Dryer,Electric Oven,Electric Range,Electric Water Heater,Exhaust Fan,Free-Standing Electric Range,Free-Standing Range,Free-Standing Refrigerator,Freezer,Microwave,Plumbed For Ice Maker,Range,Refrigerator,Self Cleaning Oven,Washer,Washer/Dryer,Water Heater |
| Zoning | R-6 |
| HOA Fee | 21.33 |
| Garage Spaces | 2 |
| Association Fee Includes | Maintenance Grounds |
| Patio/Porch Features | Deck,Patio,Porch,Side Porch |
| Architectural Style | Traditional |
| Construction Materials | Aluminum Siding,Stone,Stone Veneer |
| Year Built | 2002 |
| Stories Count | 2 |
| Levels | Two |
| Property Subtype | Single Family Residence |
| Community Features | Street Lights |
| Accessibility | Accessible Bedroom,Accessible Central Living Area,Accessible Closets,Accessible Common Area,Accessible Entrance,Accessible Full Bath,Accessible Hallway(s),Accessible Kitchen,Accessible Washer/Dryer,Accessible Windows,Central Living Area,Level Flooring,Visitable,Visitor Bathroom |
| Assoc Fee Paid Per | Quarterly |
| County | Wake |
| New Construction | false |
| Property Type | Residential |
| Association Amenities | Landscaping,Maintenance Grounds,Management,Other |
| HOA | true |
| Attached Garage | true |
| Subdivision Name | Brighton |
| Garage Y/N | true |
| Other Structures | Outbuilding,Shed(s),Storage |
| Total Rooms | 10 |
| Full Baths | 2 |
| Status | Active |
| Directions | From I-540, take Exit 18 for US-401 N/Louisburg Rd. Travel north on US-401. Turn right onto Lowell Ridge Rd. Turn left onto Wesley Farm Dr. Home will be on the left |
| High School | Wake County Schools |
| City | Raleigh |
| Senior Community Y/N | false |
| Lot Size Units | Acres |
| Lot Size Square Feet | 5227 |
| Elementary School | Wake County Schools |
| Tax Annual Amount | 2633.86 |
| Middle/Junior High School | Wake County Schools |
| Structure Type | House |
| Standard Status | Active |
Interior Features
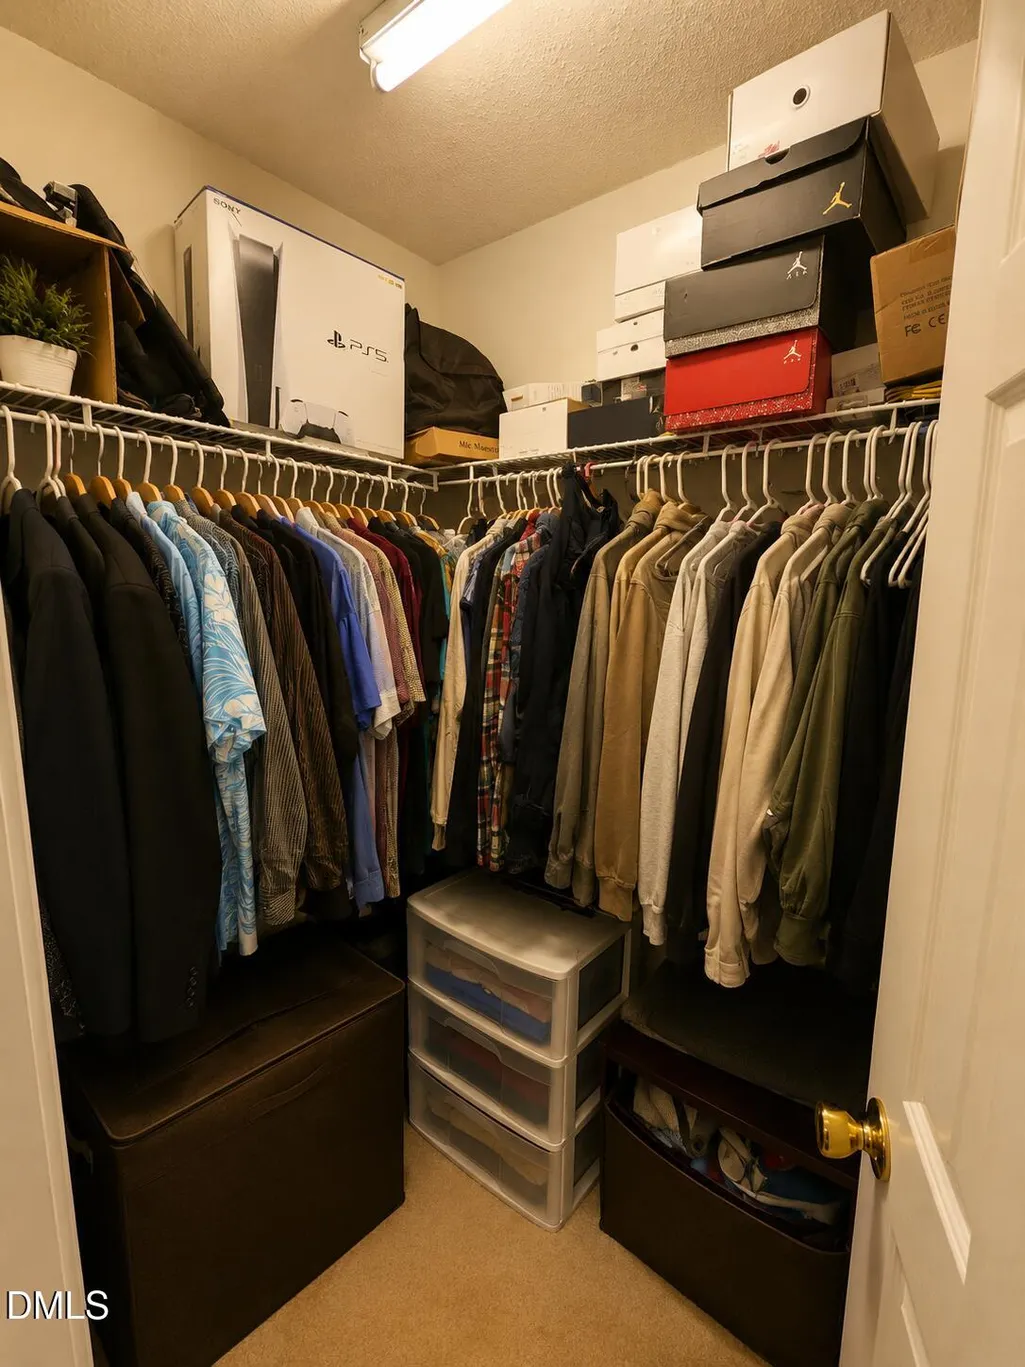
| Interior Amenities | Bathtub/Shower Combination,Built-in Features,Ceiling Fan(s),Crown Molding,Entrance Foyer,Granite Counters,High Ceilings,In-Law Floorplan,Living/Dining Room Combination,Pantry,Primary Downstairs,Recessed Lighting,Smooth Ceilings,Stone Counters,Storage,Track Lighting,Vaulted Ceiling(s),Walk-In Closet(s) |
|---|---|
| Flooring | Carpet,Combination,Hardwood,Tile,Wood |
| Fireplace Features | Glass Doors,Living Room |
| Common Walls | No Common Walls,No One Above,No One Below |
| Air Conditioning Y/N | true |
| Heating Y/N | true |
| Window Features | Insulated Windows |
| Fireplace Y/N | true |
| Above Grade Finished Area | 1601 |
| Half Baths | 1 |
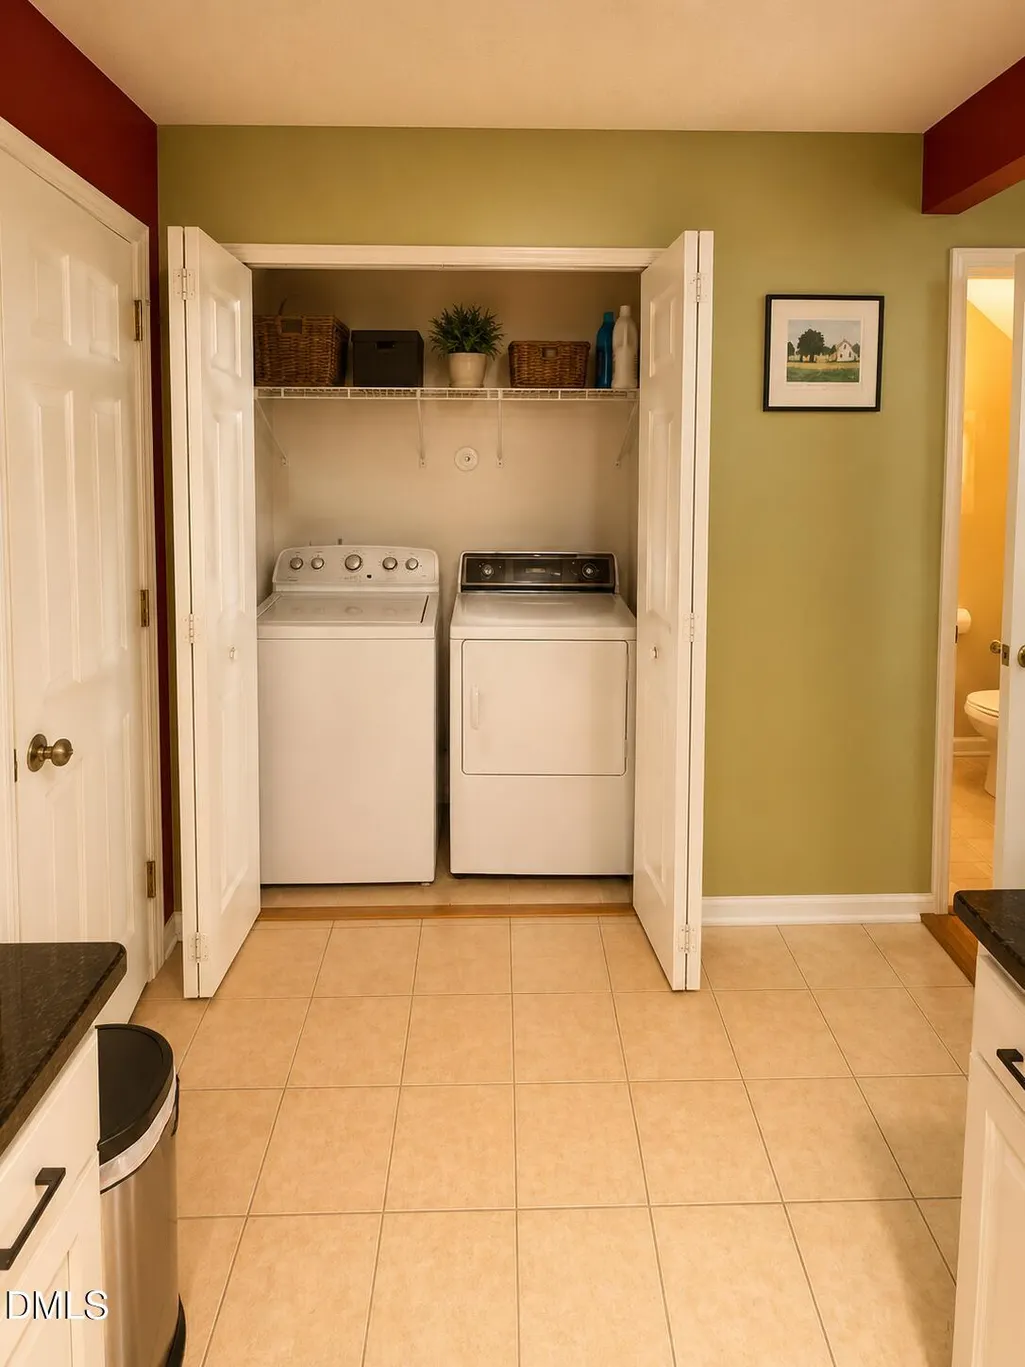
| Laundry Features | In Kitchen,Inside,Laundry Closet,Lower Level,Main Level,Washer Hookup |
| Total Bedrooms | 3 |
| Above Grade Finished Area Source | Builder |
| Total Baths | 3 |
Exterior Features
| Exterior Amenities | Barbecue,Fenced Yard,Outdoor Grill,Private Yard,Rain Gutters,Storage |
|---|---|
| Fencing | Back Yard,Fenced,Gate,Privacy,Wood |
| Parking Features | Attached,Driveway,Garage,Garage Door Opener,On Street,Workshop in Garage |
| Lot Features | Back Yard,Front Yard,Hardwood Trees,Landscaped,Near Public Transit,Secluded |
| Water Source | Public |
| Lot Size Area | 0.12 |
| Foundation Details | Permanent,Slab |
| Spa | false |
| Building Area Total | 1601 |
| Lot Size Acres | 0.12 |
| Road Surface Type | Paved |
| Door Features | Sliding Doors,Storm Door(s) |
| Horse Y/N | false |
Amenities
- Foreclosure
- Views
- Short Sale
- New Construction
- Adult 55+
- Lease To Own
- No HOA Fees
- Furnished
- Primary On Main
- Air Conditioning
- Seller Finance
- Green
- Fixer Upper
- Horse
- Golf
- Fireplace
- Deck
- Garage
- Basement
- Pool
Property vs Single Family Average in 27616
Price
Year Built


