
Views
Address
1145 Forest Glen Drive, Raleigh, NC
Price
$ 475,000
Property Attributes
- MLS#10191896
- TypeSingle Family
- Listing Status Active
- CountyWake
- CityRaleigh
- NeighborhoodForest Glen
- Zip27603
- StyleRanch, Traditional
- Year Built1996
- Price$ 475,000
- Bedrooms3
- Full Bathrooms3
- Half Bathrooms0
- Sqr Footage1937
- Lot Size0.69 Acres
Data Source:
Triangle MLS (TMLS)
Property Description
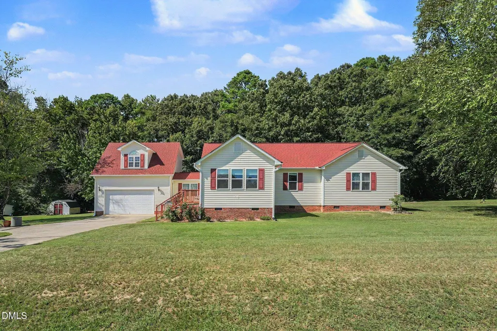
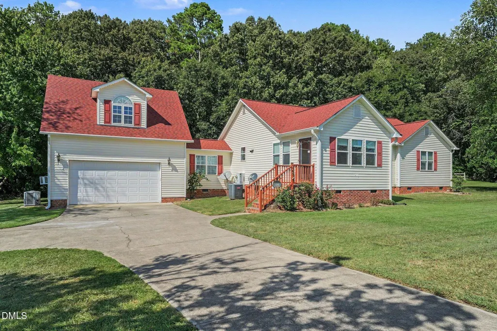
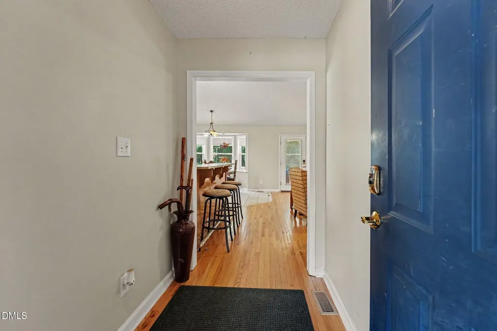
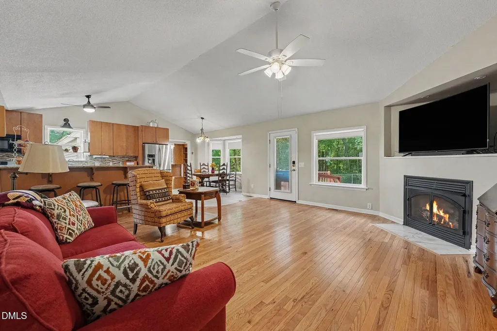
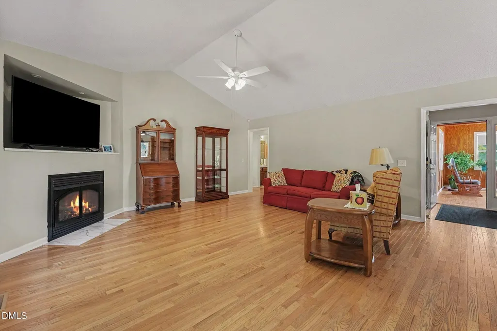
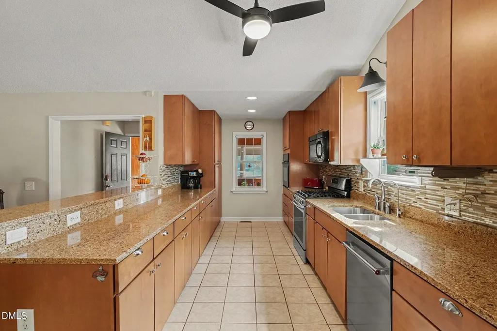
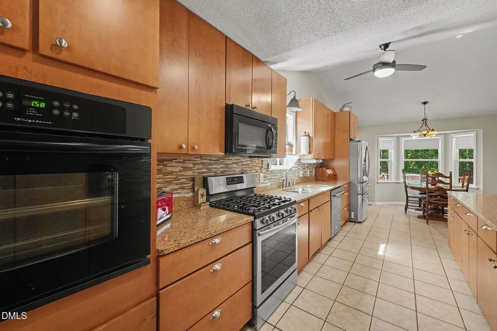
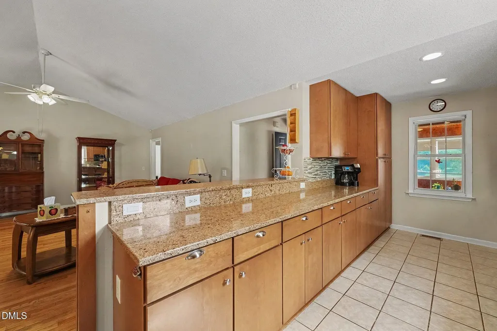
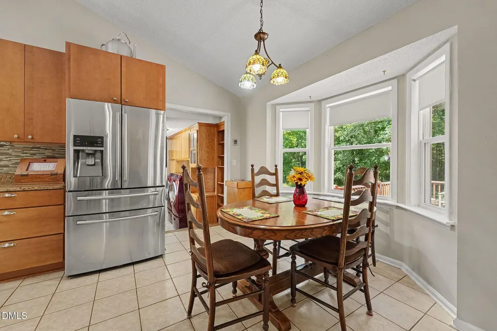
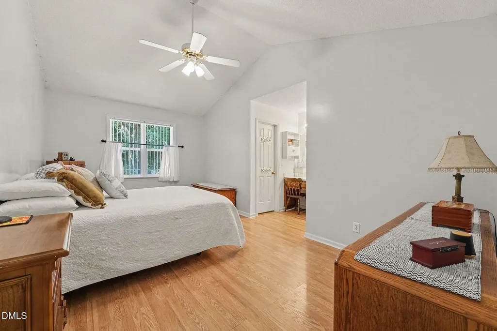
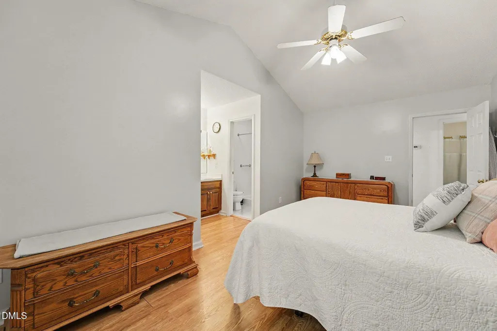
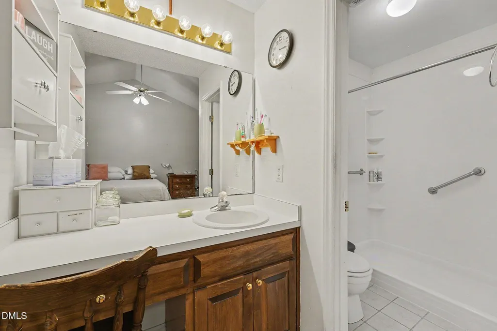
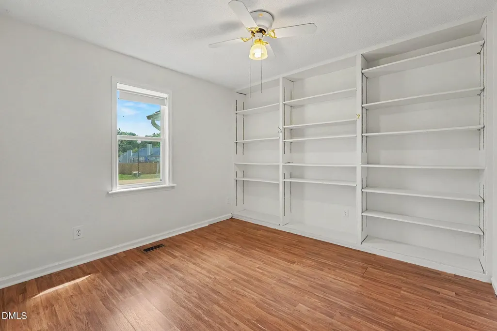
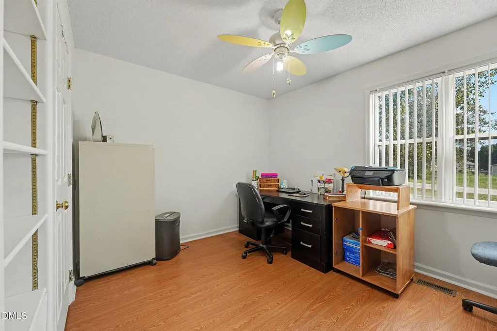
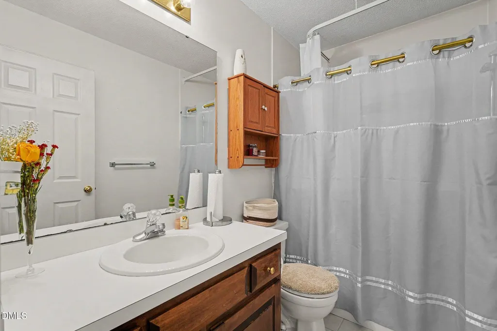
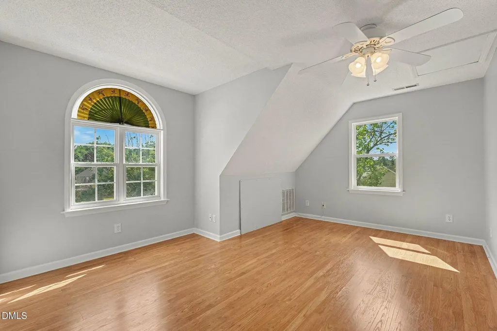
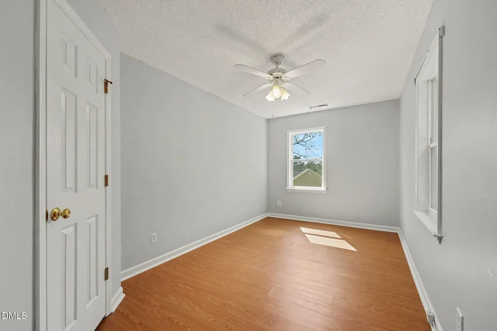
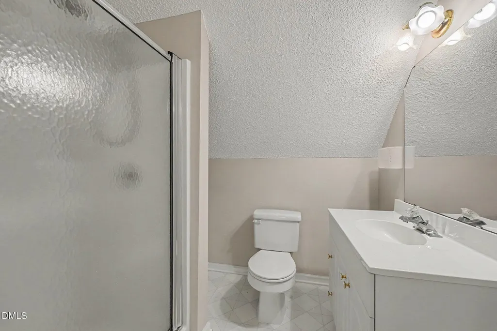
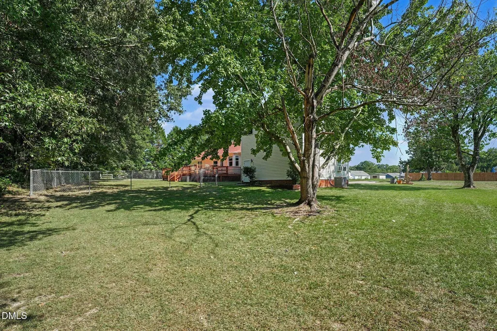
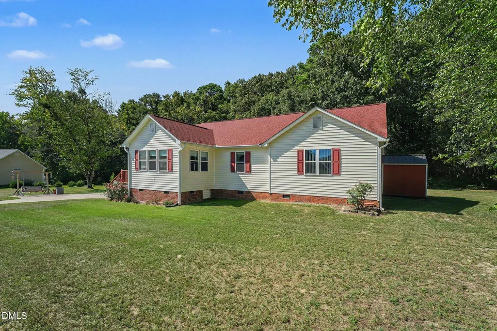
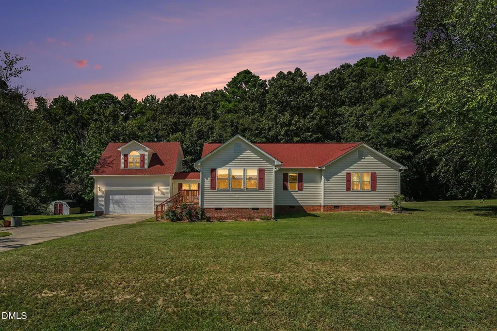
Welcome to 1145 Forest Glen Drive! This beautifully maintained ranch home offers an inviting combination of comfort, style, and easy living of thoughtfully designed space. Step inside to a spacious living room featuring soaring ceilings, gleaming hardwood floors, and a cozy fireplace that creates the perfect gathering space. The well-appointed kitchen features stone countertops, stainless steel appliances, and a functional peninsula ideal for casual dining or entertaining. The primary suite offers a private ensuite bath, while an additional well-appointed bathroom includes a walk-in soaking tub/shower. There are 2 additional rooms above the garage with a full bathroom that is perfect for an office and guests. With its warm, welcoming interiors and move-in-ready condition, this home is ready for its next chapter. Conveniently located in Raleigh with easy access to shopping, dining, parks, and more. Come see all that 1145 Forest Glen Drive has to offer!
| Elementary School | Middle School | High School |
|---|---|---|
| Wake County Schools Elementary School | Wake County Schools Middle School | Wake County Schools High School |
| Price History | |
|---|---|
| 9/11/2026 | Listed $475,000 |
General Features
| Sewer | Septic Tank |
|---|---|
| Heating | Forced Air |
| Cooling | Ceiling Fan(s),Central Air |
| Roof | Shingle |
| Appliances | Dishwasher,Gas Range,Microwave,Refrigerator,Stainless Steel Appliance(s),Tankless Water Heater,Wall Oven |
| Zoning | R-30 |
| Garage Spaces | 2 |
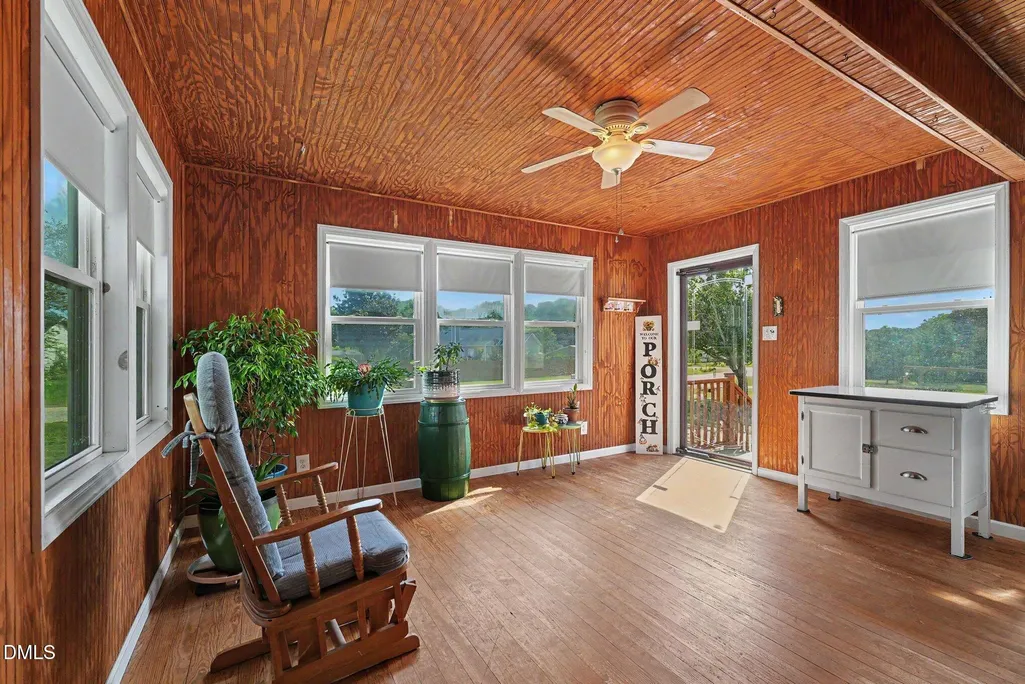
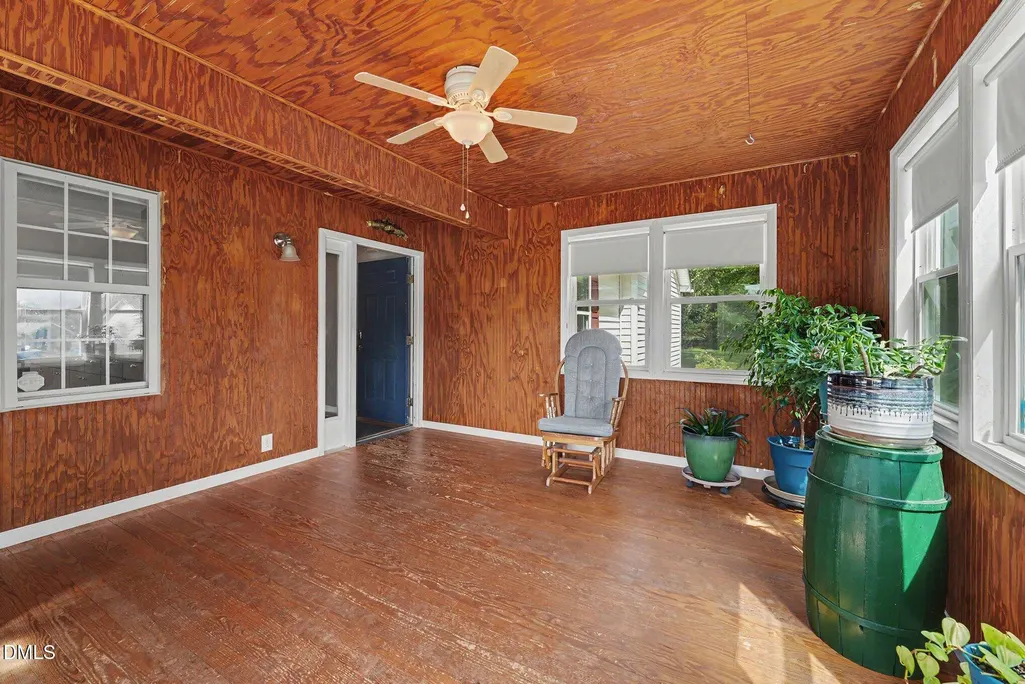
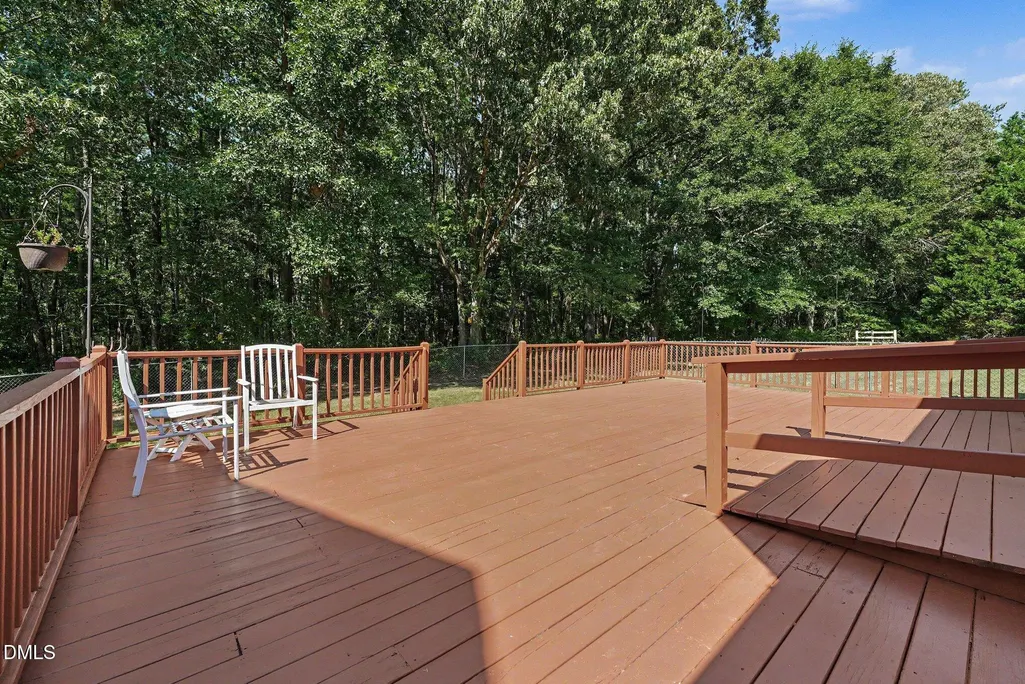
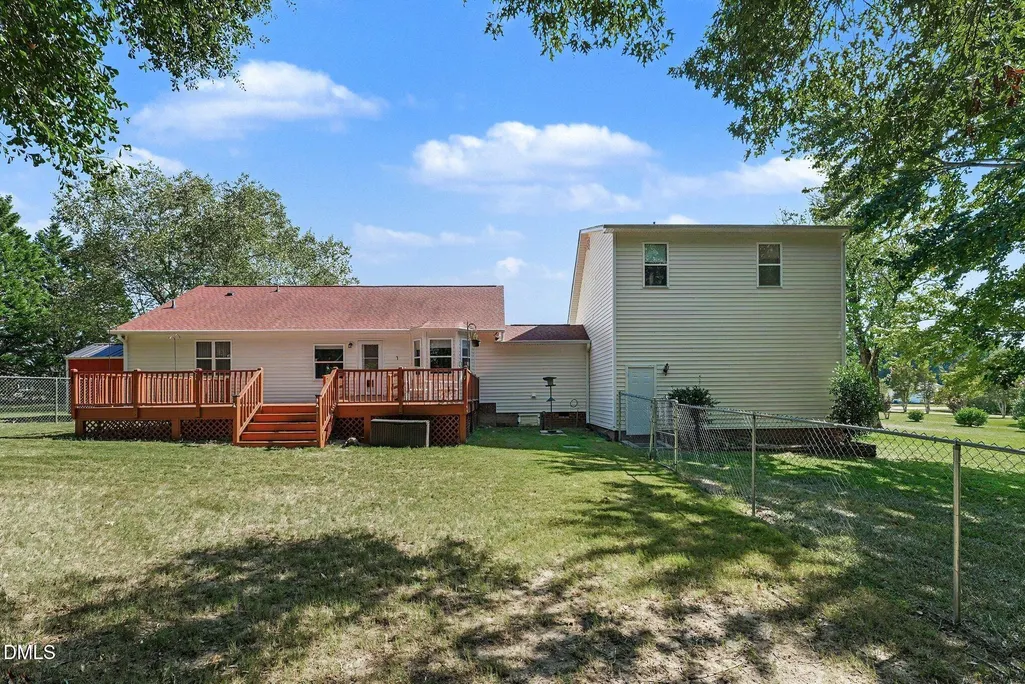
| Patio/Porch Features | Deck,Enclosed |
| Architectural Style | Ranch,Traditional |
| Construction Materials | Vinyl Siding |
| Year Built | 1996 |
| View | Trees/Woods |
| Levels | Multi/Split |
| Property Subtype | Single Family Residence |
| County | Wake |
| New Construction | false |
| Property Type | Residential |
| HOA | false |
| Attached Garage | true |
| Subdivision Name | Forest Glen |
| Garage Y/N | true |
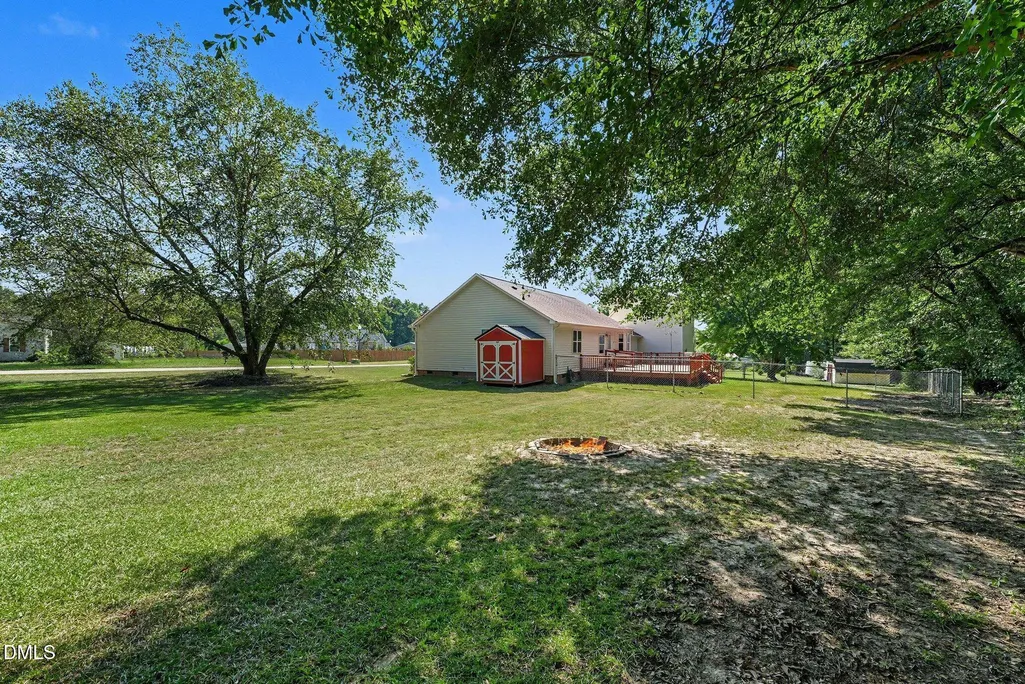
| Other Structures | Shed(s),Storage |
| Full Baths | 3 |
| Status | Active |
| Directions | I-40 to exit 312 - Veterans Pkwy & turn right. Right onto HWY 50 to Brack Penny Rd to Forest Glen Dr. Home is on the right. |
| High School | Wake County Schools |
| City | Raleigh |
| Senior Community Y/N | false |
| Lot Size Units | Acres |
| Lot Size Square Feet | 30056 |
| Elementary School | Wake County Schools |
| Tax Annual Amount | 2738.8 |
| Middle/Junior High School | Wake County Schools |
| Virtual Tour | https://www.zillow.com/view-imx/956e0c18-522d-48ae-ab29-fc8910773368?setAttribution=mls&wl=true&initialViewType=pano&utm_source=dashboard |
| Structure Type | Site Built |
| Standard Status | Active |
Interior Features
| Interior Amenities | Bookcases,Built-in Features,Cathedral Ceiling(s),Ceiling Fan(s),High Ceilings,Open Floorplan,Recessed Lighting,Room Over Garage,Shower Only,Vaulted Ceiling(s),Walk-In Closet(s),Walk-In Shower |
|---|---|
| Flooring | Carpet,Hardwood,Laminate,Tile |
| Total Fireplaces | 1 |
| Fireplace Features | Glass Doors,Living Room,Propane |
| Common Walls | No Common Walls |
| Air Conditioning Y/N | true |
| Heating Y/N | true |
| Fireplace Y/N | true |
| Above Grade Finished Area | 1937 |
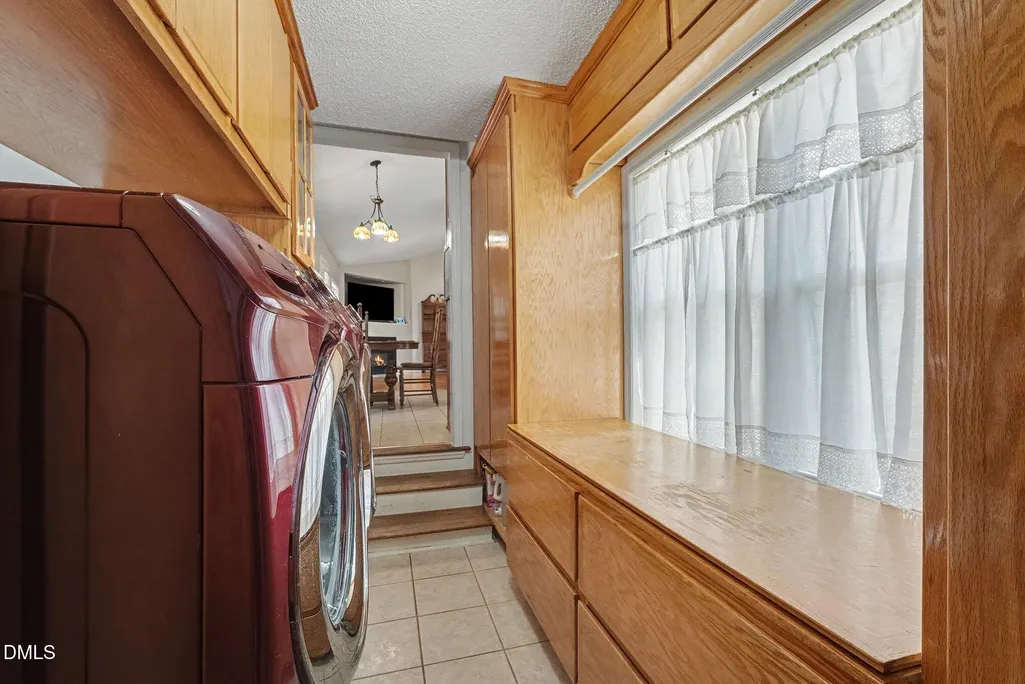
| Laundry Features | Electric Dryer Hookup,Inside,Washer Hookup |
| Total Bedrooms | 3 |
| Total Baths | 3 |
Exterior Features
| Exterior Amenities | Fire Pit,Private Yard,Rain Gutters,Storage,Other |
|---|---|
| Fencing | Back Yard,Fenced |
| Parking Features | Driveway,Garage |
| Lot Features | Back Yard |
| Water Source | Community Water |
| Lot Size Area | 0.69 |
| Foundation Details | Concrete Perimeter,Crawlspace |
| Building Area Total | 1937 |
| Lot Size Acres | 0.69 |
Amenities
- Foreclosure
- Views
- Short Sale
- New Construction
- Adult 55+
- Lease To Own
- No HOA Fees
- Furnished
- Primary On Main
- Air Conditioning
- Seller Finance
- Green
- Fixer Upper
- Horse
- Golf
- Fireplace
- Deck
- Garage
- Basement
- Pool
Property vs Single Family Average in 27603
Price
Year Built


