
Views
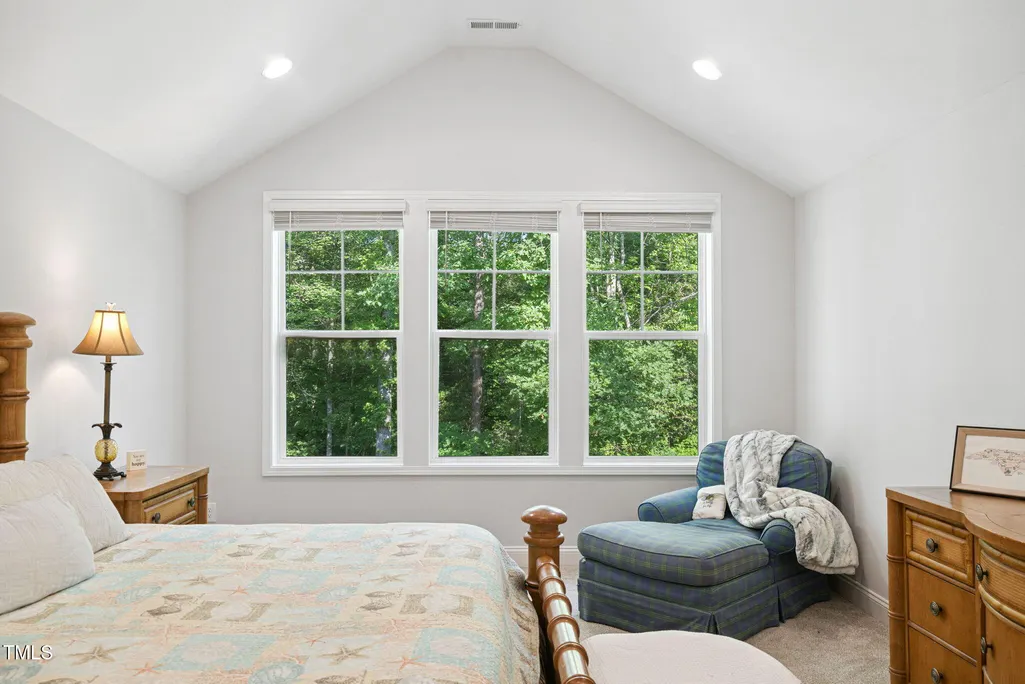
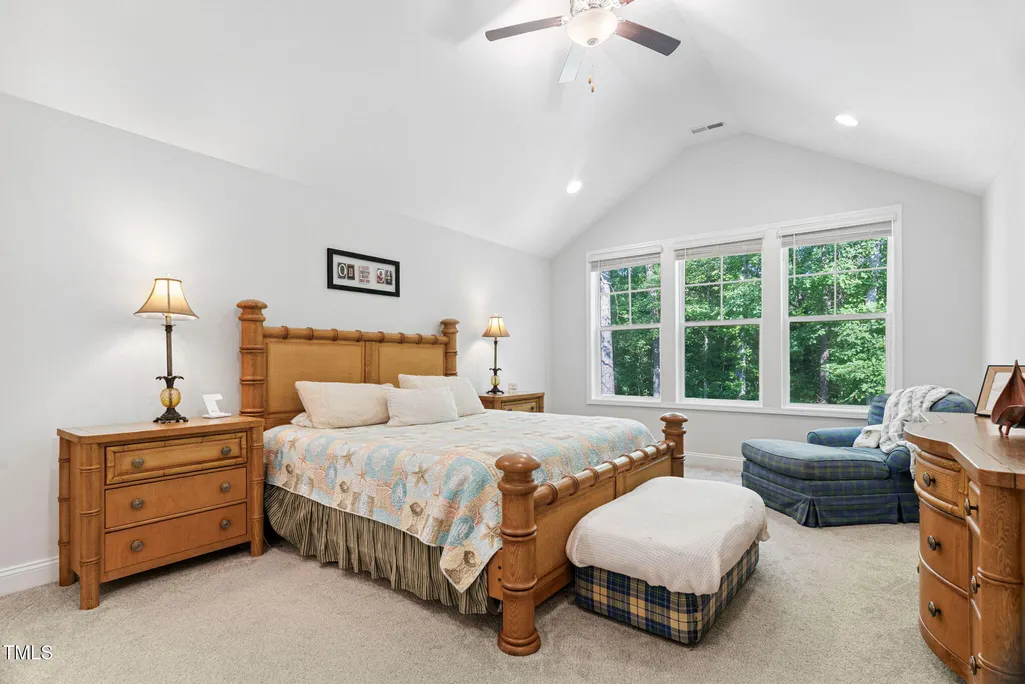
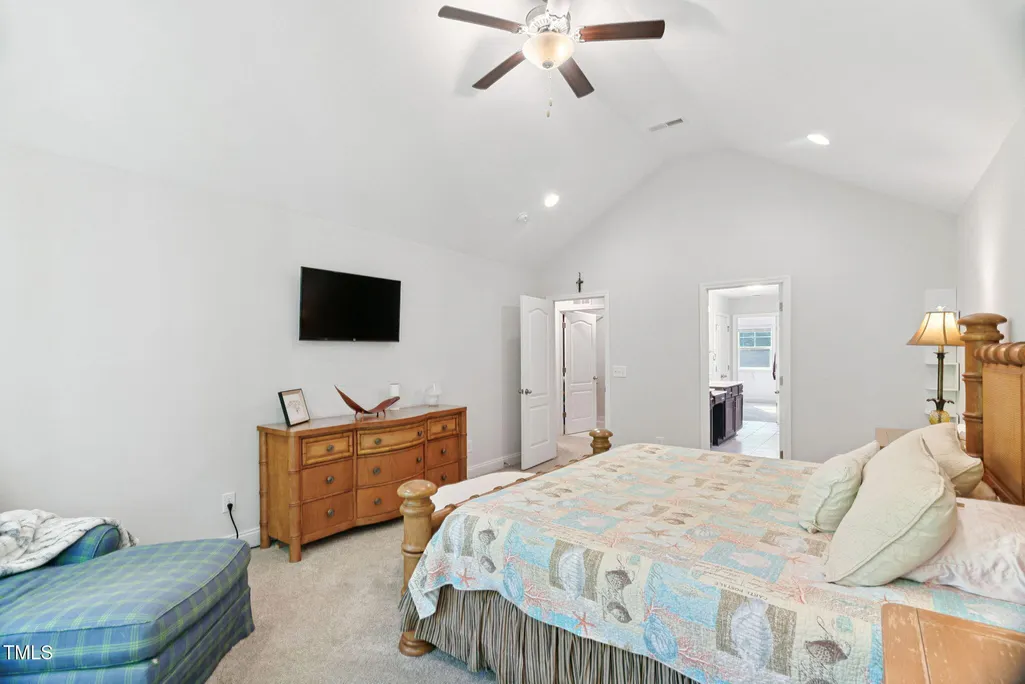
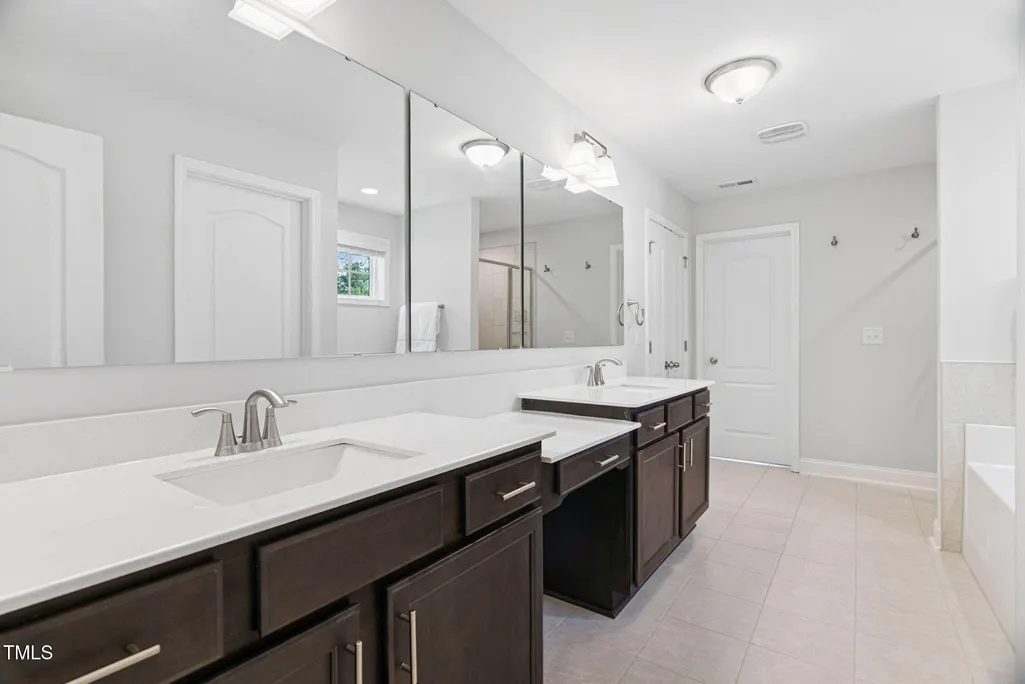
Address
121 Roundrock Lane, Sanford, NC
Price
$ 579,000
Property Attributes
- MLS#10192025
- TypeSingle Family
- Listing Status Active
- CountyLee
- CitySanford
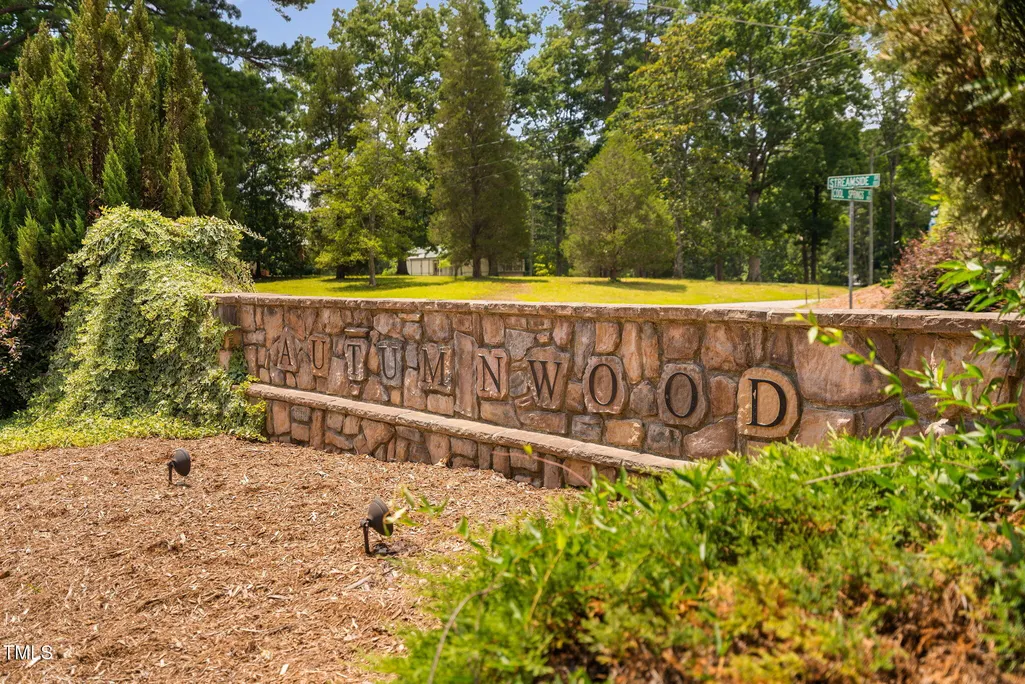
- NeighborhoodAutumnwood
- Zip27330
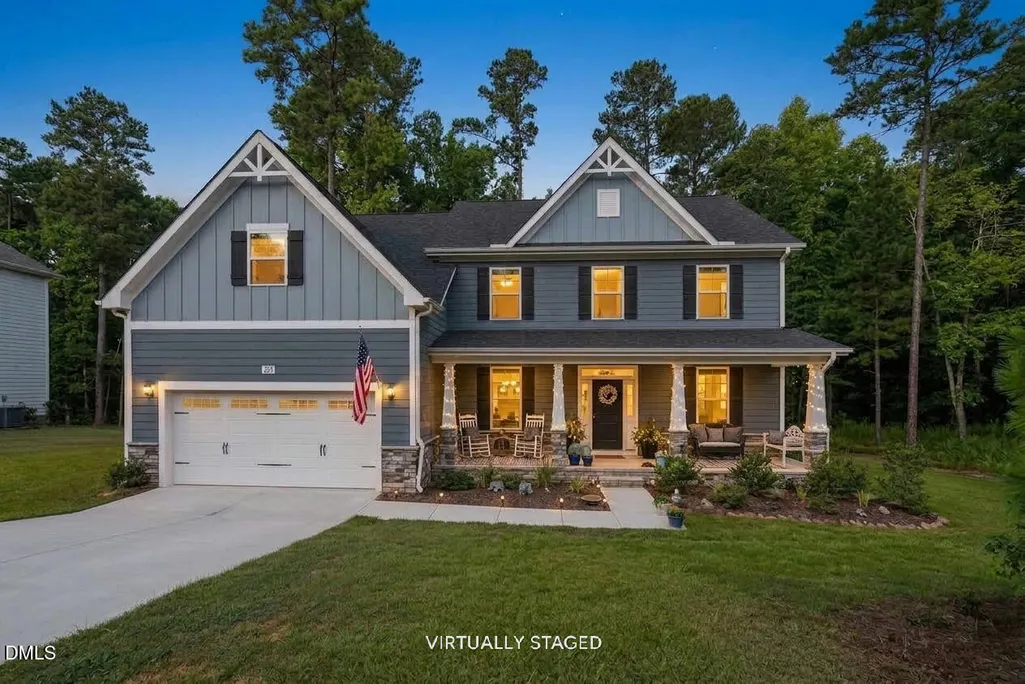
- StyleCraftsman, Traditional
- Year Built2022
- Price$ 579,000
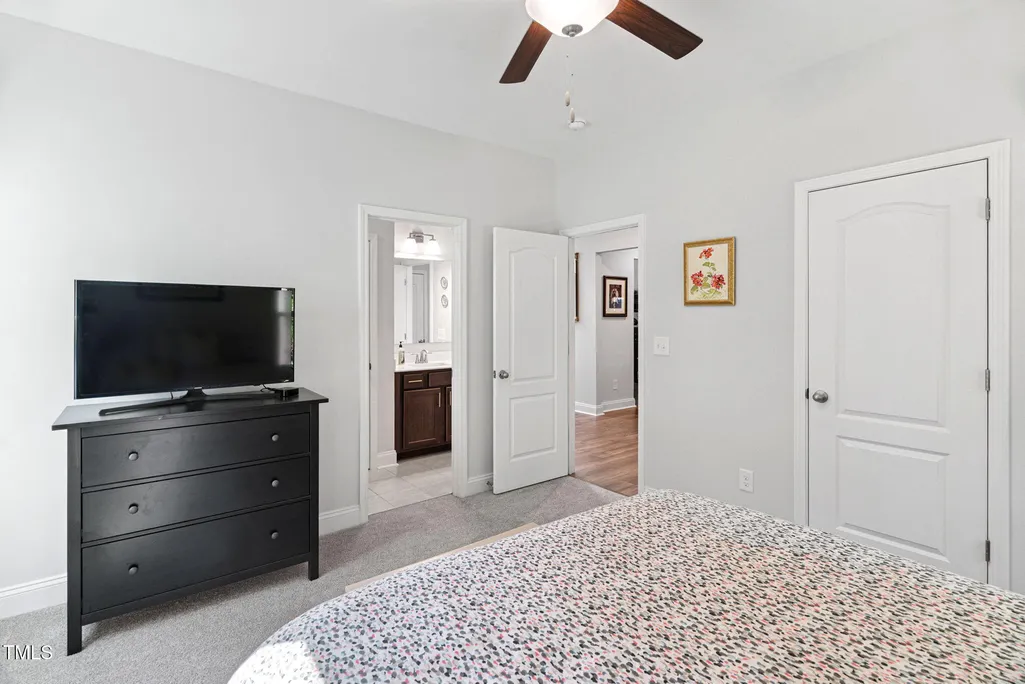
- Bedrooms5
- Full Bathrooms4
- Half Bathrooms0
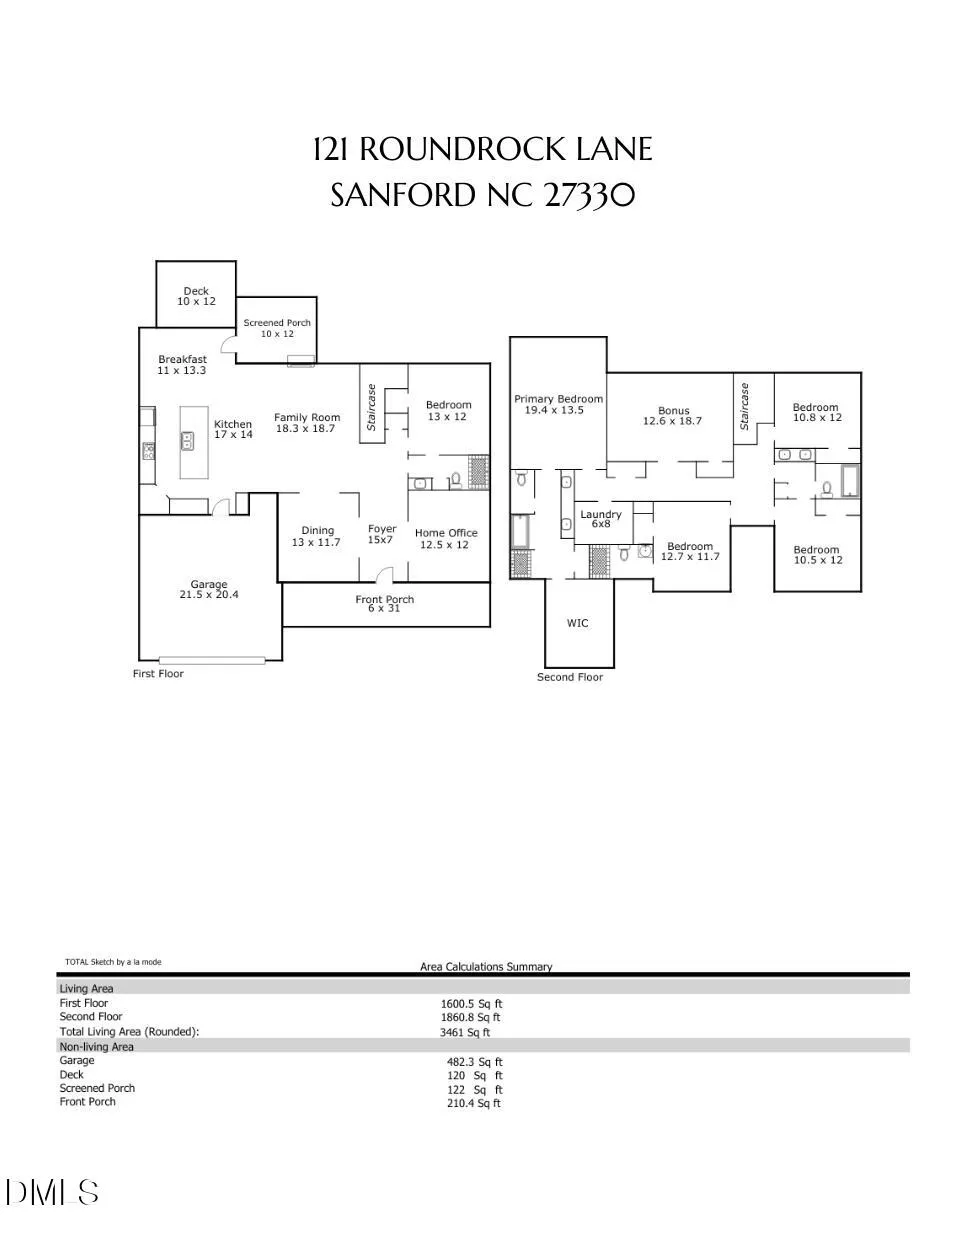
- Sqr Footage3461
- Lot Size0.51 Acres
Data Source:
Triangle MLS (TMLS)
Property Description
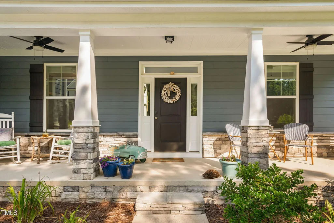
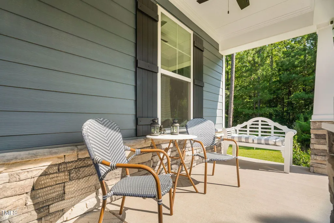
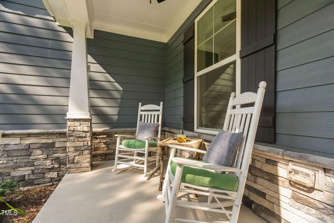
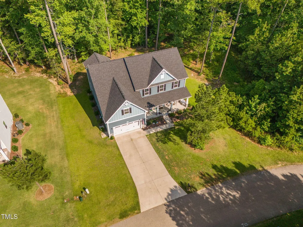
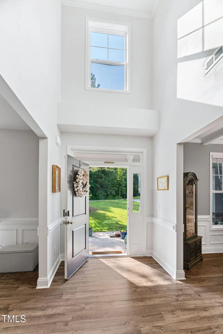
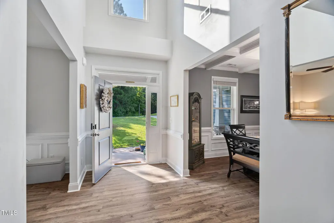
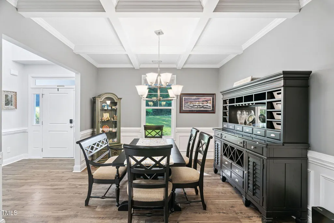
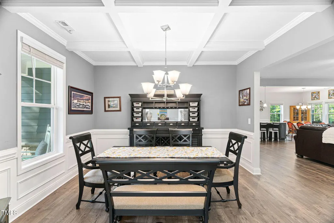
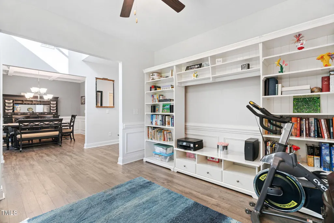
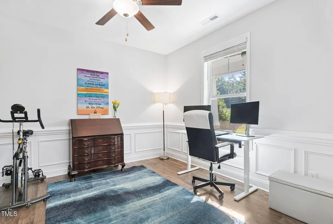
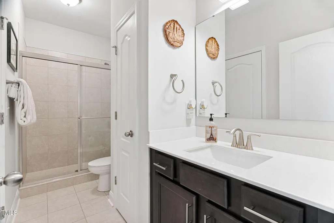
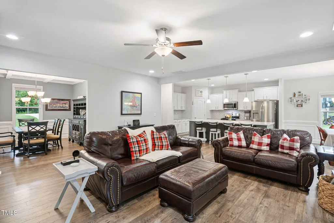
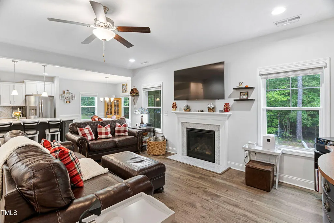
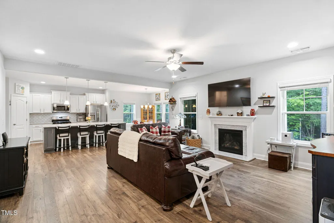
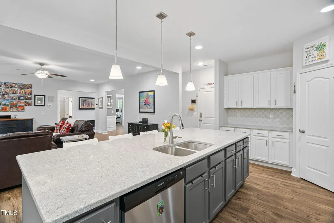
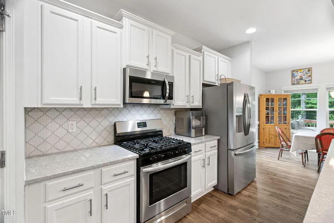
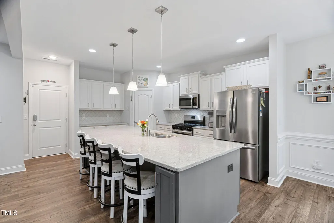
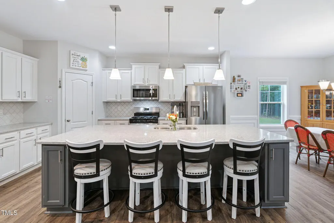
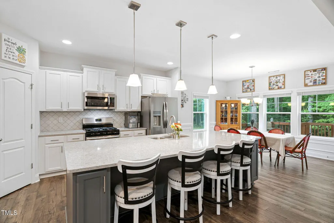
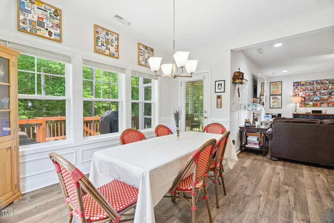
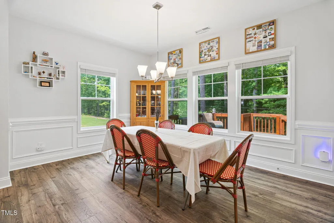
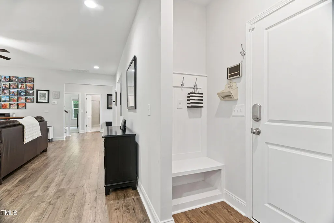
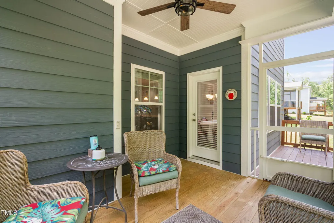
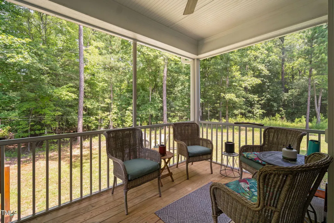
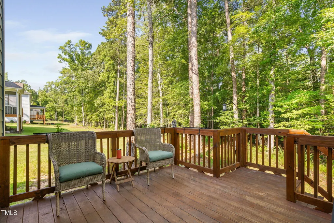
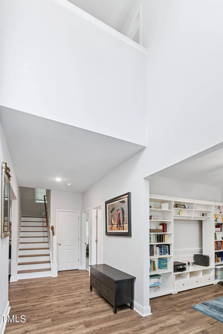
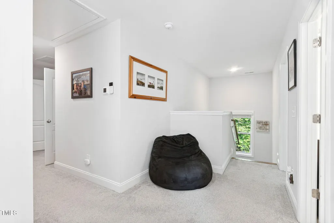
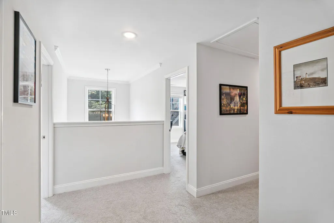
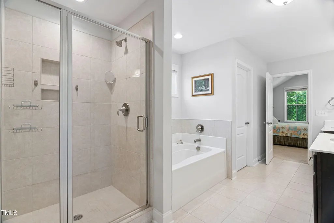
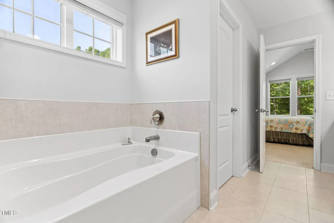
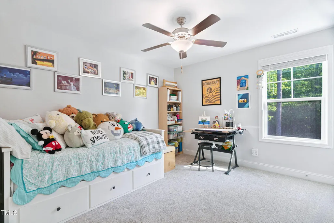
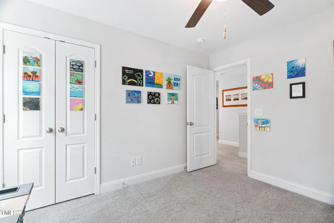
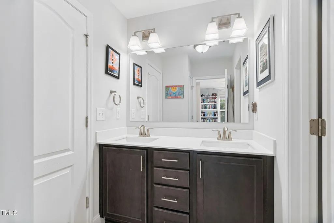
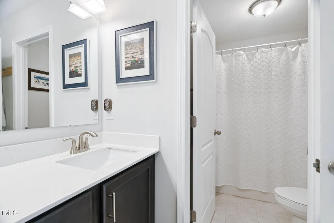
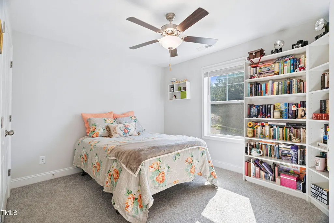
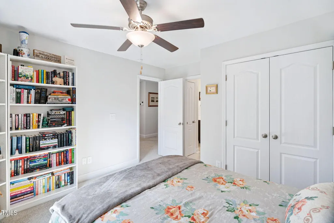
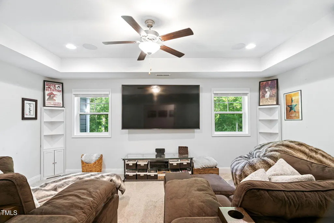
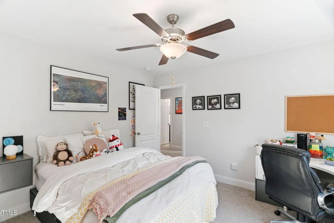
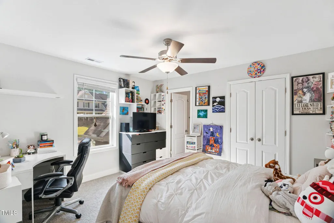
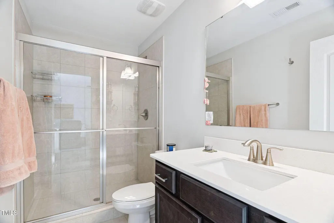
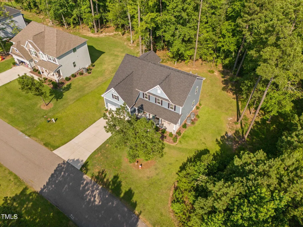
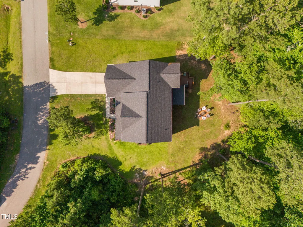
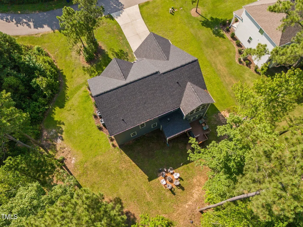
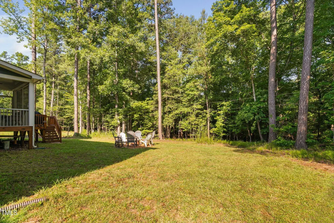
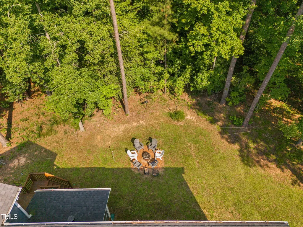
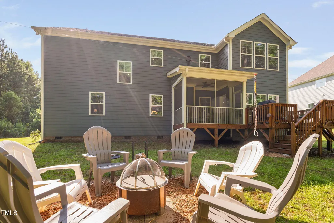
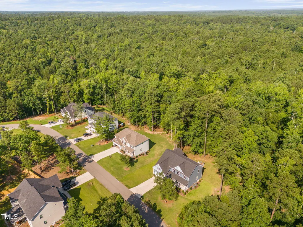
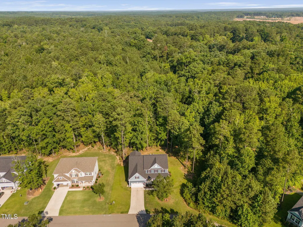
Tucked into Autumnwood on a generous lot, this 5-bedroom, 3-bath home offers the kind of space and privacy that feels increasingly hard to find. Thoughtfully cleared yard space meets natural tree lines (room for even more clearing), creating room to garden, play, entertain, or simply enjoy a quieter backdrop. Inside, sunlight fills the home and draws you into a warm, functional kitchen with quartz countertops and abundant cabinet storage. The layout flows easily for everyday living and easy hosting, with inviting spaces that connect naturally to the screened porch and back deck for grilling, relaxing, and open-air gatherings. A spacious bonus room adds flexibility for movie nights, game days, hobbies, or a comfortable retreat. Start the day on the rocking-chair front porch and wind down out back beneath the evening sky. All of this just minutes from Sanford shopping, dining, outdoor recreation, and highway access. Cooperating compensation @ 2.4%
| Elementary School | Middle School | High School |
|---|---|---|
| Lee - Benjamin T Bullock Elementary School Elementary School | Lee - West Lee Middle School Middle School | Lee - Lee County High School High School |
| Price History | |
|---|---|
| 9/10/2026 | Listed $579,000 |
General Features
| Sewer | Public Sewer |
|---|---|
| Heating | Central,Forced Air,Natural Gas |
| Cooling | Ceiling Fan(s),Central Air,Zoned |
| Utilities | Electricity Connected,Natural Gas Connected,Sewer Connected,Water Connected |
| Roof | Shingle |
| Appliances | Dishwasher,Electric Range,Free-Standing Gas Range,Free-Standing Range,Free-Standing Refrigerator,Gas Range,Gas Water Heater,Ice Maker,Microwave,Range,Refrigerator,Stainless Steel Appliance(s),Tankless Water Heater |
| Zoning | RN-20 |
| HOA Fee | 212 |
| Garage Spaces | 2 |
| Association Fee Includes | Unknown |
| Patio/Porch Features | Covered,Deck,Enclosed,Front Porch,Porch,Rear Porch,Screened |
| Architectural Style | Craftsman,Traditional |
| Construction Materials | Board & Batten Siding,Fiber Cement,Stone,Stone Veneer,Vertical Siding |
| Year Built | 2022 |
| View | Forest,Garden,Neighborhood,Trees/Woods |
| Stories Count | 1 |
| Levels | Two |
| Property Subtype | Single Family Residence |
| Community Features | Curbs,Suburban |
| Building Name | Roosevelt |
| Assoc Fee Paid Per | Annually |
| County | Lee |
| New Construction | false |
| Property Type | Residential |
| Association Amenities | Maintenance Grounds,Management,Other |
| HOA | true |
| Attached Garage | true |
| Subdivision Name | Autumnwood |
| Garage Y/N | true |
| Total Rooms | 15 |
| Full Baths | 4 |
| Status | Active |
| Directions | From US-1 S towards Sanford: Exit on US-421 BUS. Turn left onto US-421 BUS about 1.4 miles, then turn left onto Cool Springs Rd for 0.8 mile; Turn Right onto Streamside Dr .1 mile; Turn right onto Boulderbrook Pkwy .4 mi; Turn Left onto Roundrock Lane - home will be on the left. |
| High School | Lee - Lee County High School |
| City | Sanford |
| Senior Community Y/N | false |
| Open Parking Spaces | 4 |
| Lot Size Units | Acres |
| Lot Size Square Feet | 22216 |
| Elementary School | Lee - Benjamin T Bullock Elementary School |
| Tax Annual Amount | 5939 |
| Middle/Junior High School | Lee - West Lee Middle School |
| Structure Type | House,Site Built |
| Standard Status | Active |
Interior Features
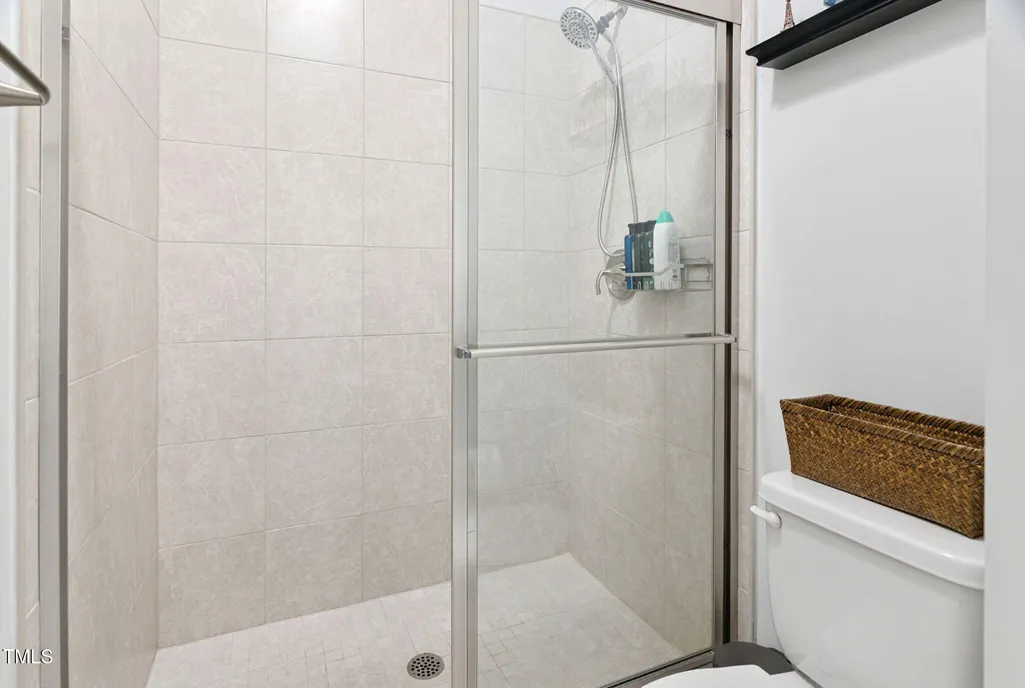
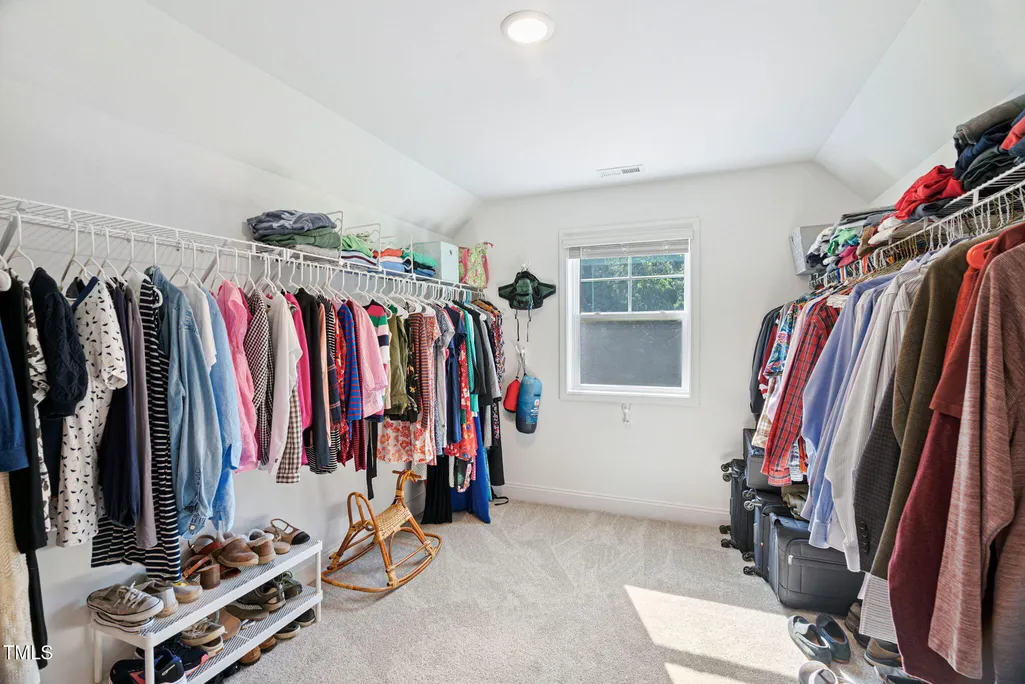
| Interior Amenities | Bathtub/Shower Combination,Beamed Ceilings,Breakfast Bar,Built-in Features,Butler's Pantry,Cathedral Ceiling(s),Ceiling Fan(s),Chandelier,Coffered Ceiling(s),Crown Molding,Dining L,Double Vanity,Eat-in Kitchen,High Ceilings,Kitchen Island,Open Floorplan,Pantry,Quartz Counters,Recessed Lighting,Separate Shower,Smooth Ceilings,Soaking Tub,Stone Counters,Tray Ceiling(s),Vaulted Ceiling(s),Walk-In Closet(s),Walk-In Shower,Wired for Sound,Other,See Remarks |
|---|---|
| Basement | Crawl Space |
| Flooring | Carpet,Hardwood,Luxury Vinyl,Tile,Wood,Other |
| Total Fireplaces | 1 |
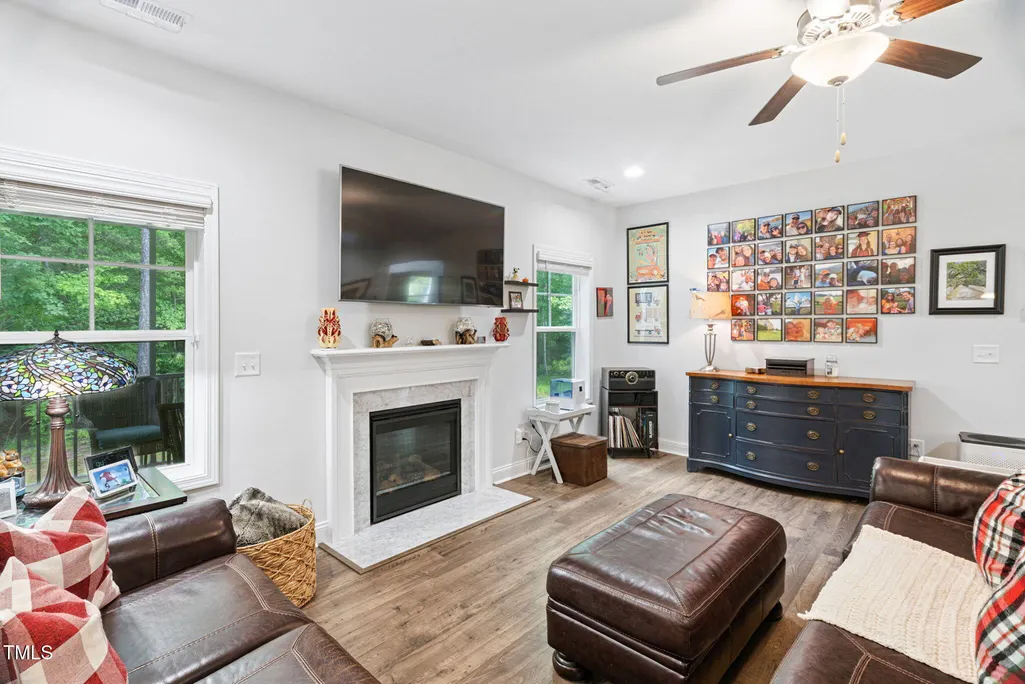
| Fireplace Features | Family Room,Fire Pit,Gas Log |
| Common Walls | No Common Walls |
| Air Conditioning Y/N | true |
| Heating Y/N | true |
| Window Features | Blinds |
| Fireplace Y/N | true |
| Above Grade Finished Area | 3461 |
| Laundry Features | Laundry Room,Upper Level |
| Total Bedrooms | 5 |
| Above Grade Finished Area Source | Appraiser |
| Total Baths | 4 |
Exterior Features
| Exterior Amenities | Barbecue,Fire Pit,Garden,Outdoor Grill,Rain Gutters |
|---|---|
| Parking Features | Attached,Concrete,Driveway,Garage,Garage Door Opener,Garage Faces Front,Inside Entrance,Kitchen Level |
| Lot Features | Back Yard,Corner Lot,Corners Marked,Front Yard,Garden,Gentle Sloping,Hardwood Trees,Landscaped,Partially Cleared,See Remarks |
| Water Source | Public |
| Lot Size Area | 0.51 |
| Foundation Details | Raised,Crawlspace |
| Building Area Total | 3461 |
| Lot Size Acres | 0.51 |
| Road Surface Type | Asphalt |
| Road Frontage Type | Other |
| Horse Y/N | false |
Amenities
- Foreclosure
- Views
- Short Sale
- New Construction
- Adult 55+
- Lease To Own
- No HOA Fees
- Furnished
- Primary On Main
- Air Conditioning
- Seller Finance
- Green
- Fixer Upper
- Horse
- Golf
- Fireplace
- Deck
- Garage
- Basement
- Pool
Property vs Single Family Average in 27330
Price
Year Built


