
New Construction
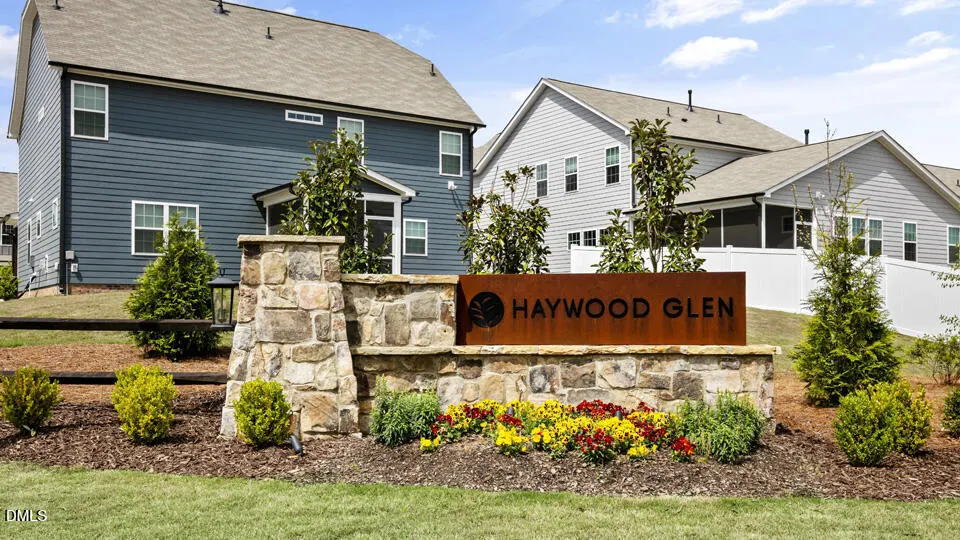
Address
1400 White Verona Way, Knightdale, NC
Price
$ 412,105
Property Attributes
- MLS#10193515
- TypeSingle Family
- Listing Status Active
- CountyWake
- CityKnightdale
- NeighborhoodHaywood Glen
- Zip27545
- StyleTraditional
- Year Built2026
- Price$ 412,105
- Bedrooms4
- Full Bathrooms2
- Half Bathrooms1
- Sqr Footage2375
- Lot Size0.1 Acres
Data Source:
Triangle MLS (TMLS)
Property Description
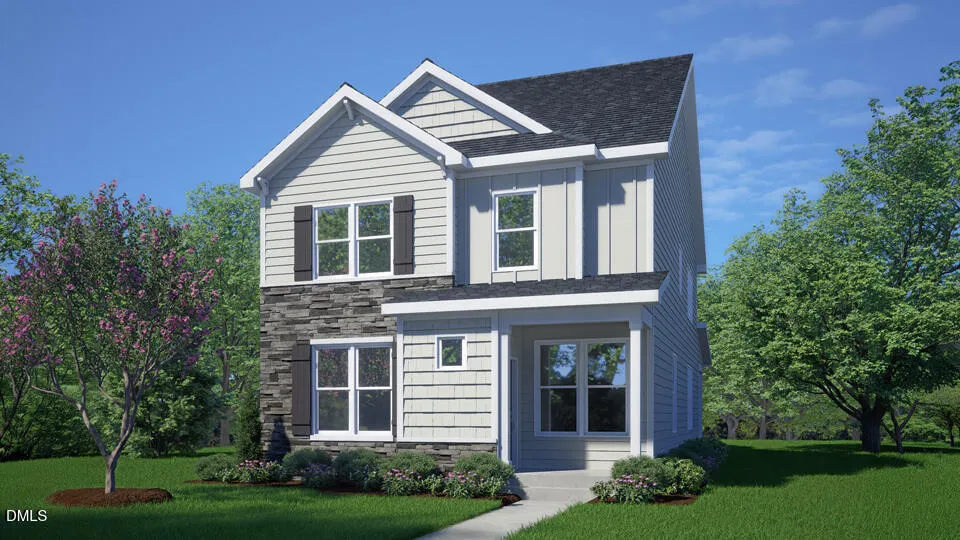
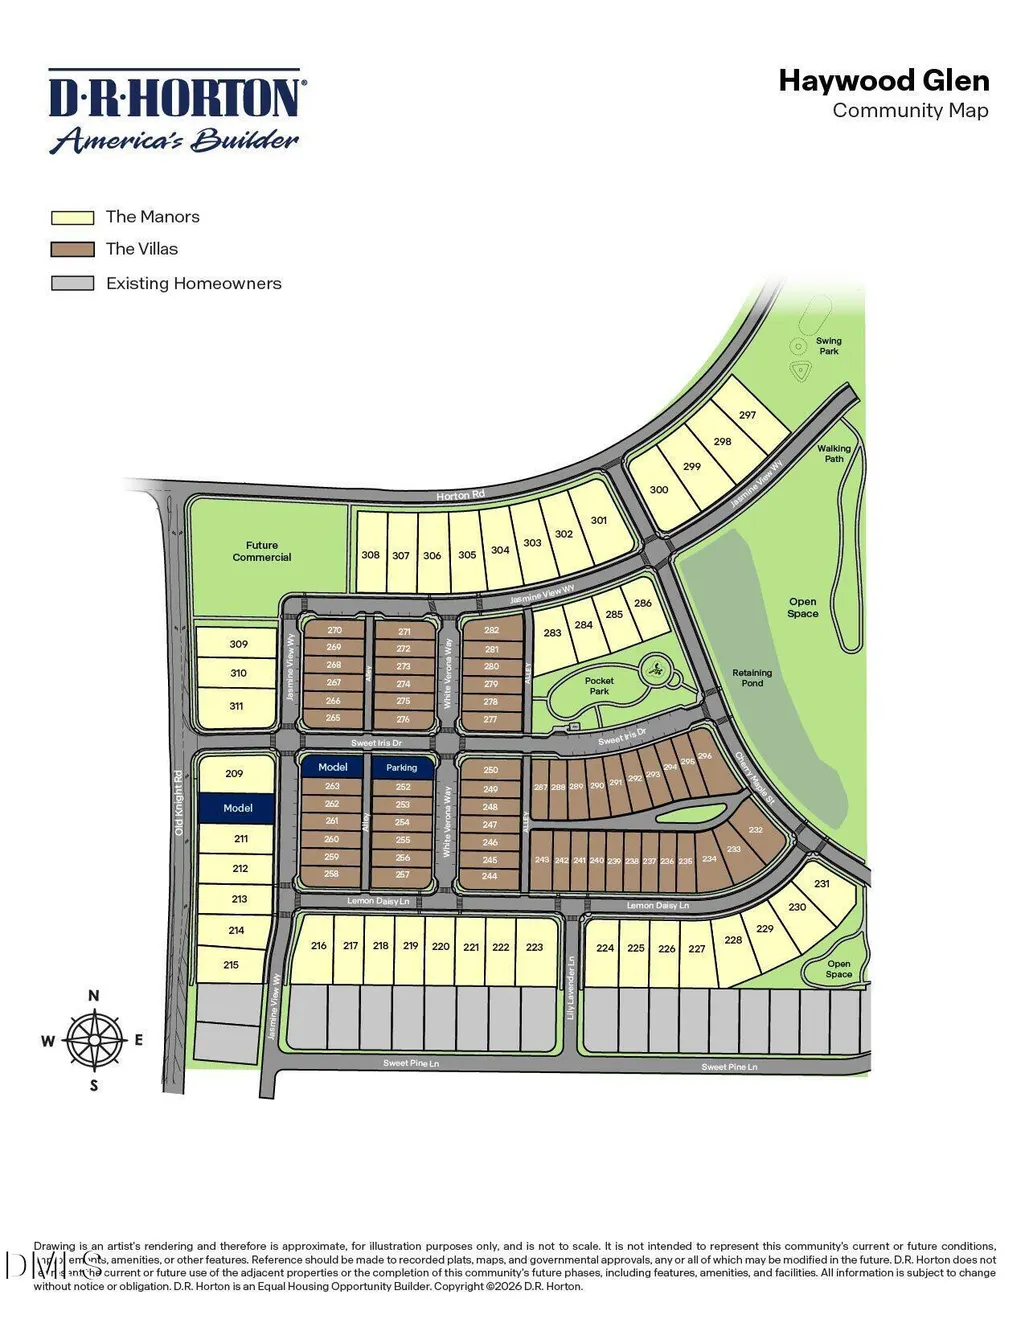
On a corner lot, with 4 bedrooms, 2.5 bathrooms, a rear-facing 2-car garage, attic storage space, a 1st-floor primary suite, and an intuitive 2-story layout, this home has it all. At The Villas at Haywood Glen, 1400 White Verona Way provides a comfortable, functional, and stylish way of life. From the beautiful front porch, you'll enter the home into the main living space which is made up of the living room, dining room, and kitchen. The stylish and functional kitchen features beautiful quartz countertops, a gas range, and a stylish tile backsplash. The 1st floor laundry is conveniently located just off the kitchen, near the first floor powder room. Past the main living area, you'll find the covered and screened rear patio—perfect for catching a breath of fresh air or enjoying a cup of coffee. The primary bedroom is located just off the living room on the 1st floor of this home and features an ensuite bathroom boasting dual vanities, a walk-in shower, a private water closet, and a walk-in closet. Upstairs you'll find a spacious second living room, 3 additional bedrooms, an additional full bath, and plenty of storage space between the closets and the attic storage space. At the Villas at Haywood Glen, welcome home to 1400 White Verona Way. *Photos are not of the actual home or interior features and are representative of floor plan only.
| Elementary School | Middle School | High School |
|---|---|---|
| Wake - Forestville Road Elementary Elementary School | Wake - Neuse River Middle Middle School | Wake - Knightdale High High School |
| Price History | |
|---|---|
| 9/18/2026 | Listed $412,105 |
General Features
| Sewer | Public Sewer |
|---|---|
| Heating | Natural Gas |
| Cooling | Central Air |
| Utilities | Electricity Connected,Natural Gas Connected,Sewer Connected,Water Connected |
| Roof | Asphalt,Fiberglass,Shingle |
| Appliances | Dishwasher,Electric Water Heater,Free-Standing Gas Range,Microwave |
| HOA Fee | 66.92 |
| Garage Spaces | 2 |
| Association Fee Includes | None |
| Patio/Porch Features | Covered,Front Porch,Screened |
| Architectural Style | Traditional |
| Construction Materials | Fiber Cement,Stone Veneer |
| Year Built | 2026 |
| Levels | Two |
| Property Subtype | Single Family Residence |
| Building Name | Sawyer |
| Assoc Fee Paid Per | Annually |
| County | Wake |
| New Construction | true |
| Property Type | Residential |
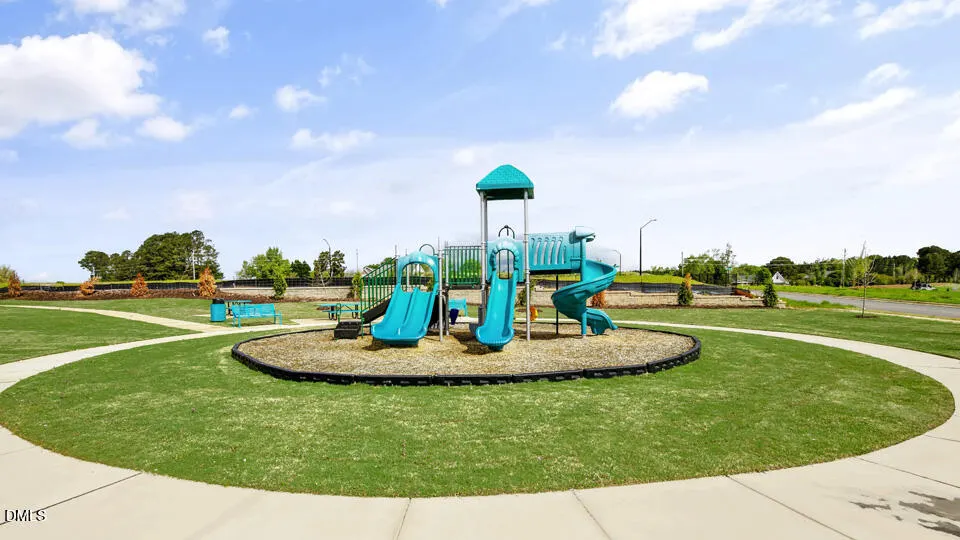
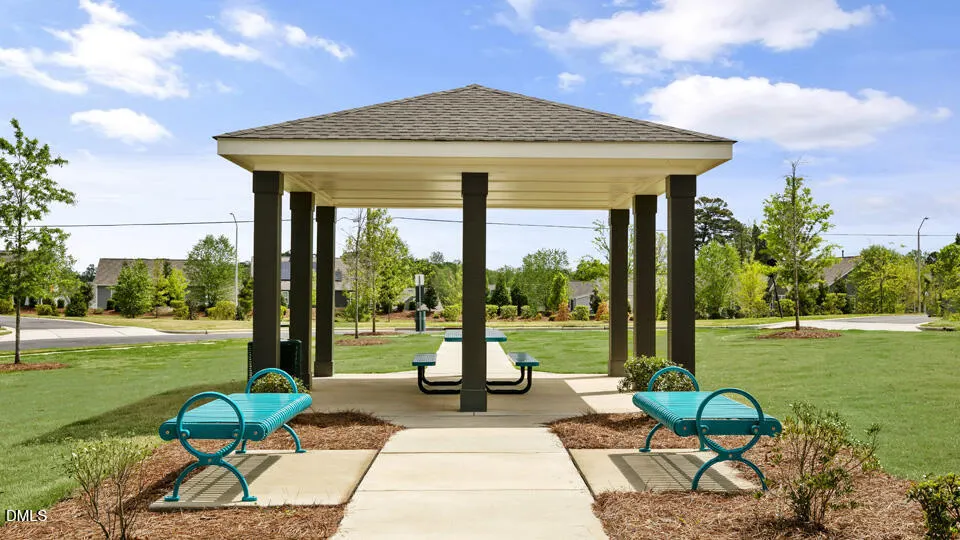
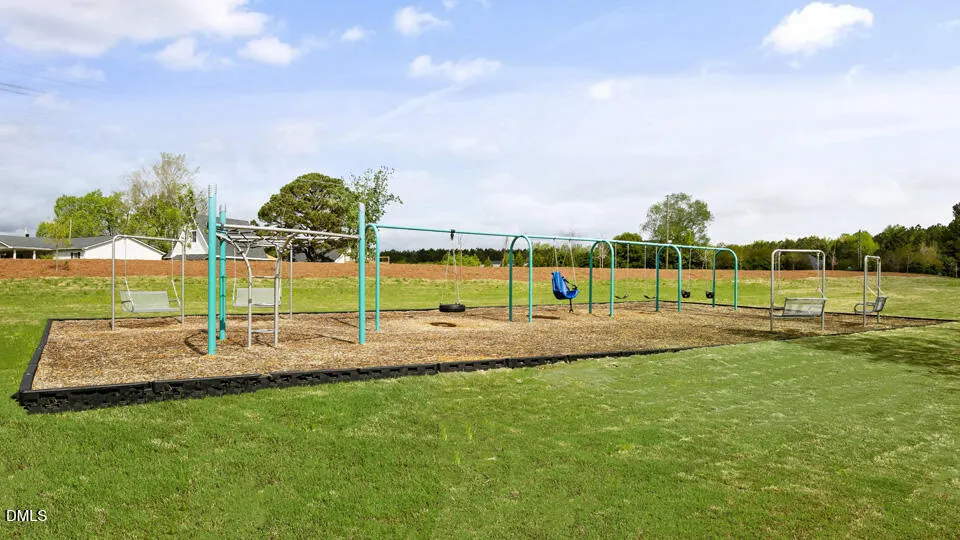
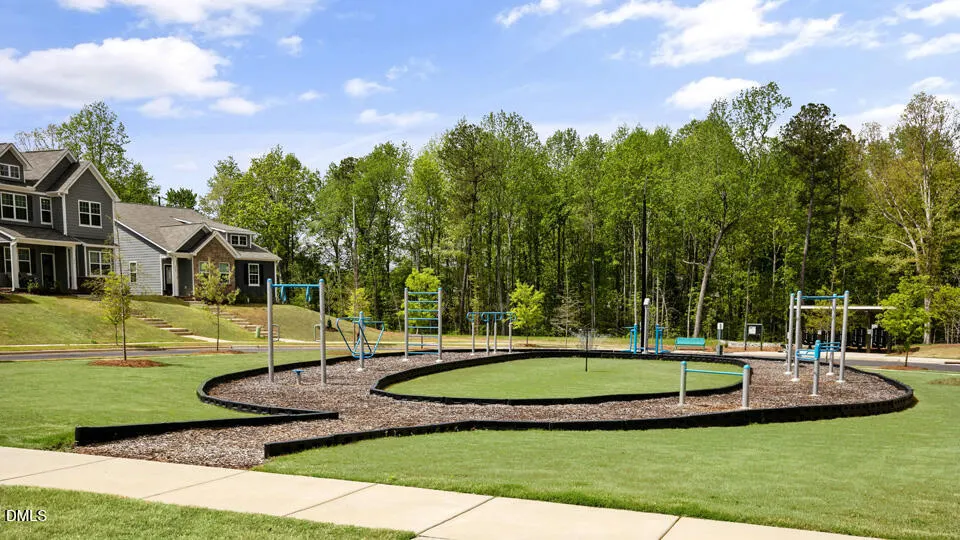
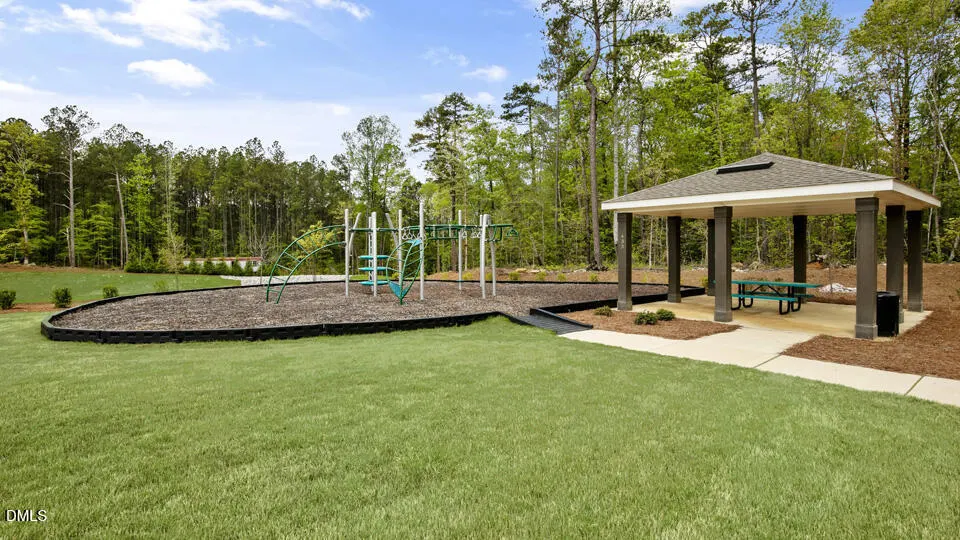
| Association Amenities | Dog Park,Playground,Pool,Trail(s),Other |
| HOA | true |
| Attached Garage | true |
| Subdivision Name | Haywood Glen |
| Garage Y/N | true |
| Total Rooms | 1 |
| Full Baths | 2 |
| Status | Active |
| Directions | From I-540, Take exit 24 to merge onto HWY 64 Business, towards Knightdale. Keep straight on HWY 64 Business then turn left onto Old Knight Rd. Continue for 1.5 miles and Haywood Glen community will be on your right. |
| High School | Wake - Knightdale High |
| City | Knightdale |
| Senior Community Y/N | false |
| Lot Size Units | Acres |
| Lot Size Square Feet | 4356 |
| Carport Y/N | false |
| Elementary School | Wake - Forestville Road Elementary |
| Middle/Junior High School | Wake - Neuse River Middle |
| Structure Type | House,Site Built |
| Builder Name | D.R. Horton |
| Standard Status | Active |
Interior Features
| Interior Amenities | Bathtub/Shower Combination,Double Vanity,Eat-in Kitchen,Kitchen/Dining Room Combination,Open Floorplan,Pantry,Primary Downstairs,Quartz Counters,Shower Only,Smart Thermostat,Smooth Ceilings,Walk-In Closet(s),Walk-In Shower,Water Closet |
|---|---|
| Flooring | Carpet,Laminate,Vinyl |
| Air Conditioning Y/N | true |
| Heating Y/N | true |
| Fireplace Y/N | false |
| Above Grade Finished Area | 2375 |
| Half Baths | 1 |
| Laundry Features | Laundry Room,Lower Level |
| Total Bedrooms | 4 |
| Total Baths | 3 |
Exterior Features
| Parking Features | Attached,Concrete,Driveway,Garage,Garage Door Opener,Garage Faces Rear |
|---|---|
| Lot Features | Back Yard,Corner Lot,Front Yard,Landscaped |
| Water Source | Public |
| Lot Size Area | 0.1 |
| Foundation Details | Slab |
| Spa | false |
| Building Area Total | 2375 |
| Lot Size Acres | 0.1 |
| Other Parking | 2 |
| Horse Y/N | false |
Amenities
- Foreclosure
- Views
- Short Sale
- New Construction
- Adult 55+
- Lease To Own
- No HOA Fees
- Furnished
- Primary On Main
- Air Conditioning
- Seller Finance
- Green
- Fixer Upper
- Horse
- Golf
- Fireplace
- Deck
- Garage
- Basement
- Pool
Property vs Single Family Average in 27545
Price
Year Built


