
New Construction
Address
1400 Jasmine View Way, Knightdale, NC
Price
$ 399,990
Property Attributes
- MLS#10193537
- TypeSingle Family
- Listing Status Active
- CountyWake
- CityKnightdale
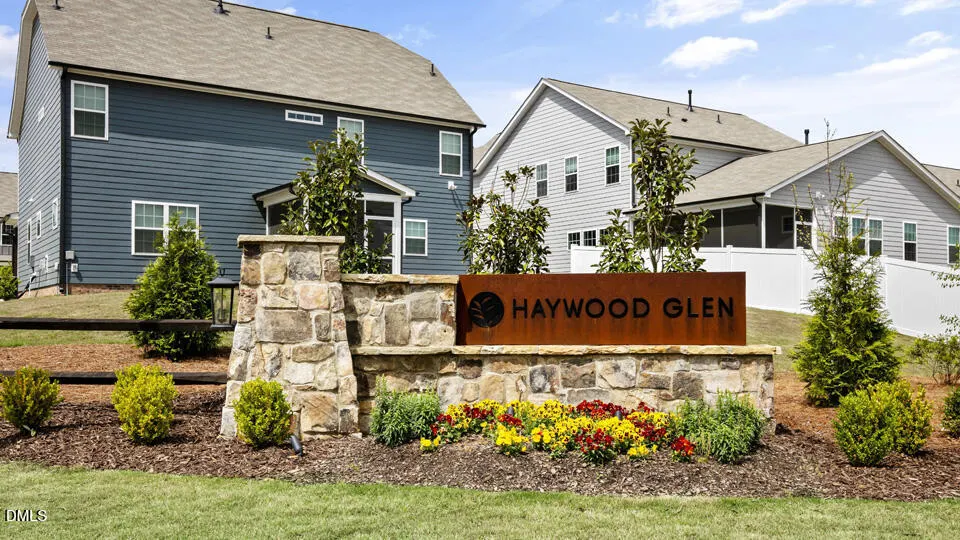
- NeighborhoodHaywood Glen
- Zip27545
- StyleTraditional
- Year Built2026
- Price$ 399,990
- Bedrooms4
- Full Bathrooms2
- Half Bathrooms1
- Sqr Footage2375
- Lot Size0.1 Acres
Data Source:
Triangle MLS (TMLS)
Property Description
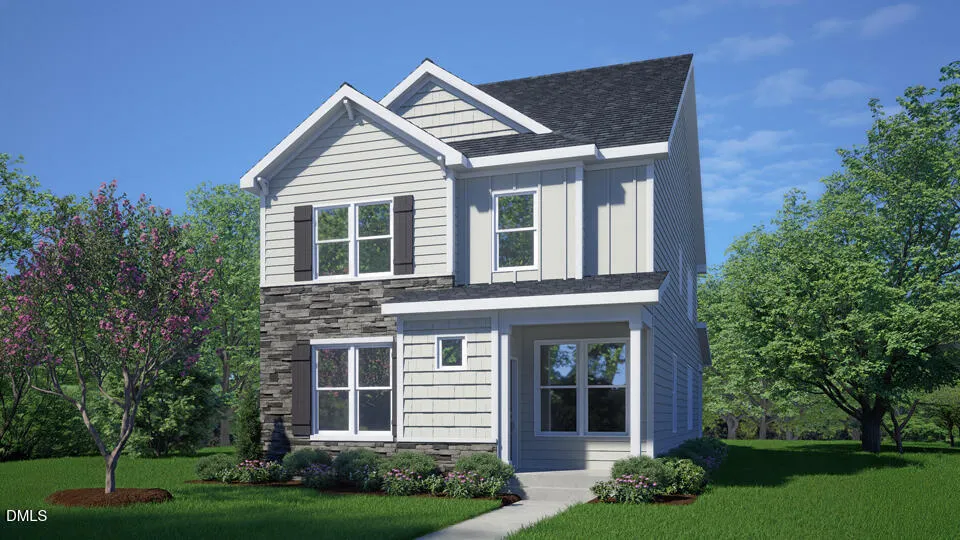
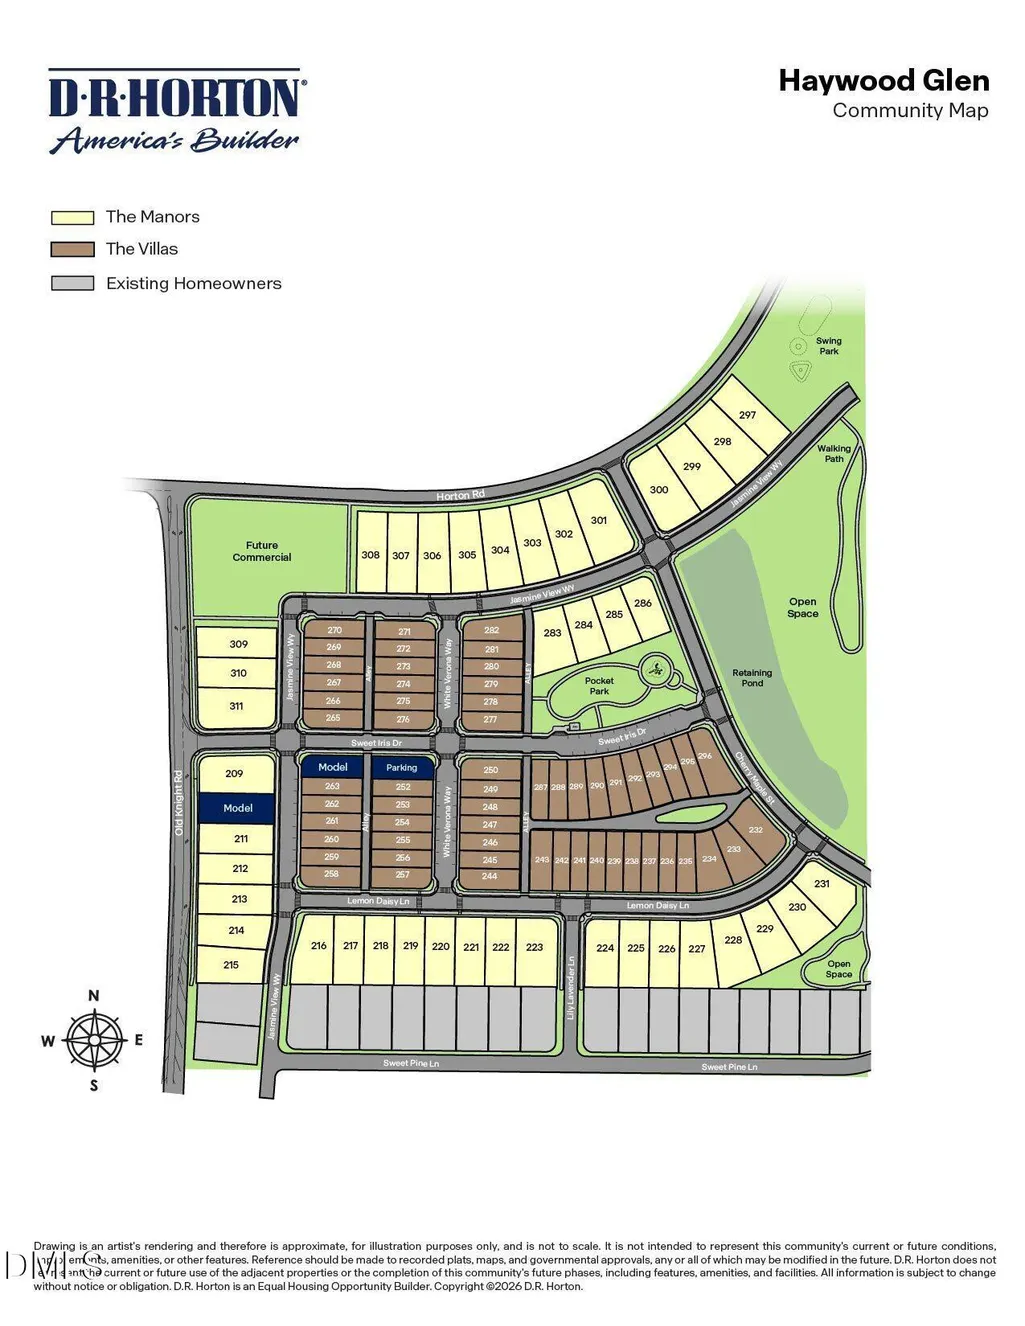
Positioned on a sought-after corner homesite, this 2-story home delivers an exceptional combination of space and functionality with 4 bedrooms, 2.5 bathrooms, a rear-load 2-car garage, attic storage, and a convenient 1st-floor primary suite. Nestled within The Villas at Haywood Glen, 1400 Jasmine View Way offers a blend of comfort, style, and everyday practicality. A charming front porch welcomes you inside, where an open-concept living room, dining area, and kitchen create a bright and connected main living space. Designed with both beauty and convenience in mind, the kitchen features quartz countertops, a gas range, and an attractive tile backsplash. Nearby, the 1st-floor laundry room and powder room add to the home's thoughtful layout. Just beyond the main living area, a covered and screened rear patio provides an inviting outdoor space to relax, sip your morning coffee, or enjoy the fresh air. The main-level primary bedroom serves as a peaceful retreat with an ensuite bath featuring dual vanities, a walk-in shower, a private water closet, and a walk-in closet. Upstairs, you'll discover a versatile second living room, 3 additional bedrooms, a full bathroom, and ample storage throughout the closets and attic space. Experience easy living and modern comfort at The Villas at Haywood Glen with 1400 Jasmine View Way. *Photos are not of the actual home or interior features and are representative of floor plan only.
| Elementary School | Middle School | High School |
|---|---|---|
| Wake - Forestville Road Elementary Elementary School | Wake - Neuse River Middle Middle School | Wake - Knightdale High High School |
| Price History | |
|---|---|
| 9/18/2026 | Listed $399,990 |
General Features
| Sewer | Public Sewer |
|---|---|
| Heating | Natural Gas |
| Cooling | Central Air |
| Utilities | Electricity Connected,Natural Gas Connected,Sewer Connected,Water Connected |
| Roof | Asphalt,Fiberglass,Shingle |
| Appliances | Dishwasher,Electric Water Heater,Free-Standing Gas Range,Microwave |
| HOA Fee | 66.92 |
| Garage Spaces | 2 |
| Association Fee Includes | None |
| Patio/Porch Features | Covered,Front Porch,Patio,Screened |
| Architectural Style | Traditional |
| Construction Materials | Fiber Cement,Stone Veneer |
| Year Built | 2026 |
| Levels | Two |
| Property Subtype | Single Family Residence |
| Building Name | Sawyer |
| Assoc Fee Paid Per | Annually |
| County | Wake |
| New Construction | true |
| Property Type | Residential |
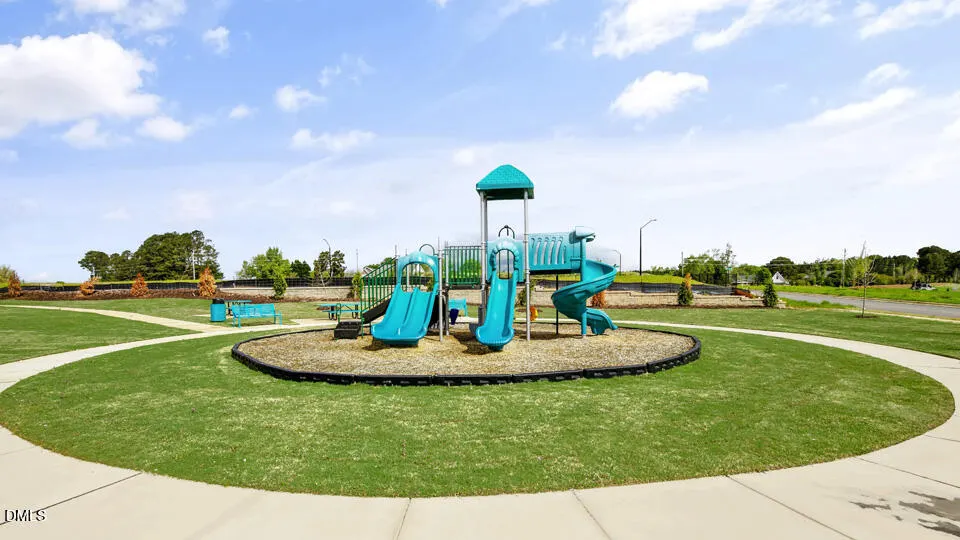
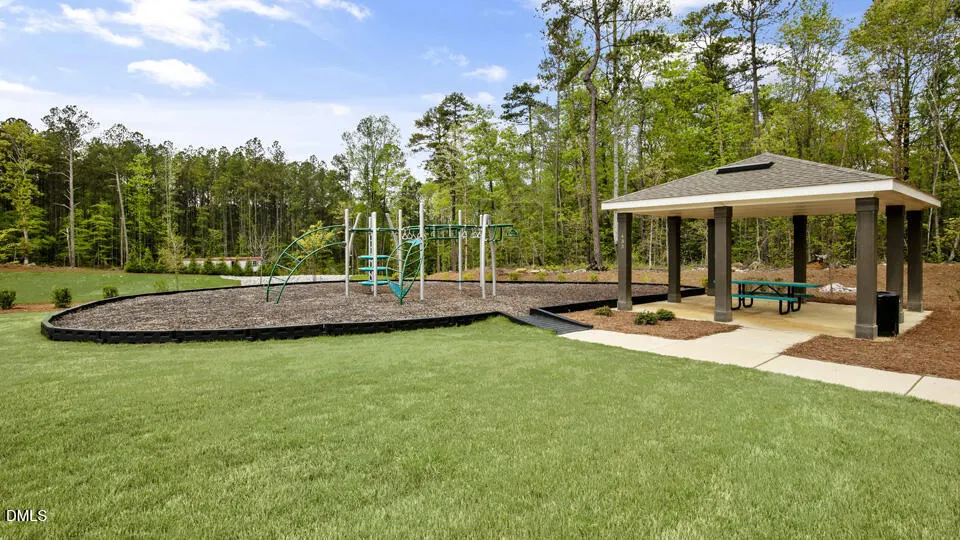
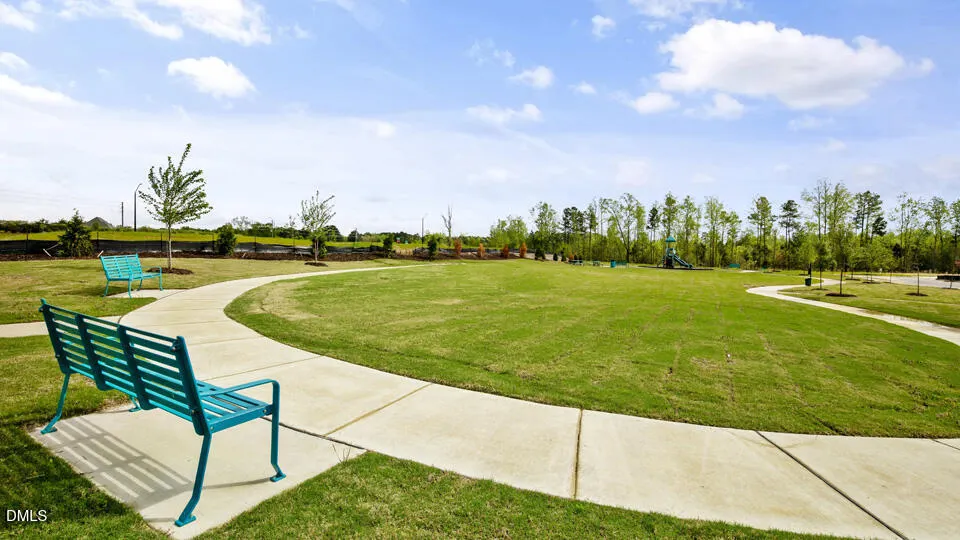
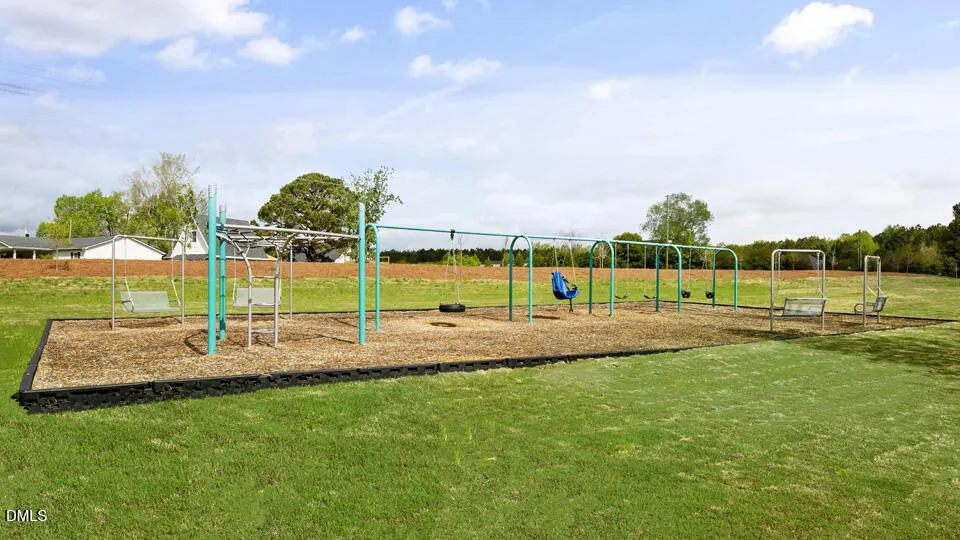
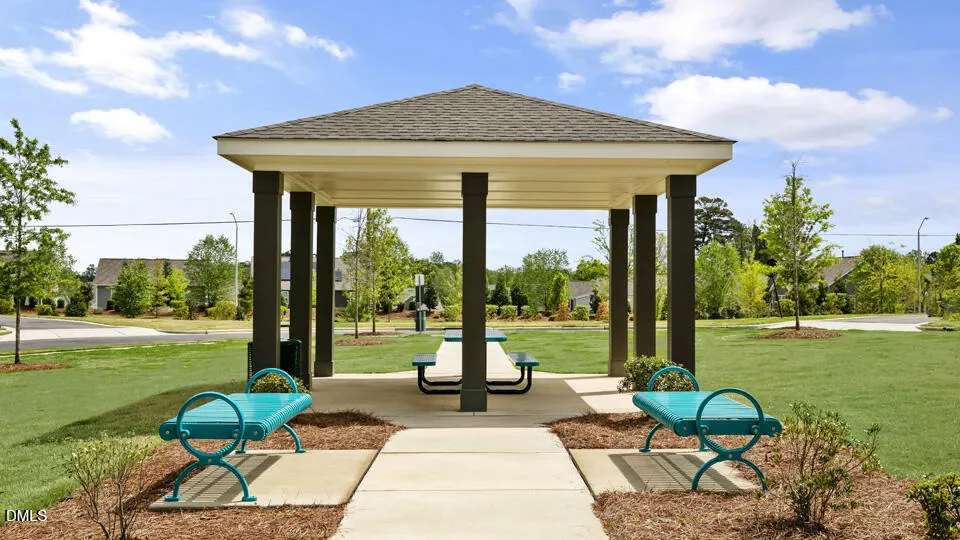
| Association Amenities | Dog Park,Playground,Pool,Trail(s),Other |
| HOA | true |
| Attached Garage | true |
| Subdivision Name | Haywood Glen |
| Garage Y/N | true |
| Total Rooms | 1 |
| Full Baths | 2 |
| Status | Active |
| Directions | From I-540, Take exit 24 to merge onto HWY 64 Business, towards Knightdale. Keep straight on HWY 64 Business then turn left onto Old Knight Rd. Continue for 1.5 miles and Haywood Glen community will be on your right. |
| High School | Wake - Knightdale High |
| City | Knightdale |
| Senior Community Y/N | false |
| Lot Size Units | Acres |
| Lot Size Square Feet | 4356 |
| Carport Y/N | false |
| Elementary School | Wake - Forestville Road Elementary |
| Middle/Junior High School | Wake - Neuse River Middle |
| Structure Type | House,Site Built |
| Builder Name | D.R. Horton |
| Standard Status | Active |
Interior Features
| Interior Amenities | Bathtub/Shower Combination,Double Vanity,Eat-in Kitchen,Kitchen/Dining Room Combination,Open Floorplan,Pantry,Primary Downstairs,Quartz Counters,Shower Only,Smart Thermostat,Smooth Ceilings,Walk-In Closet(s),Walk-In Shower,Water Closet |
|---|---|
| Flooring | Carpet,Laminate,Vinyl |
| Air Conditioning Y/N | true |
| Heating Y/N | true |
| Fireplace Y/N | false |
| Above Grade Finished Area | 2375 |
| Half Baths | 1 |
| Laundry Features | Laundry Room,Lower Level |
| Total Bedrooms | 4 |
| Total Baths | 3 |
Exterior Features
| Parking Features | Attached,Concrete,Driveway,Garage,Garage Door Opener,Garage Faces Rear |
|---|---|
| Lot Features | Back Yard,Corner Lot,Front Yard,Landscaped |
| Water Source | Public |
| Lot Size Area | 0.1 |
| Foundation Details | Slab |
| Spa | false |
| Building Area Total | 2375 |
| Lot Size Acres | 0.1 |
| Other Parking | 2 |
| Horse Y/N | false |
Amenities
- Foreclosure
- Views
- Short Sale
- New Construction
- Adult 55+
- Lease To Own
- No HOA Fees
- Furnished
- Primary On Main
- Air Conditioning
- Seller Finance
- Green
- Fixer Upper
- Horse
- Golf
- Fireplace
- Deck
- Garage
- Basement
- Pool
Property vs Single Family Average in 27545
Price
Year Built


