
Foreclosure - Primary on Main
Address
159 Fox Pen Drive, Raleigh, NC
Price
$ 589,900
Property Attributes
- MLS#10177619
- TypeSingle Family
- Listing Status Pending
- CountyJohnston
- CityRaleigh
- AreaJohnston
- NeighborhoodWaverly Pointe
- Zip27603
- StyleTraditional
- Year Built2004
- Taxes$ 3130
- Price$ 589,900
- Bedrooms3
- Full Bathrooms2
- Half Bathrooms2
- Sqr Footage2638
- Lot Size0.63 Acres
Data Source:
Triangle MLS (TMLS)
Property Description
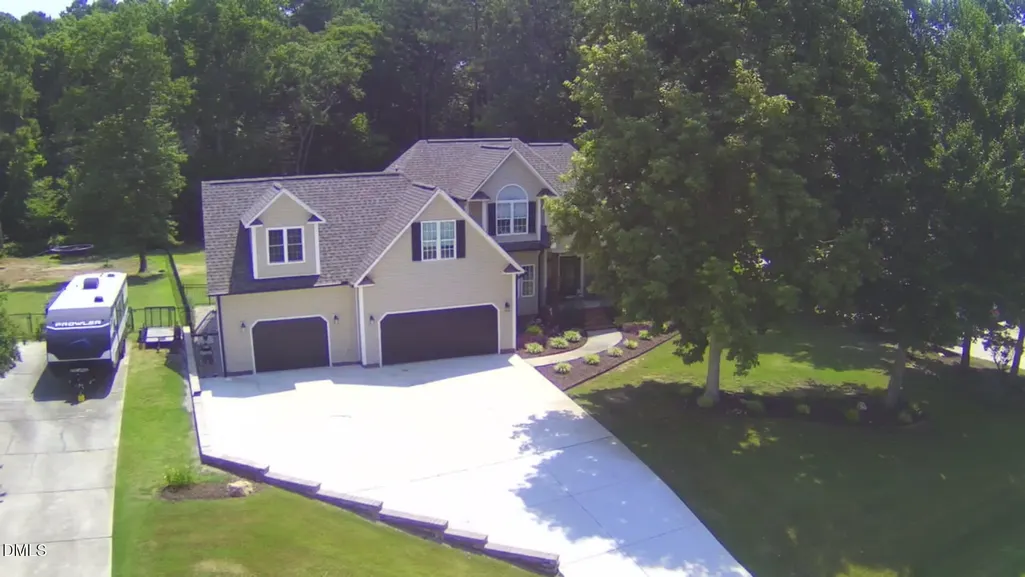
Welcome home to 159 Fox Pen Drive. This is a stunning transitional property nestled on a peaceful cul-de-sac in the desirable Waverly Pointe subdivision—with the ultimate perk of No HOA! Step inside to find a dramatic, light-filled family room boasting soaring cathedral ceilings and a cozy gas log fireplace. The gourmet kitchen is an entertainer's dream, complete with a massive granite island, breakfast bar, and sleek stainless steel appliances, opening beautifully into a formal dining room detailed with elegant trey ceilings and classic wainscoting. The highly sought-after first-floor primary suite offers a private retreat, featuring a trey ceiling, his-and-hers closets, a deep garden soaking tub, and a separate shower. Upstairs, you'll find spacious secondary bedrooms alongside a massive, versatile bonus room which could be perfect for a home theater, gym, or playroom! The highlights continue outside on your expansive, private 0.63-acre lot. Relax on the back deck or cool off in the above-ground salt water pool with custom wrap-around deck. Offering the perfect blend of neighborhood charm, great local schools, and private outdoor living, this property is a rare find. Schedule your tour today!
| Elementary School | Middle School | High School |
|---|---|---|
| Johnston - Cleveland Elementary Elementary School | Johnston - Cleveland Middle Middle School | Johnston - West Johnston High High School |
| Price History | |
|---|---|
| 7/1/2026 | Listed $589,900 |
General Features
| Sewer | Septic Tank |
|---|---|
| Heating | Electric,Fireplace(s),Propane,None |
| Cooling | Central Air |
| Utilities | Septic Connected,Water Connected,Underground Utilities |
| Roof | Shingle |
| Zoning | RAG |
| Garage Spaces | 3 |
| Patio/Porch Features | Deck,Front Porch |
| Architectural Style | Traditional |
| Pool Features | Above Ground,Pool Cover,Salt Water |
| Construction Materials | Brick,Vinyl Siding |
| Year Built | 2004 |
| Stories Count | 2 |
| Levels | Two |
| Rooms | Primary Bedroom, Bedroom 2, Bedroom 3, Exercise Room |
| Property Subtype | Single Family Residence |
| Community Features | Lake |
| County | Johnston |
| New Construction | false |
| Property Type | Residential |
| HOA | false |
| Attached Garage | true |
| Subdivision Name | Waverly Pointe |
| Garage Y/N | true |
| Other Structures | Shed(s) |
| Total Rooms | 4 |
| Full Baths | 2 |
| Status | Pending |
| Directions | I-40 E to exit 312. Right onto hwy 39/Veterans Hwy. Left onto Hwy 50. Right on Page Rd. Left onto Durwood. Left on Winfred. Left on Cattle farm. Right on Fox Pen. Home on left. |
| High School | Johnston - West Johnston High |
| City | Raleigh |
| Senior Community Y/N | false |
| Lot Size Units | Square Feet |
| Lot Size Square Feet | 27442.8 |
| Carport Y/N | false |
| Elementary School | Johnston - Cleveland Elementary |
| Tax Annual Amount | 3130.99 |
| Middle/Junior High School | Johnston - Cleveland Middle |
| Structure Type | Site Built |
| Building Area Units | Square Feet |
| Living Area Units | Square Feet |
| Standard Status | Pending |
| Main Lvl Beds: Yes/No | 1 |
Interior Features
| Interior Amenities | Ceiling Fan(s),Double Vanity,Dual Closets,High Ceilings,Kitchen Island,Pantry,Master Downstairs,Room Over Garage,Separate Shower,Soaking Tub,Tray Ceiling(s) |
|---|---|
| Flooring | Carpet,Vinyl |
| Fireplace Features | Den,Propane |
| Common Walls | No One Above |
| Air Conditioning Y/N | true |
| Heating Y/N | true |
| Fireplace Y/N | true |
| Above Grade Finished Area | 2638 |
| Half Baths | 2 |
| Laundry Features | Inside,Laundry Room,Main Level |
| Total Bedrooms | 3 |
| Below Grade Finished Area Unit Type | Square Feet |
| LivingAreaSource | Appraiser |
| Above Grade Finished Area Source | Appraiser |
| Above Grade Finished Area Unit Type | Square Feet |
| Total Baths | 4 |
Exterior Features
| Exterior Amenities | Private Yard,Rain Gutters,Storage |
|---|---|
| Fencing | Chain Link,Fenced,Wrought Iron |
| Parking Features | Driveway,Garage,Garage Door Opener |
| Lot Features | Landscaped |
| Water Source | Public |
| Lot Size Area | 27442.8 |
| Foundation Details | Brick/Mortar |
| Building Area Total | 2638 |
| Lot Size Acres | 0.63 |
| Door Features | Storm Door(s) |
Amenities
- Foreclosure
- Views
- Short Sale
- New Construction
- Adult 55+
- Lease To Own
- No HOA Fees
- Furnished
- Primary On Main
- Air Conditioning
- Seller Finance
- Green
- Fixer Upper
- Horse
- Golf
- Fireplace
- Deck
- Garage
- Basement
- Pool
Property vs Single Family Average in 27603
Price
Year Built


