
Views
Address
214 Durwood Drive, Raleigh, NC
Price
$ 479,999
Property Attributes
- MLS#10178569
- TypeSingle Family
- Listing Status Pending
- CountyJohnston
- CityRaleigh
- NeighborhoodWaverly Pointe
- Zip27603
- StyleTraditional
- Year Built2004
- Price$ 479,999
- Bedrooms3
- Full Bathrooms2
- Half Bathrooms1
- Sqr Footage2224
- Lot Size0.93 Acres
Data Source:
Triangle MLS (TMLS)
Property Description
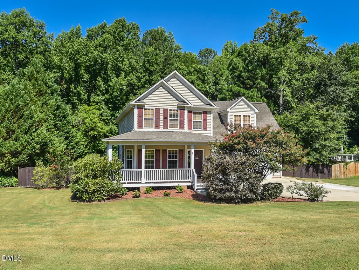
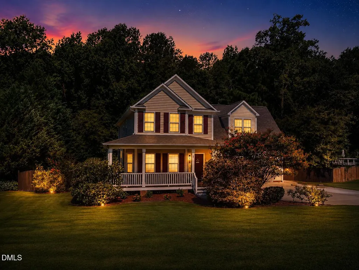
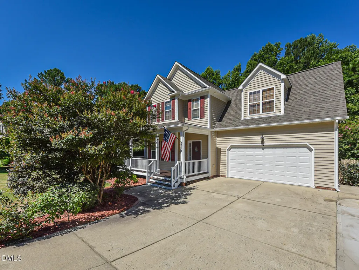
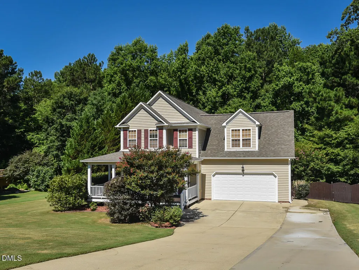
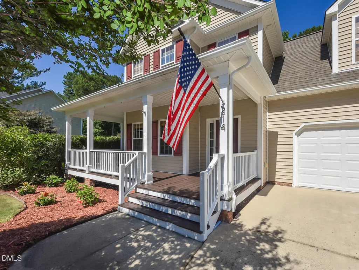
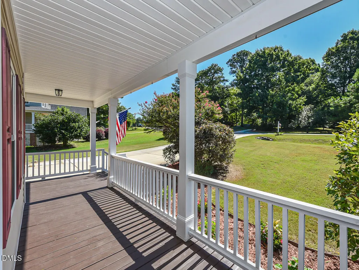
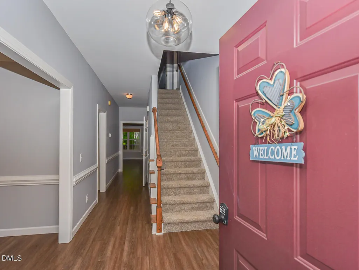
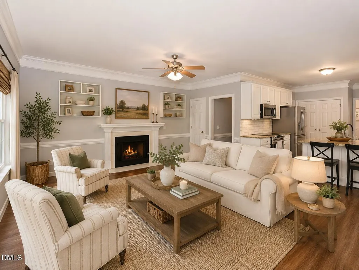
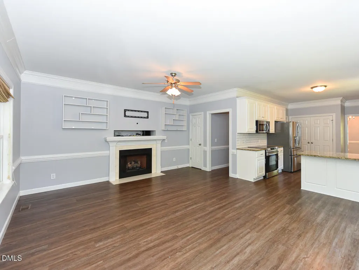
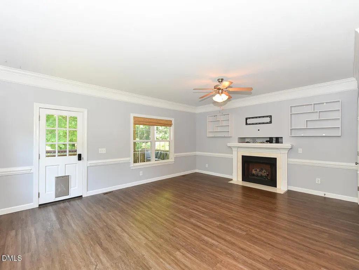
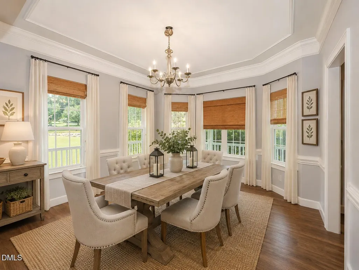
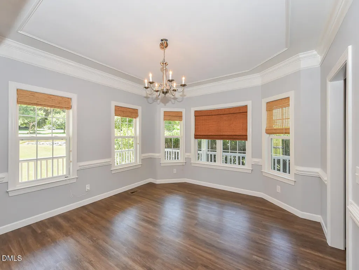
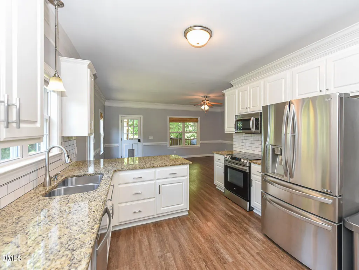
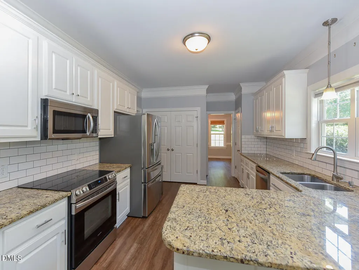
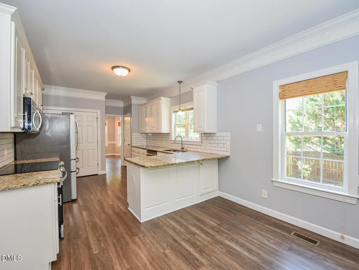
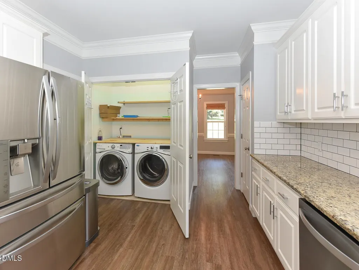
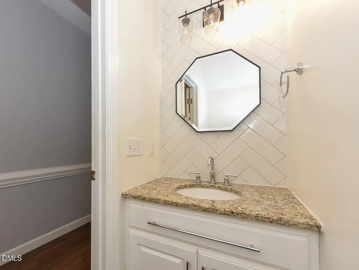
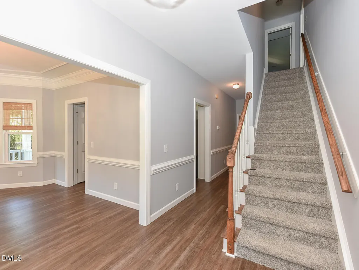
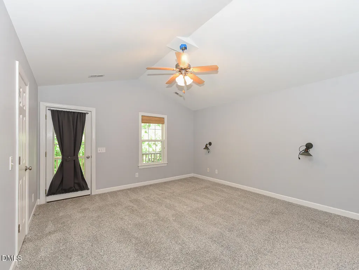
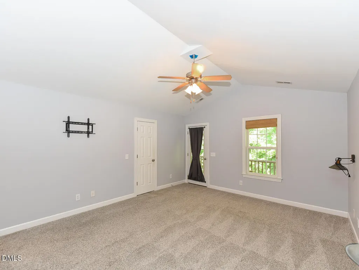
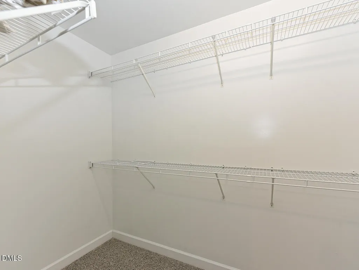
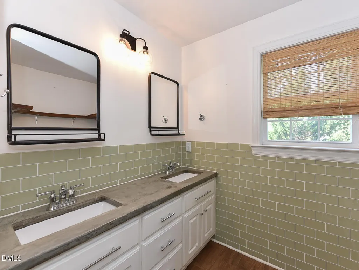
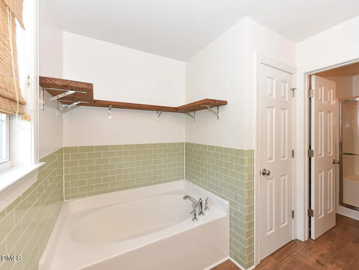
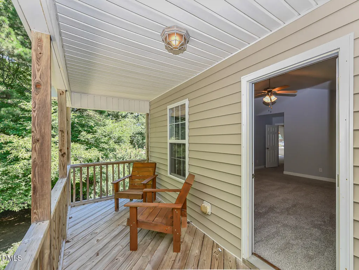
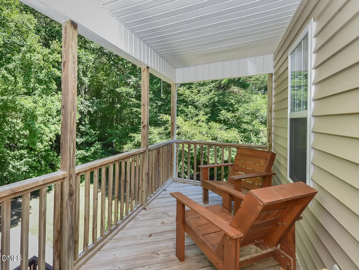
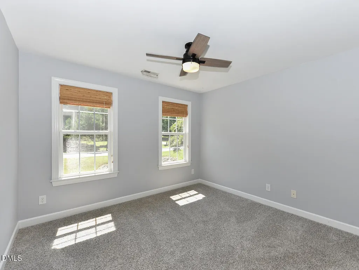
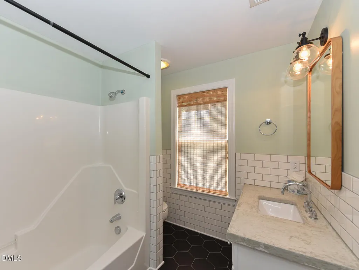
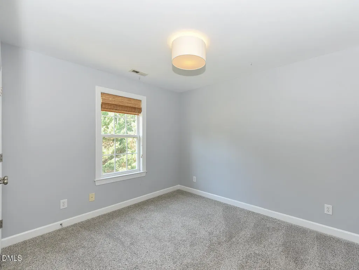
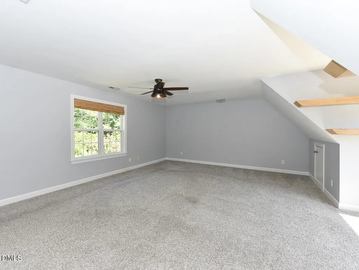
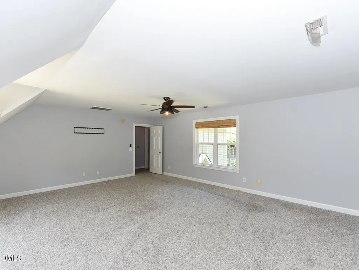
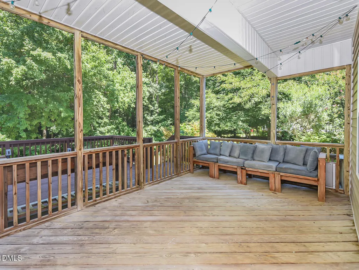
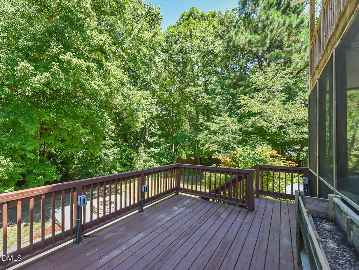
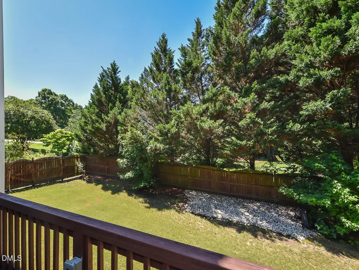
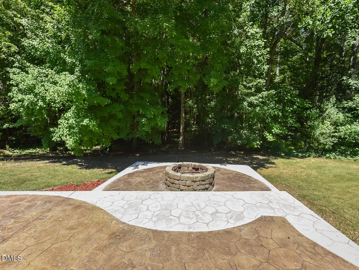
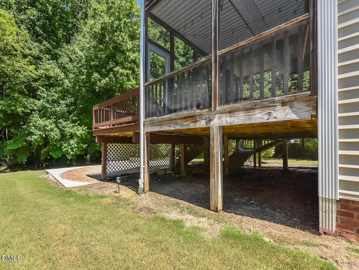
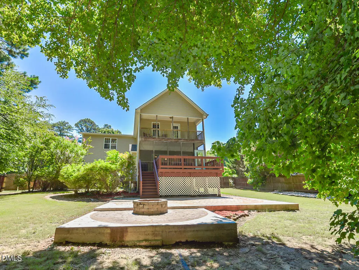
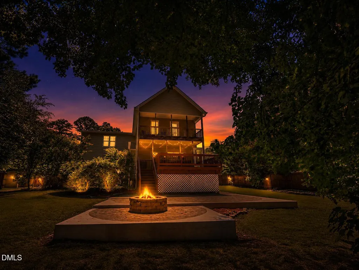
This well maintained and thoughtfully updated home is the one that you have been waiting for! Conveniently located near 1-40 and 540 in the desirable Waverly Point Subdivision this lovely home will check all of your boxes. Sitting on nearly an acre lot with a private fenced in backyard, this home provides a screen porch, deck and a stone patio with a firepit that are perfect for entertaining. Your dog will love the built in doggy door that is attached to the dog run located in the backyard. The kitchen has been updated and features tile backsplash, granite countertops and stainless steel appliances. The bathrooms have been updated and feature ceramic tile and updated fixtures. The refrigerator and washer and dryer convey! The second floor boasts an extra large bonus room and a balcony attached to the luxurious owner's suite. New water heater installed in 2026! Most of the rooms feature fresh interior paint -this home is move in ready! Don't miss this opportunity, schedule a showing today!
| Elementary School | Middle School | High School |
|---|---|---|
| Johnston - Dixon Road Elementary Elementary School | Johnston - McGees Crossroads Middle Middle School | Johnston - West Johnston High High School |
| Price History | |
|---|---|
| 8/28/2026 | Listed $479,999 |
General Features
| Sewer | Septic Tank |
|---|---|
| Heating | Central,Electric,Fireplace(s),Heat Pump,None |
| Cooling | Ceiling Fan(s),Central Air,Electric,Heat Pump,Multi Units |
| Utilities | Electricity Connected,Septic Connected,Water Connected,Propane |
| Roof | Composition,Shingle |
| Appliances | Dishwasher,Free-Standing Electric Range,Microwave,Refrigerator,Stainless Steel Appliance(s),Washer/Dryer |
| Zoning | RAG |
| Garage Spaces | 2 |
| Patio/Porch Features | Covered,Deck,Front Porch,Patio,Rear Porch,Screened |
| Architectural Style | Traditional |
| Construction Materials | Vinyl Siding |
| Year Built | 2004 |
| View | Trees/Woods |
| Stories Count | 2 |
| Levels | Two |
| Property Subtype | Single Family Residence |
| Community Features | Street Lights |
| County | Johnston |
| New Construction | false |
| Property Type | Residential |
| HOA | false |
| Attached Garage | true |
| Subdivision Name | Waverly Pointe |
| Garage Y/N | true |
| Other Structures | Kennel/Dog Run |
| Total Rooms | 8 |
| Full Baths | 2 |
| Status | Pending |
| Directions | From I 40 E take exit 312 (Veteran's Parkway). Turn right onto Veteran's Parkway. Turn left onto NC Hwy 50. Turn right onto Page Road. Turn left onto Durwood Drive. House is on the right. |
| High School | Johnston - West Johnston High |
| City | Raleigh |
| Senior Community Y/N | false |
| Open Parking Spaces | 4 |
| Lot Size Units | Acres |
| Lot Size Square Feet | 40511 |
| Carport Y/N | false |
| Elementary School | Johnston - Dixon Road Elementary |
| Tax Annual Amount | 2807.78 |
| Middle/Junior High School | Johnston - McGees Crossroads Middle |
| Virtual Tour | https://www.zillow.com/homedetails/214-Durwood-Dr-Raleigh-NC-27603/69107934_zpid/?view=public |
| Structure Type | House |
| Standard Status | Pending |
Interior Features
| Interior Amenities | Bathtub/Shower Combination,Ceiling Fan(s),Crown Molding,Dining L,Double Vanity,Entrance Foyer,Granite Counters,Pantry,Smooth Ceilings,Soaking Tub,Walk-In Closet(s) |
|---|---|
| Flooring | Carpet,Luxury Vinyl,Tile |
| Total Fireplaces | 1 |
| Fireplace Features | Gas Log,Living Room |
| Air Conditioning Y/N | true |
| Heating Y/N | false |
| Window Features | Blinds |
| Fireplace Y/N | true |
| Above Grade Finished Area | 2224 |
| Half Baths | 1 |
| Laundry Features | In Kitchen,Laundry Closet |
| Total Bedrooms | 3 |
| Above Grade Finished Area Source | Appraiser |
| Total Baths | 3 |
Exterior Features
| Exterior Amenities | Balcony,Dog Run,Fire Pit,Lighting,Private Yard,Rain Gutters,Smart Lock(s) |
|---|---|
| Fencing | Back Yard |
| Parking Features | Concrete,Driveway,Garage,Garage Faces Front |
| Lot Features | Back Yard,Front Yard,Gentle Sloping,Landscaped,Open Lot,None |
| Water Source | Public |
| Lot Size Area | 0.93 |
| Foundation Details | Brick/Mortar |
| Spa | false |
| Building Area Total | 2224 |
| Lot Size Acres | 0.93 |
| Road Surface Type | Asphalt |
| Waterfront Y/N | false |
| Road Frontage Type | Other |
| Horse Y/N | false |
Amenities
- Foreclosure
- Views
- Short Sale
- New Construction
- Adult 55+
- Lease To Own
- No HOA Fees
- Furnished
- Primary On Main
- Air Conditioning
- Seller Finance
- Green
- Fixer Upper
- Horse
- Golf
- Fireplace
- Deck
- Garage
- Basement
- Pool
Property vs Single Family Average in 27603
Price
Year Built


