
Address
220 Natalie Drive, Raleigh, NC
Price
$ 415,000
Property Attributes
- MLS#10186396
- TypeSingle Family
- Listing Status Pending
- CountyJohnston
- CityRaleigh
- NeighborhoodWaverly Pointe
- Zip27603
- StyleTraditional
- Year Built2000
- Price$ 415,000
- Bedrooms3
- Full Bathrooms2
- Half Bathrooms1
- Sqr Footage2390
- Lot Size0.72 Acres
Data Source:
Triangle MLS (TMLS)
Property Description
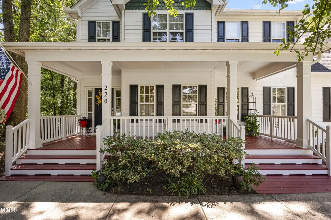
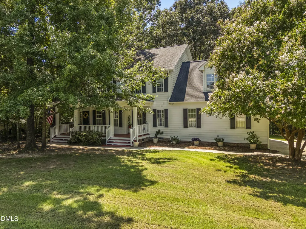
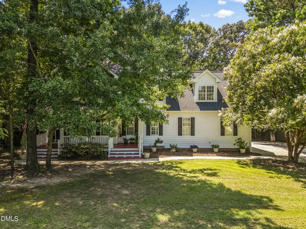
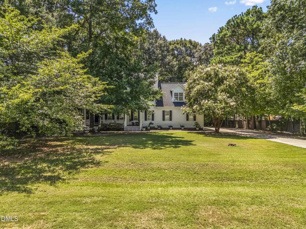
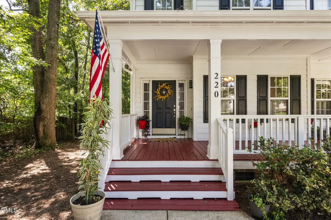
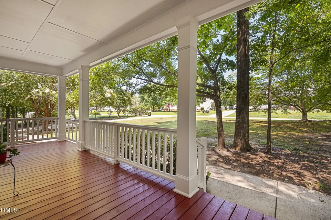
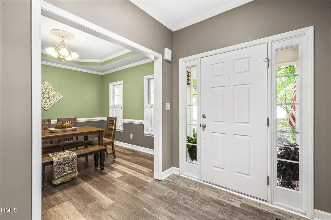
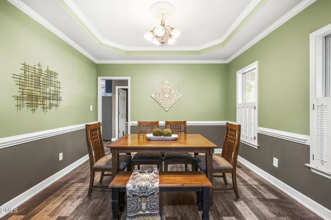
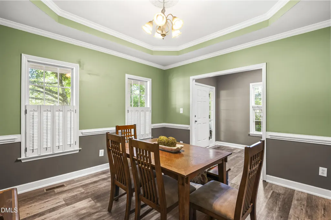
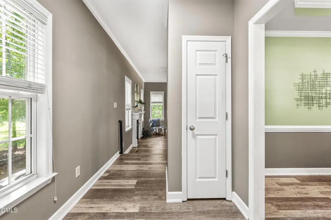
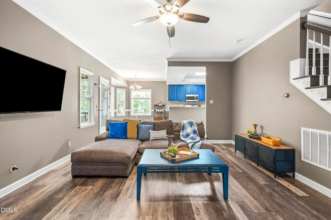
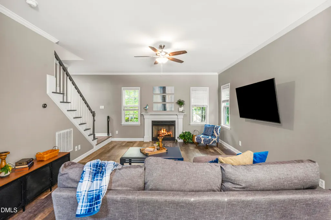
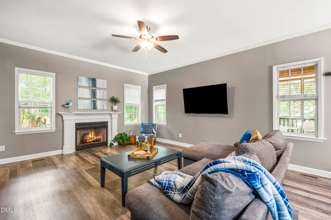
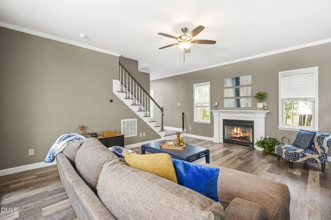
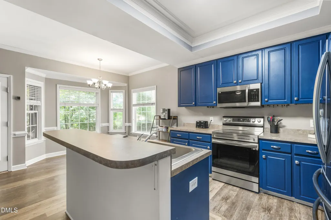
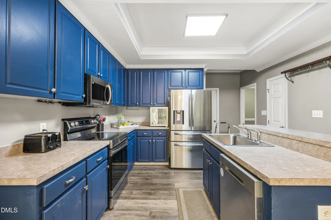
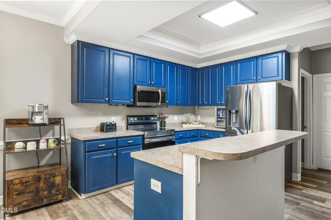
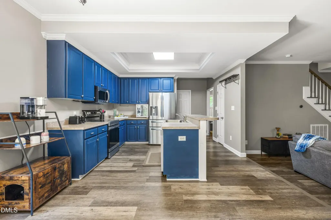
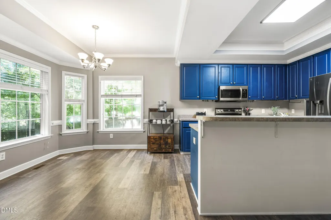
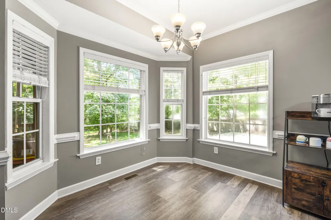
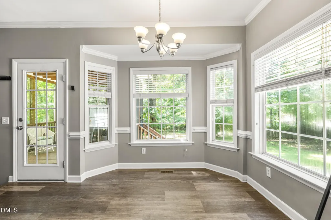
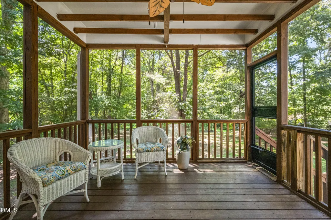
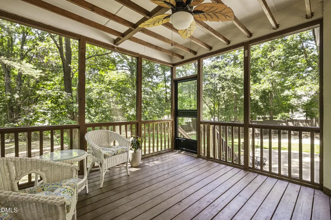
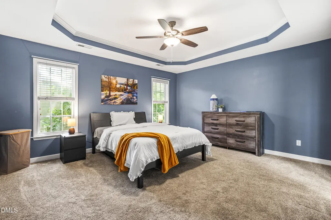
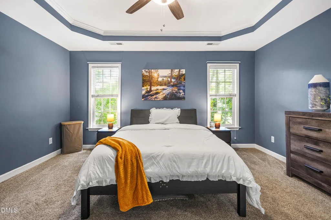
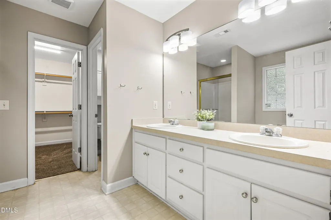
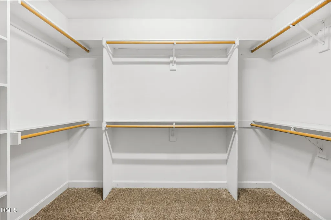
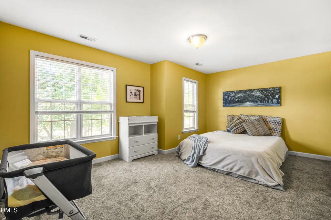
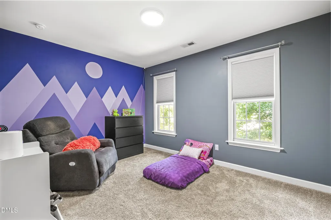
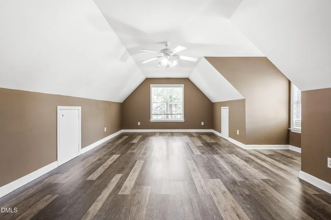
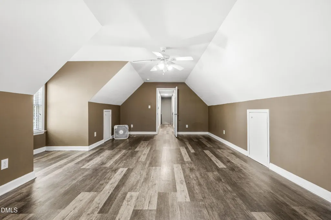
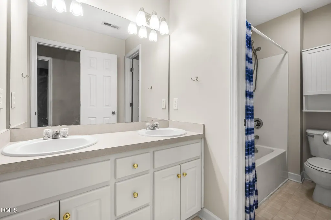
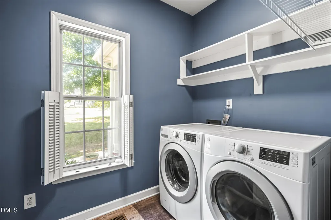
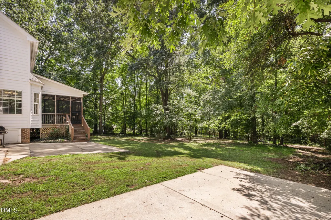
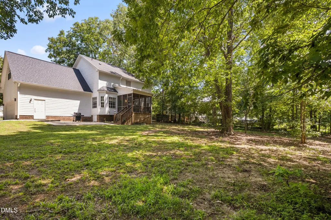
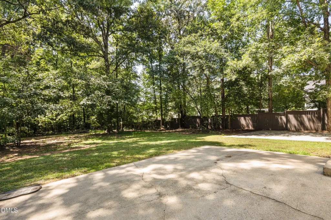
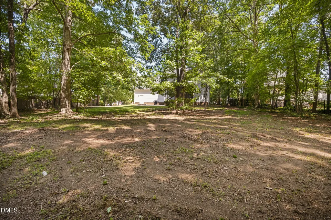
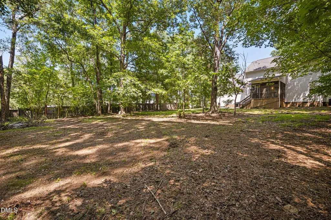
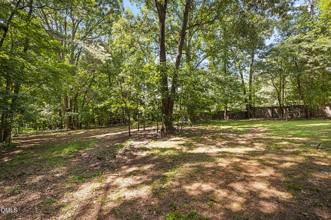
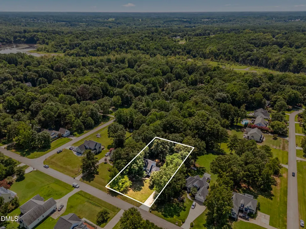
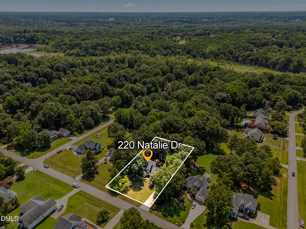
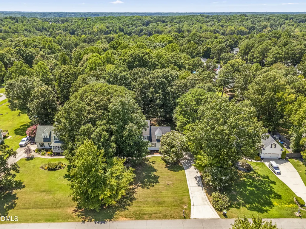
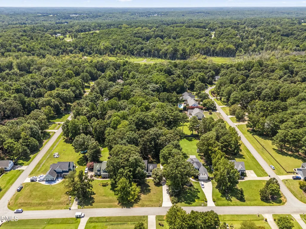
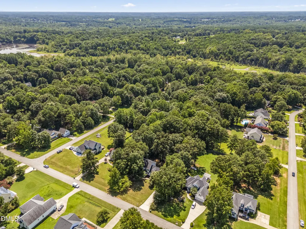
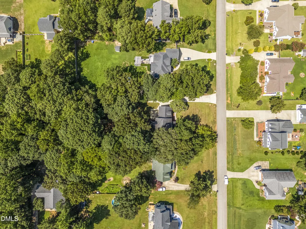
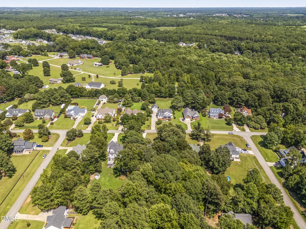
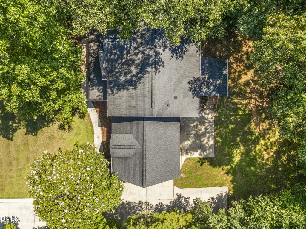
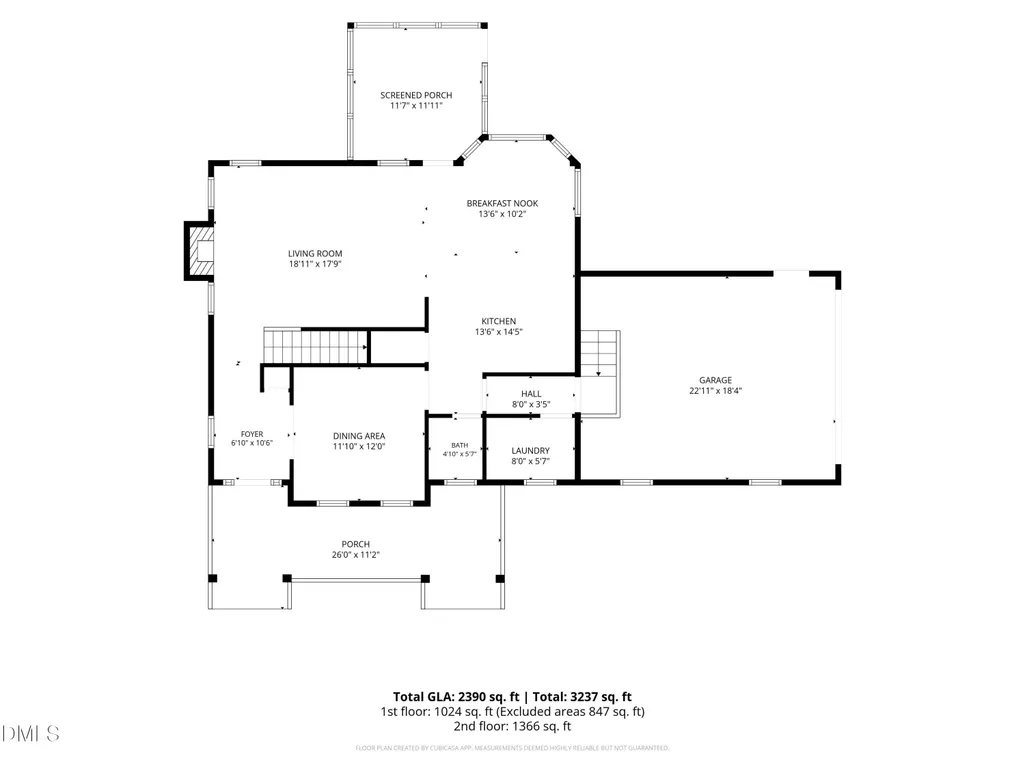
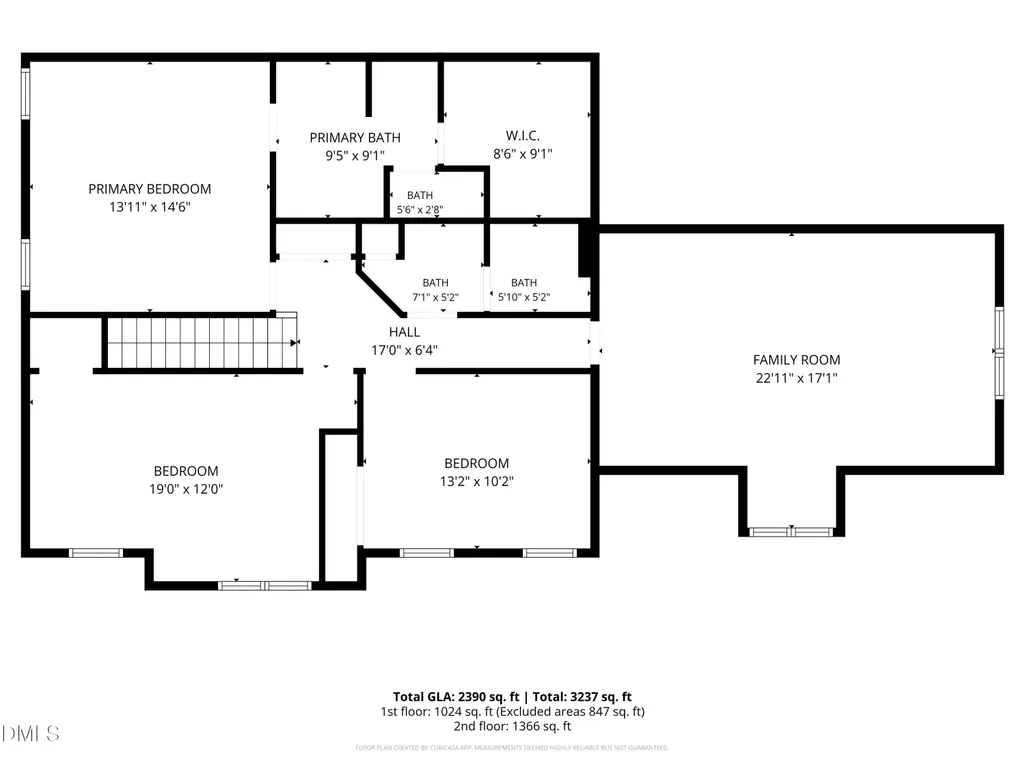
Ready to escape the hustle and bustle and embrace peaceful living in this charming country-style home nestled in the established Waverly Pointe community? Ready for its next family, this home offers a unique blend of privacy, natural spaces, and peaceful living. Hard to find in today's market, this property has a sprawling 0.72-acre lot with mature trees, an expansive yard, and inviting curb appeal. Step inside to discover updated luxury vinyl plank (LVP) flooring throughout the main level, including the formal dining room and spacious living room, anchored by a beautiful central fireplace. There are so many possibilities to enjoy life on the screened-in deck, your private oasis for morning coffee or evening relaxation surrounded by nature. It's so conveniently located right off of the breakfast nook. The oversized covered front porch provides an idyllic spot for potted plants or leisurely afternoons, while the side-load garage with extended driveway offers ample parking for boats, toys, or extra vehicles—perfect for enthusiasts or growing families. Upstairs, a spacious bonus room adds versatile living space for guests, a home office, an in-home gym, craft room, or play area. The primary suite features a large walk-in closet, ensuring plenty of space for all your belongings. Recent upgrades include a new roof (2019) and HVAC system (2017), giving you peace of mind and long-term value. The home is conveniently located near Lowe's shopping plaza and the brand-new Publix in Middle Creek Crossing, as well as quick access to Highway 42 and Highway 540, making commutes and errands effortless. Large lots and mature landscaping define this quiet neighborhood, ideal for those seeking space, tranquility, and room to grow. With the ability to come in and add your creative finishing touches into this property, it will be the perfect place to call home for years to come. Schedule a showing today!
| Elementary School | Middle School | High School |
|---|---|---|
| Johnston - Dixon Road Elementary Elementary School | Johnston - McGees Crossroads Middle Middle School | Johnston - West Johnston High High School |
| Price History | |
|---|---|
| 8/27/2026 | Listed $415,000 |
General Features
| Sewer | Septic Tank |
|---|---|
| Heating | Fireplace Insert,Heat Pump |
| Cooling | Central Air |
| Utilities | Cable Connected,Electricity Connected,Natural Gas Connected,Septic Connected,Water Connected |
| Roof | Shingle |
| Appliances | Dishwasher,Dryer,Electric Water Heater,Free-Standing Electric Range,Free-Standing Refrigerator,Induction Cooktop,Microwave,Stainless Steel Appliance(s),Washer |
| Zoning | RAG |
| Garage Spaces | 2 |
| Patio/Porch Features | Deck,Front Porch,Screened |
| Architectural Style | Traditional |
| Construction Materials | Fiber Cement |
| Year Built | 2000 |
| View | Neighborhood |
| Stories Count | 2 |
| Levels | Two |
| Property Subtype | Single Family Residence |
| Community Features | None |
| County | Johnston |
| New Construction | false |
| Property Type | Residential |
| HOA | false |
| Attached Garage | true |
| Subdivision Name | Waverly Pointe |
| Facing Direction | East |
| Garage Y/N | true |
| Other Structures | None |
| Total Rooms | 8 |
| Full Baths | 2 |
| Status | Pending |
| Directions | From Hwy 42, go sb on Johnston Rd. Turn wb on Line Dr. Turn sb on Travel Lite Dr. Turn Left onto Natalie Dr. House will be about half way down on your right hand side. |
| High School | Johnston - West Johnston High |
| City | Raleigh |
| Senior Community Y/N | false |
| Lot Size Units | Acres |
| Lot Size Square Feet | 31363 |
| Carport Y/N | false |
| Elementary School | Johnston - Dixon Road Elementary |
| Tax Annual Amount | 2740.75 |
| Middle/Junior High School | Johnston - McGees Crossroads Middle |
| Structure Type | House,Site Built |
| Standard Status | Pending |
Interior Features
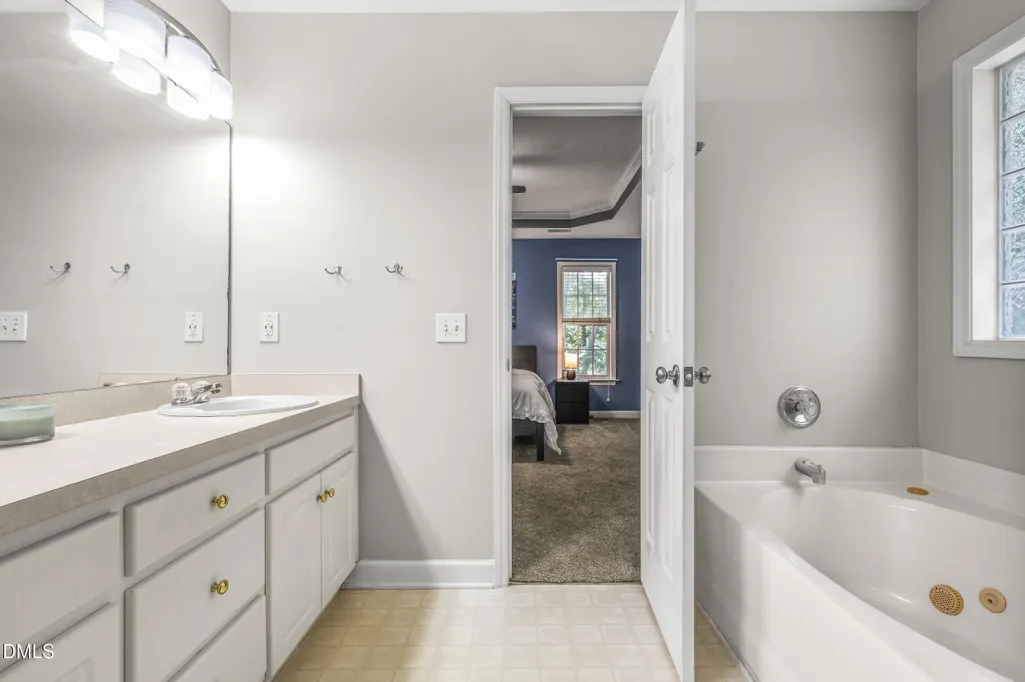
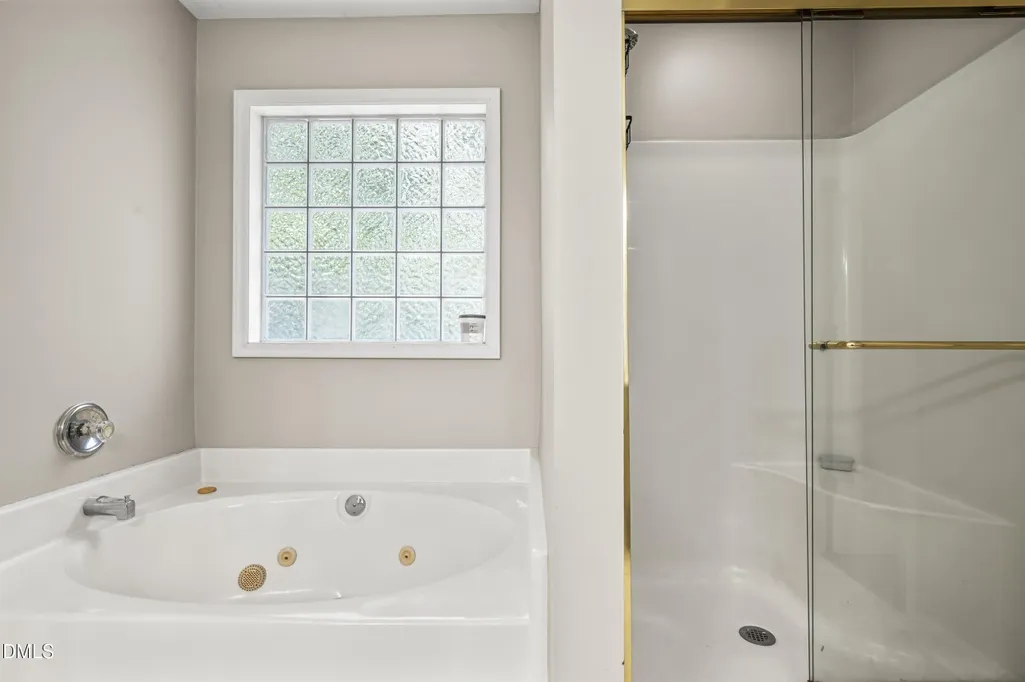
| Interior Amenities | Bathtub/Shower Combination,Chandelier,Laminate Counters,Pantry,Room Over Garage,Separate Shower,Smooth Ceilings,Soaking Tub,Tray Ceiling(s),Walk-In Closet(s),Water Closet |
|---|---|
| Flooring | Carpet,Linoleum,Vinyl |
| Total Fireplaces | 1 |
| Fireplace Features | Decorative,Gas,Living Room,Prefabricated |
| Air Conditioning Y/N | true |
| Heating Y/N | true |
| Window Features | Blinds,Wood Frames |
| Fireplace Y/N | true |
| Above Grade Finished Area | 2390 |
| Half Baths | 1 |
| Laundry Features | Electric Dryer Hookup,In Hall,Inside,Laundry Room,Main Level,Washer Hookup |
| Total Bedrooms | 3 |
| Above Grade Finished Area Source | Other |
| Total Baths | 3 |
Exterior Features
| Exterior Amenities | Private Yard,Rain Gutters |
|---|---|
| Parking Features | Attached,Driveway,Garage,Garage Faces Side |
| Lot Features | Back Yard,Front Yard,Landscaped,Level,Many Trees,Partially Cleared,None |
| Water Source | Public |
| Lot Size Area | 0.72 |
| Foundation Details | Crawlspace |
| Building Area Total | 2390 |
| Lot Size Acres | 0.72 |
| Road Surface Type | Asphalt,Paved |
| Waterfront Y/N | false |
| Door Features | Storm Door(s) |
| Road Frontage Type | County Road |
| Horse Y/N | false |
Amenities
- Foreclosure
- Views
- Short Sale
- New Construction
- Adult 55+
- Lease To Own
- No HOA Fees
- Furnished
- Primary On Main
- Air Conditioning
- Seller Finance
- Green
- Fixer Upper
- Horse
- Golf
- Fireplace
- Deck
- Garage
- Basement
- Pool
Property vs Single Family Average in 27603
Price
Year Built


